Skip main navigation
Sold for $470,000
  • $470,000

    1045 Tall Pines Trl, Highland, MI 48356

    3beds
    2,768sqft
    Single Family Residence
    Built in 1995
    1.78 Acres Lot
    $480,500 Zestimate®
    $170/sqft
    $3,184 Estimated rent

    Home value

    $480,500

    $456,000 - $505,000

    $3,184/mo

    Zestimate® history
    Loading
    Loading...

    Owner options

    List your home for rent

    $3,184/mo

    Rent Zestimate®

    Find your next renter with Zillow Rental Manager. Plus, with online applications, you can quickly screen prospective tenants – for free.

    Learn more

    $3,184/mo

    Rent Zestimate®

    Refinance and save

    $3,050/mo

    Est. payment

    Refinancing to a lower rate could help reduce your monthly payments and save thousands over the life of the loan.

    See today's rates

    $3,050/mo

    Est. payment

    Explore your selling options

    Work with a Zillow partner agent

    Leverage their expertise and Zillow's premium Showcase listings to get your home seen by more buyers.

    Get started

    List with your own agent

    Get your home in front of millions of buyers by listing it on Zillow.

    Learn how to do it

    Sell it yourself

    Take full control of how buyers see your home on Zillow by listing For Sale by Owner (FSBO).

    List your home

    What's special

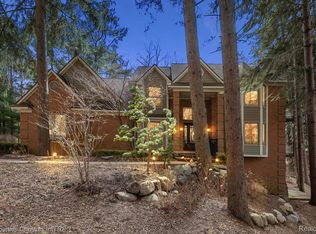
    WELCOME HOME TO 1045 TALL PINES DRIVE – HIGHLAND TOWNSHIP: CALLING ALL POLE BARN LOVERS! Both the house and the pole barn have a brand-new roof, (11-22-25), with a transferable warranty to the buyer! Set on a beautiful 1.78-acre property surrounded by mature trees and green space, this charming 1,840 sq. ft. Colonial offers the perfect blend of comfort, functionality, and rural tranquility. Step inside to discover a warm and inviting home featuring 3 spacious bedrooms, 2.5 baths, and a partially finished basement—ideal for storage, hobbies, or extra living space. The main living areas have nice hardwood floors and are bright and welcoming, offering plenty of room to relax or entertain. The kitchen includes all stainless-steel appliances, which are approximately 9 years old, along with a reverse osmosis (R/O) system for fresh, filtered water at the sink. The furnace and central air conditioning were also updated around the same time, providing added peace of mind for years to come. The attached 2+ car garage has epoxy floors for easy cleaning. Outdoor enthusiasts and hobbyists will be thrilled by the incredible 32’ x 48’ insulated pole barn (1,536 sq. ft.), featuring two 10’ overhead doors and 12’ clearance to the joists—perfect for storing vehicles, boats, RVs, or creating the ultimate workshop. The septic system was recently pumped in July 2025, and the drain field is in great condition. This property also includes lake privileges on nearby Harvey Lake, offering the chance to enjoy fishing, kayaking, or peaceful lakeside views just a short walk from home. Whether you’re seeking space to spread out, room for your toys and tools, or simply a quiet retreat, 1045 Tall Pines Drive delivers it all. Schedule your showing today!

    Zillow last checked:

    Listing updated:

    Listed by:

    Thomas Gaunt 248-767-6931,

    KW Showcase Realty,

    Richard R Barren 810-588-0957,

    KW Showcase Realty

    Bought with:

    Timothy Gohl Jr, 6501423616

    Berkshire Hathaway Michigan

    Source: Realcomp II,MLS#: 20251017392MLS Logo

    Facts & features

    Interior

    Bedrooms & bathrooms
    • Bedrooms: 3
    • Bathrooms: 3
    • Full bathrooms: 2
    • 1/2 bathrooms: 1
    Primary bedroom
    • Level: Second
    • Area: 168
    • Dimensions: 14 X 12
    Bedroom
    • Level: Second
    • Area: 110
    • Dimensions: 11 X 10
    Bedroom
    • Level: Second
    • Area: 110
    • Dimensions: 11 X 10
    Primary bathroom
    • Level: Second
    • Area: 88
    • Dimensions: 11 X 8
    Other
    • Level: Second
    • Area: 35
    • Dimensions: 7 X 5
    Other
    • Level: Entry
    • Area: 21
    • Dimensions: 7 X 3
    Other
    • Level: Entry
    • Area: 108
    • Dimensions: 12 X 9
    Dining room
    • Level: Entry
    • Area: 195
    • Dimensions: 15 X 13
    Great room
    • Level: Basement
    • Area: 276
    • Dimensions: 23 X 12
    Kitchen
    • Level: Entry
    • Area: 195
    • Dimensions: 15 X 13
    Laundry
    • Level: Basement
    • Area: 130
    • Dimensions: 13 X 10
    Library
    • Level: Basement
    • Area: 168
    • Dimensions: 14 X 12
    Living room
    • Level: Entry
    • Area: 273
    • Dimensions: 21 X 13
    Other
    • Level: Entry
    • Area: 66
    • Dimensions: 11 X 6
    Other
    • Level: Basement
    • Area: 243
    • Dimensions: 27 X 9
    Heating
    • Forced Air, Natural Gas
    Cooling
    • Attic Fan, Ceiling Fans, Central Air
    Appliances
    • Included: Built In Electric Oven, Dishwasher, Disposal, Dryer, Electric Cooktop, Free Standing Refrigerator, Microwave, Stainless Steel Appliances, Washer, Water Softener Owned
    • Laundry: Electric Dryer Hookup, Laundry Room, Washer Hookup
    Features
    • High Speed Internet, Jetted Tub, Programmable Thermostat
    • Basement: Full,Partially Finished
    • Has fireplace: Yes
    • Fireplace features: Gas, Living Room
    Interior area
    • Total interior livable area: 2,768 sqft
    • Finished area above ground: 1,840
    • Finished area below ground: 928

    Property

    Parking
    • Total spaces: 2.5
    • Parking features: Twoand Half Car Garage, Attached, Direct Access, Driveway, Electricityin Garage, Garage Door Opener, Garage Faces Side
    • Attached garage spaces: 2.5
    Features
    • Levels: Two
    • Stories: 2
    • Entry location: GroundLevelwSteps
    • Patio & porch: Covered, Deck, Patio, Porch
    • Exterior features: Awnings, Lighting
    • Pool features: None
    • Waterfront features: Beach Access, Lake Privileges, No Motor Lake
    • Body of water: Harvey Lake
    Lot
    • Size: 1.78 Acres
    • Dimensions: 199 x 114 x 278 x 259 x 254 x 112
    • Features: Adjacentto Public Land, Dead End Street, Level, Sprinklers, Wooded
    Details
    • Additional structures: Pole Barn
    • Parcel number: 1115476016
    • Special conditions: Short Sale No,Standard
    • Other equipment: Satellite Dish

    Construction

    Type & style
    • Home type: SingleFamily
    • Architectural style: Colonial
    • Property subtype: Single Family Residence
    Materials
    • Vinyl Siding
    • Foundation: Basement, Poured, Sump Pump
    • Roof: Asphalt
    Condition
    • New construction: No
    • Year built: 1995

    Utilities & green energy

    • Electric: Circuit Breakers, Utility Smart Meter
    • Sewer: Septic Tank
    • Water: Well
    • Utilities for property: Cable Available, Underground Utilities

    Community & HOA

    Community
    • Security: Smoke Detectors
    HOA
    • Has HOA: No
    Location
    • Region: Highland

    Financial & listing details

    • Price per square foot: $170/sqft
    • Tax assessed value: $106,430
    • Annual tax amount: $3,676
    • Date on market: 11/8/2025
    • Cumulative days on market: 61 days
    • Listing agreement: Exclusive Right To Sell
    • Listing terms: Cash,Conventional
    • Exclusions: Exclusion(s) Do Not Exist

    Price history

    DateEventPrice
    2/16/2026Sold$470,000-2.1%$170/sqft
    Source: Realcomp II #20251017392 Report a problem
    1/27/2026Pending sale$479,900$173/sqft
    Source: Realcomp II #20251017392 Report a problem
    1/5/2026Price change$479,900-2%$173/sqft
    Source: Realcomp II #20251017392 Report a problem
    12/4/2025Listed for sale$489,900$177/sqft
    Source: Realcomp II #20251017392 Report a problem
    11/27/2025Pending sale$489,900$177/sqft
    Source: Realcomp II #20251017392 Report a problem
    11/18/2025Price change$489,900-2%$177/sqft
    Source: Realcomp II #20251017392 Report a problem
    11/8/2025Listed for sale$499,900+189.1%$181/sqft
    Source: Realcomp II #20251017392 Report a problem
    10/31/1995Sold$172,900$62/sqft
    Source: Public Record Report a problem

    Public tax history

    YearProperty taxesTax assessment
    2024$3,484 +6.8%$204,830 +13.1%
    2023$3,263 +5.6%$181,150 +13%
    2022$3,091 +1%$160,290 +10.2%
    2021$3,061 $145,440 +6.9%
    2020-- $136,070 +2.3%
    2019$3,011 +6.5%$133,000 +9.5%
    2018$2,828 +1%$121,460
    2017$2,801 $121,460 +12.4%
    2016$2,801 $108,080 +4.9%
    2015-- $103,060 +22.4%
    2014-- $84,180 +4.5%
    2011-- $80,530 -8.1%
    2010$2,783 -13.7%$87,600 -14.5%
    2009$3,224 +63.7%$102,460 -55.7%
    2005$1,970 $231,350 +75.3%
    2003-- $131,980 +9.4%
    2002-- $120,590
    Find assessor info on the county website

    Neighborhood: 48356

    Nearby schools

    GreatSchools rating
    Get a cash offer in 3 minutes
    Find out how much your home could sell for in as little as 3 minutes with a no-obligation cash offer.
    Estimated market value
    $480,500
    Get a cash offer in 3 minutes
    Find out how much your home could sell for in as little as 3 minutes with a no-obligation cash offer.
    Estimated market value
    $480,500