Welcome to this charming, 3 bedroom, 3 bathroom home nestled in the highly desirable Tara subdivision and Our Lady of Mercy parish. Situated in a great location just off Goodwood Blvd and Airline Hwy, this property presents an excellent opportunity for those wanting to create their dream home. This well-built home has been meticulously maintained through the years. Its spacious interior features a gas fireplace, ample closets, double windows, and is well insulated for energy efficiency. The formal dining room and butlers pantry allow for easy entertaining. The kitchen is a canvas awaiting transformation. Along the back of the home, you will find a large rec/bonus room and an enclosed patio overlooking the beautiful pool. The property also features a 2-car carport, garage/workshop and a pool room equipped with a kitchen and full bathroom. The welcoming Tara community offers a pool, tennis courts, and is moments away from Towne Center, Mid City, Interstates, Jefferson Hwy, Goodwood Blvd., and a variety of restaurants, grocery stores, and schools. The property's originality provides a blank slate for visionary investors to reimagine and revitalize this home into a true gem. Schedule your showing today! Don't miss the chance to turn this property into a masterpiece in a prime location.
Sold
Price Unknown
1045 Tara Blvd, Baton Rouge, LA 70806
3beds
2,906sqft
Single Family Residence
Built in 1969
0.36 Acres Lot
$383,200 Zestimate®
$--/sqft
$2,507 Estimated rent
Home value
$383,200
$345,000 - $425,000
$2,507/mo
Zestimate® history
Owner options
List your home for rent
$2,507/mo
Rent Zestimate®
Find your next renter with Zillow Rental Manager. Plus, with online applications, you can quickly screen prospective tenants – for free.
$2,507/mo
Rent Zestimate®
Refinance and save
Refinancing to a lower rate could help reduce your monthly payments and save thousands over the life of the loan.
Explore your selling options
Work with a Zillow partner agent
Leverage their expertise and Zillow's premium Showcase listings to get your home seen by more buyers.
Get startedList with your own agent
Get your home in front of millions of buyers by listing it on Zillow.
Learn how to do itSell it yourself
Take full control of how buyers see your home on Zillow by listing For Sale by Owner (FSBO).
List your homeWhat's special
Tennis courtsMid cityPool roomBonus roomGrocery storesLarge recWell - built home
Zillow last checked:
Listing updated:
Listed by:
Meg Thomassie,
Compass - Perkins,
Alexis Irby,
Compass - Perkins
Bought with:
Dana Bullentini, 0099568084
Brookhaven Realty, LLC
Source: ROAM MLS,MLS#: 2024007226
Facts & features
Interior
Bedrooms & bathrooms
- Bedrooms: 3
- Bathrooms: 3
- Full bathrooms: 3
Primary bedroom
- Level: First
- Area: 393.25 Square Feet
- Dimensions: 12.1x32.5
Bedroom
- Level: First
- Area: 145.8 Square Feet
- Dimensions: 10.8x13.5
Bedroom
- Level: First
- Area: 127.44 Square Feet
- Dimensions: 11.8x10.8
Breakfast
- Level: First
- Area: 118 Square Feet
- Dimensions: 10x11.8
Dining room
- Level: First
- Area: 220.4 Square Feet
- Dimensions: 14.5x15.2
Foyer
- Level: First
- Area: 52.5 Square Feet
- Dimensions: 10.5x5
Game room
- Level: First
- Area: 426.3 Square Feet
- Dimensions: 17.4x24.5
Kitchen
- Level: First
- Area: 141.6 Square Feet
- Dimensions: 12x11.8
Laundry
- Level: First
- Area: 46.2 Square Feet
- Dimensions: 8.4x5.5
Living room
- Level: First
- Area: 316.16 Square Feet
- Dimensions: 15.2x20.8
Office
- Level: First
- Area: 62.4 Square Feet
- Dimensions: 13x4.8
Other
- Level: First
- Area: 52.5 Square Feet
- Dimensions: 5x10.5
Other
- Level: First
- Area: 347.1 Square Feet
- Dimensions: 17.8x19.5
Pantry
- Level: First
- Area: 168.3 Square Feet
- Dimensions: 16.5x10.2
Heating
- Central, Multiple Units
Cooling
- Ceiling Fan(s), Multi Units, Window Unit(s)
Appliances
- Included: Dishwasher, Electric Cooktop, Microwave, Oven
- Laundry: Washer Hookup, Inside
Features
- Dual Closets, Pantry, Walk-In Closet(s), Shower Only, En Suite
- Flooring: Carpet, Ceramic Tile, Other, Wood
- Windows: Window Treatments
- Fireplace features: Gas Log
Interior area
- Total structure area: 4,746
- Total interior livable area: 2,906 sqft
Property
Parking
- Parking features: Driveway, Off Street, Garage Faces Rear
- Has garage: Yes
- Has carport: Yes
- Has uncovered spaces: Yes
Features
- Levels: One
- Stories: 1
- Exterior features: Rain Gutters, Outdoor Shower
- Fencing: Full,Wood,Wrought Iron
Lot
- Size: 0.36 Acres
- Dimensions: 190 x 100 x 179 x 68
- Features: Landscaped
Details
- Additional structures: Workshop
- Parcel number: 789658
Construction
Type & style
- Home type: SingleFamily
- Architectural style: Ranch
- Property subtype: Single Family Residence
Materials
- Brick, Vinyl Siding
- Foundation: Slab
- Roof: Shingle
Condition
- Year built: 1969
Utilities & green energy
- Water: Public
- Utilities for property: Cable Available
Community & HOA
Community
- Features: Tennis Court(s)
- Security: Closed Circuit Camera(s), Security System
- Subdivision: Tara
HOA
- Has HOA: Yes
Location
- Region: Baton Rouge
Financial & listing details
- Tax assessed value: $206,000
- Annual tax amount: $1,875
- Date on market: 4/19/2024
- Listing terms: Cash,Conventional,FHA,Private Financing Available
Price history
| Date | Event | Price |
|---|---|---|
| 5/31/2024 | Sold | -- |
Source:  ROAM MLS #2024007226 Report a problem | ||
| 4/29/2024 | Pending sale | $399,000$137/sqft |
Source: ROAM MLS #2024007226 Report a problem | ||
| 4/19/2024 | Listed for sale | $399,000$137/sqft |
Source: ROAM MLS #2024007226 Report a problem | ||
Public tax history
| Year | Property taxes | Tax assessment |
|---|---|---|
| 2025 | $1,875 +48.2% | $20,600 +24.1% |
| 2024 | $1,265 +68.1% | $16,600 +37.2% |
| 2023 | $753 -0.2% | $12,100 |
| 2022 | $754 +1.7% | $12,100 |
| 2021 | $741 +0.1% | $12,100 |
| 2020 | $740 -53% | $12,100 |
| 2019 | $1,575 +1.2% | $12,100 |
| 2018 | $1,557 +105.7% | $12,100 |
| 2017 | $757 +0% | $12,100 |
| 2016 | $757 +1.8% | $12,100 |
| 2015 | $743 +17.4% | $12,100 |
| 2014 | $633 | $12,100 |
| 2013 | $633 -55% | $12,100 |
| 2012 | $1,407 +8.8% | $12,100 |
| 2011 | $1,294 +0% | $12,100 |
| 2010 | $1,294 +118.4% | $12,100 |
| 2009 | $593 -0.5% | $12,100 |
| 2008 | $595 -1.1% | $12,100 |
| 2007 | $602 +0.8% | $12,100 |
| 2006 | $598 +0.9% | $12,100 |
| 2005 | $592 +3.2% | $12,100 |
| 2004 | $574 -2% | $12,100 |
| 2003 | $586 +0% | $12,100 |
| 2002 | $586 +0% | $12,100 |
| 2001 | $586 +14.1% | $12,100 |
| 2000 | $514 | $12,100 |
Find assessor info on the county website
Neighborhood: Tara
Nearby homes
- $325,500-- bd-- ba2.2k sqft1065 Tara Blvd, Baton Rouge, LA 70806Off Market
- $--3 bd2 ba2.3k sqft1025 Tara Blvd, Baton Rouge, LA 70806Sold
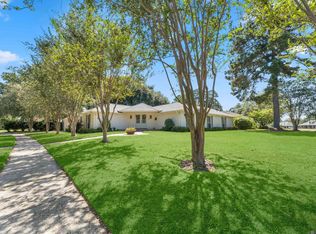
- $321,400-- bd-- ba2.2k sqft1137 Tara Blvd, Baton Rouge, LA 70806Off Market
- $--3 bd2 ba1.9k sqft1030 Oakley Dr, Baton Rouge, LA 70806Sold

- $298,800-- bd-- ba2k sqft1040 Oakley Dr, Baton Rouge, LA 70806Off Market
- $486,9004 bd4 ba3.3k sqft8580 Wakefield Ave, Baton Rouge, LA 70806Off Market
- $445,4004 bd3 ba2.5k sqft1147 Tara Blvd, Baton Rouge, LA 70806Off Market
- $370,8004 bd3 ba2.6k sqft1050 Oakley Dr, Baton Rouge, LA 70806Off Market
Nearby schools
GreatSchools rating
- 5/10Lasalle Elementary SchoolGrades: PK-5Distance: 0.6 mi
- 4/10Westdale Middle SchoolGrades: 6-8Distance: 2.2 mi
- 2/10Tara High SchoolGrades: 9-12Distance: 0.6 mi
Get a cash offer in 3 minutes
Find out how much your home could sell for in as little as 3 minutes with a no-obligation cash offer.
Estimated market value
$383,200
Get a cash offer in 3 minutes
Find out how much your home could sell for in as little as 3 minutes with a no-obligation cash offer.
Estimated market value
$383,200
- Louisiana
- East Baton Rouge Parish
- Baton Rouge
- 70806
- Tara
- 1045 Tara Blvd
