Skip main navigation
Active
  • Price cut: $25.1K (6/11)
    $649,900

    1045 Upward Way, Waynesville, NC 28785

    3beds
    2,063sqft
    : 
    Loading
    Get pre-qualified
    Modular
    Built in 2014
    3.32 Acres Lot
    $-- Zestimate®
    $315/sqft
    $41/mo HOA

    What's special

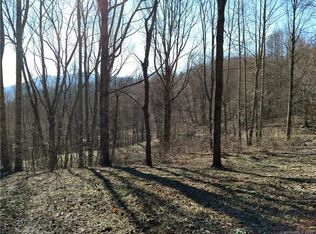
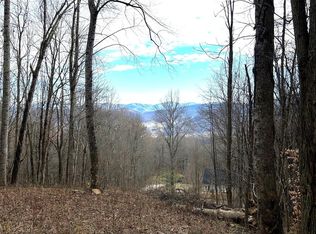
    Serene gated communityMountain viewsRolling pasturesOversized basement garageNatural lightSeasonal winter viewsGently cascading mountain stream
    UNIQUE MOUNTAIN PROPERTY! Privacy/Mountain Views/Expansive Usable Yard/Oversized Garage w/4-Car Capacity-Workshop/Rolling Pastures/Close Proximity to Waynesville/Maggie Valley. Contact The Cabin Fairy For Your Personal Tour! Tucked within a serene gated community, this enchanting 3-bedroom, 2-bath retreat rests gracefully on over 3 private acres with a new roof, whole-house water filtration system, outdoor hot tub and authentically designed mountain firepit — where nature, comfort, and quiet luxury come together in perfect harmony. A gently cascading mountain stream winds through the property, creating a peaceful, ever-present soundtrack that elevates both everyday living and guest experiences. With well-maintained roads guiding you home and a level upper driveway entry, access is as effortless as it is inviting. Inside, the main level unfolds with an open-concept kitchen, living, and dining area anchored by a charming wood stove designed for cozy evenings and memorable gatherings. The primary suite, second bedroom, full bath, and laundry are thoughtfully positioned on this level for ease and functionality. Upstairs, a spacious open-concept loft offers incredible flexibility, ideal as an additional sleeping area, creative retreat, or lounge space. Expansive fixed-glass windows frame tranquil views of the flowing mountain stream, bringing the outdoors in and filling the space with natural light. The oversized basement garage provides generous room for storage, workshop use, or additional potential. Seasonal winter views enhance the sense of privacy, offering a layered mountain backdrop that shifts beautifully throughout the year. Offered fully furnished, this property is not only move-in ready, it’s also turnkey for continued success as a short-term rental, blending investment potential with the signature charm of a Cabin Fairy-approved escape. A place where ease meets enchantment, and every detail invites you - or your guests - to stay just a little longer.
    107 days
    |
    363
    |
    36
    |

    Zillow last checked:

    Listing updated:

    Listed by:

    Eve Barrett eve@thecabinfairy.com,

    Kelly Right Real Estate of NC

    Source: Canopy MLS as distributed by MLS GRID,MLS#: 4362730MLS Logo

    Loading...

      Facts & features

      Interior

      Bedrooms & bathrooms
      • Bedrooms: 3
      • Bathrooms: 2
      • Full bathrooms: 2
      • Main level bedrooms: 2
      Primary bedroom
      • Features: En Suite Bathroom
      • Level: Main
      Bedroom s
      • Level: Main
      Bathroom full
      • Level: Main
      Bathroom full
      • Level: Main
      Other
      • Level: Upper
      Kitchen
      • Level: Main
      Laundry
      • Level: Main
      Living room
      • Level: Main
      Heating
      • Central, Ductless, Electric, Heat Pump, Wood Stove
      Cooling
      • Ceiling Fan(s), Central Air, Ductless, Electric
      Appliances
      • Included: Dishwasher, Disposal, Dryer, Electric Range, Electric Water Heater, Filtration System, Oven, Refrigerator with Ice Maker, Washer, Washer/Dryer, Water Softener
      • Laundry: Inside, Laundry Room, Main Level
      Features
      • Soaking Tub, Kitchen Island, Open Floorplan, Storage, Walk-In Closet(s)
      • Flooring: Tile, Wood
      • Doors: Pocket Doors, Storm Door(s)
      • Windows: Window Treatments
      • Basement: Basement Garage Door,Basement Shop,Exterior Entry,Storage Space,Unfinished,Walk-Up Access
      • Fireplace features: Living Room, Primary Bedroom, Wood Burning Stove
      Interior area
      • Total structure area: 2,063
      • Total interior livable area: 2,063 sqft
      • Finished area above ground: 2,063
      • Finished area below ground: 0

      Property

      Parking
      • Total spaces: 7
      • Parking features: Basement, Driveway, Attached Garage, Garage Door Opener, Garage Faces Side, Keypad Entry
      • Attached garage spaces: 2
      • Uncovered spaces: 5
      Features
      • Levels: One and One Half
      • Stories: 1.5
      • Patio & porch: Covered, Deck, Front Porch, Patio, Wrap Around
      • Exterior features: Fire Pit
      • Has spa: Yes
      • Spa features: Heated
      • Fencing: Partial,Wood
      • Has view: Yes
      • View description: Mountain(s), Winter
      • Waterfront features: None, Creek/Stream
      Lot
      • Size: 3.32 Acres
      • Features: Sloped, Wooded, Views
      Details
      • Additional structures: None
      • Parcel number: 7699811014
      • Zoning: None
      • Special conditions: Standard
      • Horse amenities: None

      Construction

      Type & style
      • Home type: SingleFamily
      • Property subtype: Modular
      Materials
      • Hardboard Siding
      Condition
      • New construction: No
      • Year built: 2014

      Utilities & green energy

      • Sewer: Septic Installed
      • Water: Well
      • Utilities for property: Electricity Connected, Satellite Internet Available, Underground Power Lines, Underground Utilities

      Community & HOA

      Community
      • Features: None
      • Security: Carbon Monoxide Detector(s), Smoke Detector(s)
      • Subdivision: The Willows
      HOA
      • Has HOA: Yes
      • HOA fee: $490 annually
      • HOA name: The Willows HOA
      Location
      • Region: Waynesville
      • Elevation: 3000 Feet

      Financial & listing details

      • Price per square foot: $315/sqft
      • Tax assessed value: $319,500
      • Date on market: 3/30/2026
      • Cumulative days on market: 107 days
      • Listing terms: Cash,Conventional,Exchange,FHA,VA Loan
      • Electric utility on property: Yes
      • Road surface type: Concrete, Gravel

        Estimated market value

        Not available

        Estimated sales range

        Not available

        $1,693/mo

        Price history

        DateEventPrice
        6/11/2026Price change$649,900-3.7%$315/sqft
        Source: Canopy MLS as distributed by MLS GRID #4362730 Report a problem
        5/2/2026Price change$675,000-3.4%$327/sqft
        Source: Canopy MLS as distributed by MLS GRID #4362730 Report a problem
        3/30/2026Listed for sale$699,000+21.1%$339/sqft
        Source: Canopy MLS as distributed by MLS GRID #4362730 Report a problem
        11/17/2023Sold$577,000$280/sqft
        Source: Canopy MLS as distributed by MLS GRID #4042510 Report a problem
        10/9/2023Contingent$577,000$280/sqft
        Source: Carolina Smokies MLS #26031556 Report a problem
        9/25/2023Price change$577,000-0.2%$280/sqft
        Source: Canopy MLS as distributed by MLS GRID #4042510 Report a problem
        9/5/2023Price change$578,000-0.2%$280/sqft
        Source: Carolina Smokies MLS #26031556 Report a problem
        8/8/2023Price change$579,000-10.9%$281/sqft
        Source: Canopy MLS as distributed by MLS GRID #4042510 Report a problem
        7/28/2023Price change$649,900-3%$315/sqft
        Source: Canopy MLS as distributed by MLS GRID #4042510 Report a problem
        7/13/2023Price change$669,900-0.8%$325/sqft
        Source: Canopy MLS as distributed by MLS GRID #CAR4042510 Report a problem
        6/27/2023Listed for sale$675,000$327/sqft
        Source: Canopy MLS as distributed by MLS GRID #CAR4042510 Report a problem

        Public tax history

        YearProperty taxesTax assessment
        2020-- $252,600
        2019$1,819 $252,600
        2018$1,819 $252,600
        2017$1,819 -0.1%$252,600 -3%
        2016$1,820 $260,300
        2015$1,820 +325.9%$260,300 +272.4%
        2014$427 $69,900
        Find assessor info on the county website

        Monthly payment

        Est. payment

        Payment breakdown

        Explore the cost of this home by adjusting the details. Changes won't be saved.
        All calculations are estimates and provided by Zillow, Inc. for informational purposes only. Actual amounts may vary.
        HOA fees may include property taxes on listings classified as Co-Ops. Contact the listing agent and/or owner for fee details.
        Mortgage interest rates are dependent on a number of factors, including credit score, down payment, and repayment length. Interest rate data provided by Zillow Group Marketplace, Inc. as of 1/1/1970 from various mortgage lenders with which we have lead or other similar arrangements; the Estimated Payment is an average of those rates.
        See how much you could borrow to make a competitive offer.

        Climate risks

        Neighborhood: 28785

        Getting around

        0 / 100
        Car-Dependent

        Nearby schools

        GreatSchools rating
        Schools provided by the listing agent
        • Elementary: Jonathan Valley
        • Middle: Waynesville
        • High: Tuscola

        Source: Canopy MLS as distributed by MLS GRID. This data may not be complete. We recommend contacting the local school district to confirm school assignments for this home.

        A local agent can set up tours, give advice and negotiate with sellers.

        Browse local experts

        Similar homes