Skip main navigation
Sold
  • $455,000

    1045 Valentine Ln, Carmel, IN 46032

    3beds
    1,621sqft
    Residential, Single Family Residence
    Built in 2022
    1,742 Square Feet Lot
    $464,700 Zestimate®
    $281/sqft
    $2,551 Estimated rent

    Home value

    $464,700

    $441,000 - $488,000

    $2,551/mo

    Zestimate® history
    Loading
    Loading...

    Owner options

    List your home for rent

    $2,551/mo

    Rent Zestimate®

    Find your next renter with Zillow Rental Manager. Plus, with online applications, you can quickly screen prospective tenants – for free.

    Learn more

    $2,551/mo

    Rent Zestimate®

    Refinance and save

    $3,101/mo

    Est. payment

    Refinancing to a lower rate could help reduce your monthly payments and save thousands over the life of the loan.

    See today's rates

    $3,101/mo

    Est. payment

    Explore your selling options

    Work with a Zillow partner agent

    Leverage their expertise and Zillow's premium Showcase listings to get your home seen by more buyers.

    Get started

    List with your own agent

    Get your home in front of millions of buyers by listing it on Zillow.

    Learn how to do it

    Sell it yourself

    Take full control of how buyers see your home on Zillow by listing For Sale by Owner (FSBO).

    List your home

    What's special

    Three well-appointed bedroomsSpacious walk-in closetGleaming quartz countertopsDual sinksStainless steel appliancesBeautifully tiled showerTop-of-the-line gas range
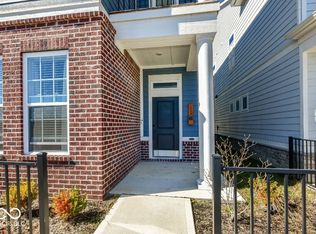
    Welcome to this stunning single-family home nestled in the highly sought-after Gramercy West subdivision, just a stone's throw from downtown Carmel. Spanning an inviting 1,621 square feet, this immaculate residence features three well-appointed bedrooms and two and a half elegant bathrooms. As you step inside, be captivated by the luxurious LVP flooring that flows seamlessly throughout, complemented by custom window coverings that add a touch of sophistication. Each closet has been meticulously designed by California Closets, maximizing storage while ensuring a tailored look. The chef's kitchen is a culinary dream, boasting an oversized island, a top-of-the-line gas range, gleaming quartz countertops, and stainless steel appliances. The primary suite is a true retreat, featuring a stylish tray ceiling, dual sinks, a beautifully tiled shower, and a spacious walk-in closet. Outdoors, enjoy the convenience of a short walk to the community pool and dog run area nearby. Embrace the Carmel lifestyle by walking or biking to an array of restaurants, shops, and markets, all just moments away. This home beautifully combines comfort and convenience, making it an exceptional choice for those seeking a vibrant community and breathtaking views of the water from your front porch.

    Zillow last checked:

    Listing updated:

    Listed by:

    Jenn Marlow 317-513-7017,

    Trueblood Real Estate

    Bought with:

    Ann Williams

    Compass Indiana, LLC

    Source: MIBOR as distributed by MLS GRID,MLS#: 22077210MLS Logo

    Facts & features

    Interior

    Bedrooms & bathrooms
    • Bedrooms: 3
    • Bathrooms: 3
    • Full bathrooms: 2
    • 1/2 bathrooms: 1
    • Main level bathrooms: 1
    Primary bedroom
    • Level: Upper
    • Area: 252 Square Feet
    • Dimensions: 18x14
    Bedroom 2
    • Level: Upper
    • Area: 120 Square Feet
    • Dimensions: 10x12
    Bedroom 3
    • Level: Upper
    • Area: 110 Square Feet
    • Dimensions: 10x11
    Dining room
    • Level: Main
    • Area: 170 Square Feet
    • Dimensions: 10x17
    Great room
    • Level: Main
    • Area: 130 Square Feet
    • Dimensions: 10x13
    Kitchen
    • Level: Main
    • Area: 140 Square Feet
    • Dimensions: 10x14
    Laundry
    • Features: Other
    • Level: Upper
    • Area: 32 Square Feet
    • Dimensions: 8x4
    Heating
    • Forced Air, Natural Gas
    Cooling
    • Central Air
    Appliances
    • Included: Dishwasher, ENERGY STAR Qualified Appliances, MicroHood, Gas Oven, Refrigerator
    • Laundry: Upper Level
    Features
    • Breakfast Bar, High Ceilings, Tray Ceiling(s), Kitchen Island, Hardwood Floors, Pantry, Smart Thermostat, Walk-In Closet(s)
    • Flooring: Hardwood
    • Windows: Wood Work Painted
    • Has basement: No
    Interior area
    • Total structure area: 1,621
    • Total interior livable area: 1,621 sqft

    Property

    Parking
    • Total spaces: 2
    • Parking features: Attached
    • Attached garage spaces: 2
    Features
    • Levels: Two
    • Stories: 2
    • Patio & porch: Porch
    • Fencing: Fenced,Fence Complete
    • Has view: Yes
    • View description: Pond, Water
    • Has water view: Yes
    • Water view: Pond,Water
    • Waterfront features: Pond, Water View, Waterfront
    Lot
    • Size: 1,742 Square Feet
    • Features: Sidewalks
    Details
    • Parcel number: 291031006005000018
    • Horse amenities: None

    Construction

    Type & style
    • Home type: SingleFamily
    • Architectural style: Craftsman
    • Property subtype: Residential, Single Family Residence
    Materials
    • Brick, Cement Siding
    • Foundation: Slab
    Condition
    • New construction: No
    • Year built: 2022
    Details
    • Builder name: David Weekly

    Utilities & green energy

    • Water: Public

    Community & HOA

    Community
    • Subdivision: Gramercy West
    HOA
    • Has HOA: Yes
    • Amenities included: Maintenance, Management, Snow Removal, Trail(s)
    • Services included: Association Home Owners, Entrance Common, Maintenance, Management, Snow Removal, Walking Trails
    • HOA fee: $270 quarterly
    • HOA phone: 317-875-5600
    Location
    • Region: Carmel

    Financial & listing details

    • Price per square foot: $281/sqft
    • Tax assessed value: $409,600
    • Annual tax amount: $3,962
    • Date on market: 12/19/2025
    • Cumulative days on market: 35 days

    Price history

    DateEventPrice
    3/2/2026Sold$455,000-1.1%$281/sqft
    Source: MIBOR as distributed by MLS GRID #22077210 Report a problem
    1/23/2026Pending sale$459,900$284/sqft
    Source: MIBOR as distributed by MLS GRID #22077210 Report a problem
    1/11/2026Price change$459,900-2.1%$284/sqft
    Source: MIBOR as distributed by MLS GRID #22077210 Report a problem
    12/19/2025Listed for sale$470,000$290/sqft
    Source: MIBOR as distributed by MLS GRID #22077210 Report a problem

    Public tax history

    YearProperty taxesTax assessment
    2025$4,412 +11.4%$409,600 +2%
    2024$3,961 $401,400 +6.9%
    2023-- $375,500 +62483.3%
    2022-- $600
    Find assessor info on the county website

    Neighborhood: 46032

    Nearby schools

    GreatSchools rating
    Schools provided by the listing agent
    • High: Carmel High School

    Source: MIBOR as distributed by MLS GRID. This data may not be complete. We recommend contacting the local school district to confirm school assignments for this home.

    Get a cash offer in 3 minutes
    Find out how much your home could sell for in as little as 3 minutes with a no-obligation cash offer.
    Estimated market value
    $464,700
    Get a cash offer in 3 minutes
    Find out how much your home could sell for in as little as 3 minutes with a no-obligation cash offer.
    Estimated market value
    $464,700