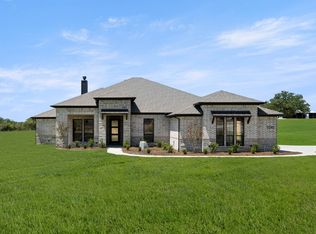
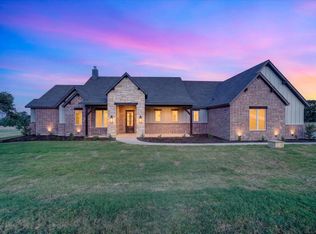
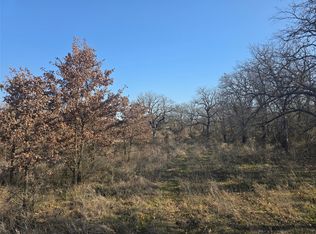
Experience custom luxury and peaceful country living in this stunning 4-bedroom, 3-bath home situated on 2 beautifully landscaped, tree-filled acres in sought-after Peaster ISD. Thoughtfully designed with a split-bedroom floor plan and a dedicated study, this home offers both privacy and functionality.
Inside, you'll find designer finishes throughout, including custom cabinetry, quartz countertops, tile flooring, and stainless steel appliances. The open-concept living area is perfect for entertaining, while the outdoor fireplace creates the ideal space to relax and enjoy the beautiful views and tranquil setting.
The spacious primary retreat is a true sanctuary, featuring separate vanities, a luxurious rain shower, and an oversized walk-in closet. For added convenience, the laundry room offers direct access to the primary closet, making everyday living effortless.
Built with comfort and efficiency in mind, this home features a heat pump HVAC system, dual-pane Low-E windows, and full foam encapsulation for exceptional energy savings.
Escape the hustle and bustle of city life while enjoying the benefits of no city taxes and no water or sewer bills. This gorgeous custom home offers the perfect blend of luxury, efficiency, and peaceful country living—all just a short drive from city conveniences.
Under contract
Price increase: $10K (8/11)
$609,900
1045 Vh Ranch Rd, Poolville, TX 76487
4beds
2,700sqft
Single Family Residence
Built in 2026
1.9 Acres Lot
$-- Zestimate®
$226/sqft
$-- HOA
What's special
- 47 days
- 208
- 7
Zillow last checked:
Listing updated:
Listed by:
Kristen Ducat 0495805 (817)565-3351,
KLT REAL ESTATE, LLC 817-565-3351
Source: NTREIS,MLS#: 21343015
Facts & features
Interior
Bedrooms & bathrooms
- Bedrooms: 4
- Bathrooms: 3
- Full bathrooms: 3
Primary bedroom
- Features: Ceiling Fan(s), Double Vanity, En Suite Bathroom, Separate Shower, Walk-In Closet(s)
- Level: First
- Dimensions: 0 x 0
Kitchen
- Features: Built-in Features, Kitchen Island, Pantry, Stone Counters, Walk-In Pantry
- Level: First
- Dimensions: 0 x 0
Living room
- Features: Ceiling Fan(s), Fireplace
- Level: First
- Dimensions: 0 x 0
Office
- Level: First
- Dimensions: 0 x 0
Heating
- Central, Electric
Cooling
- Central Air, Ceiling Fan(s), Electric
Appliances
- Included: Double Oven, Dishwasher, Electric Cooktop, Electric Oven, Electric Water Heater, Disposal
Features
- Decorative/Designer Lighting Fixtures, In-Law Floorplan, Kitchen Island, Open Floorplan, Pantry, Walk-In Closet(s)
- Flooring: Carpet, Ceramic Tile
- Has basement: No
- Number of fireplaces: 2
- Fireplace features: Outside, Wood Burning Stove
Interior area
- Total interior livable area: 2,700 sqft
Video & virtual tour
Property
Parking
- Total spaces: 3
- Parking features: Garage Faces Side
- Attached garage spaces: 2
- Covered spaces: 3
Features
- Levels: One
- Stories: 1
- Patio & porch: Covered
- Exterior features: Fire Pit, Lighting
- Pool features: None
Lot
- Size: 1.9 Acres
- Features: Acreage, Landscaped, Subdivision, Sprinkler System
Details
- Parcel number: R000130708
Construction
Type & style
- Home type: SingleFamily
- Architectural style: Detached
- Property subtype: Single Family Residence
Materials
- Board & Batten Siding, Brick
- Foundation: Slab
- Roof: Composition
Condition
- Year built: 2026
Utilities & green energy
- Sewer: Aerobic Septic
- Water: Well
- Utilities for property: Septic Available, Water Available
Community & HOA
Community
- Subdivision: Vh Ranch Estates
HOA
- Has HOA: No
Location
- Region: Poolville
Financial & listing details
- Price per square foot: $226/sqft
- Annual tax amount: $735
- Date on market: 7/28/2026
- Cumulative days on market: 66 days
- Listing terms: Cash,Conventional,FHA,VA Loan
Estimated market value
Not available
Estimated sales range
Not available
Not available
Price history
| Date | Event | Price |
|---|---|---|
| 9/8/2026 | Contingent | $609,900$226/sqft |
Source: NTREIS #21343015 Report a problem | ||
| 8/11/2026 | Price change | $609,900+1.7%$226/sqft |
Source: NTREIS #21343015 Report a problem | ||
| 7/28/2026 | Listed for sale | $599,900-1.6%$222/sqft |
Source: NTREIS #21343015 Report a problem | ||
| 7/28/2026 | Listing removed | $609,500$226/sqft |
Source: NTREIS #21326938 Report a problem | ||
| 7/9/2026 | Listed for sale | $609,500$226/sqft |
Source: NTREIS #21326938 Report a problem | ||
Public tax history
Tax history is unavailable.
Monthly payment
Est. payment
Payment breakdown
Explore the cost of this home by adjusting the details. Changes won't be saved.Climate risks
Neighborhood: 76487
Nearby schools
Schools provided by the listing agent
- Elementary: Peaster
- Middle: Peaster
- High: Peaster
- District: Peaster ISD
Source: NTREIS. This data may not be complete. We recommend contacting the local school district to confirm school assignments for this home.

Similar homes
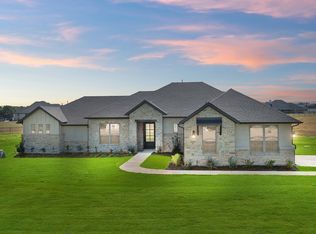
- $599,9903 bd3 ba2.5k sqft1099 Paradise Pkwy, Poolville, TX 76487For Sale
 MLS ID #21283579, William Nelson. NTREIS
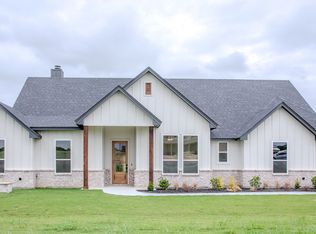
 - $575,9004 bd3 ba2.3k sqft204 Sweetgrass Dr, Poolville, TX 76487For Sale
 MLS ID #21247361, Whitney Harris. NTREIS
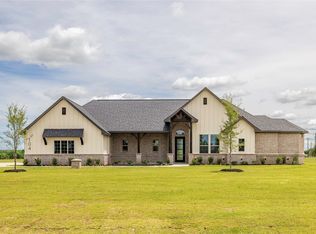
 - $569,9004 bd3 ba2.4k sqft104 Prairie Winds Dr, Poolville, TX 76487For Sale
 MLS ID #21249421, Brandi Guerra. NTREIS
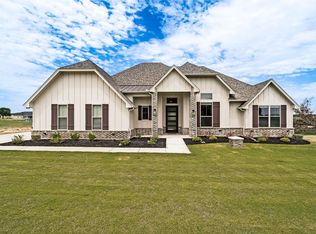
 - $589,0003 bd3 ba2.9k sqft9459 Zion Hill Rd, Poolville, TX 76487For Sale
 MLS ID #21314439, Angela Murphy. NTREIS
