Discover the space and flexibility offered at **1045 Vine Ave in Riverside**. Situated on **1.21 acres**, this 4-bedroom, 2-bathroom property offers endless possibilities. Whether you're looking to continue its current use or convert it into a **single-family residence**, this property provides the space and versatility to make it your own. Inside, you'll find a comfortable living area with a fireplace, a bright sunroom, and a basement ready to be finished for additional living space, recreation, or storage to fit your family's needs. Outside, the newer pole building offers exceptional space for vehicles, recreational equipment, lawn tools, or business-related storage. Geothermal heating and cooling provide year-round energy efficiency and can help keep utility costs low. Located in Washington County, the property may offer added flexibility for a home-based business, equipment storage, or other uses. Buyers should independently verify zoning, permitted uses, and business requirements with the appropriate county authorities. With acreage, storage, flexible living space, and the potential to serve as a spacious single-family home or continue its current use, this unique property offers an opportunity that's hard to find.
For sale
Price cut: $5K (9/21)
$444,900
1045 Vine Ave, Riverside, IA 52327
4beds
1,768sqft
Single Family Residence, Residential
Built in 1978
1.03 Acres Lot
$-- Zestimate®
$252/sqft
$-- HOA
What's special
- 52 days
- 287
- 5
Zillow last checked:
Listing updated:
Listed by:
Jaime Hymer 319-651-9617,
Pinnacle Realty
Source: Iowa City Area AOR,MLS#: 202604793
Facts & features
Interior
Bedrooms & bathrooms
- Bedrooms: 4
- Bathrooms: 2
- Full bathrooms: 2
Heating
- Geothermal
Appliances
- Included: Dishwasher, Microwave, Range Or Oven, Refrigerator, Dryer, Washer
- Laundry: Main Level
Features
- Other, Kitchen Island
- Flooring: Vinyl
- Basement: Concrete,Full,Walk-Out Access,Unfinished
- Number of fireplaces: 1
- Fireplace features: Gas, Living Room
Interior area
- Total structure area: 1,768
- Total interior livable area: 1,768 sqft
- Finished area above ground: 1,768
- Finished area below ground: 0
Property
Parking
- Total spaces: 4
- Parking features: Garage
- Has garage: Yes
Features
- Patio & porch: Deck
- Fencing: Fenced
Lot
- Size: 1.03 Acres
- Features: One To Two Acres, Wooded
Details
- Additional structures: Workshop
- Parcel number: 0404200011
- Zoning: Residential
- Special conditions: Standard
Construction
Type & style
- Home type: SingleFamily
- Property subtype: Single Family Residence, Residential
Materials
- Vinyl, Frame
Condition
- Year built: 1978
Utilities & green energy
- Sewer: Septic Tank
- Water: Private
Community & HOA
Community
- Features: Other
- Security: Carbon Monoxide Detector(s), Smoke Detector(s)
- Subdivision: GANSCHOWS SD
HOA
- Services included: None
Location
- Region: Riverside
Financial & listing details
- Price per square foot: $252/sqft
- Tax assessed value: $308,100
- Annual tax amount: $3,798
- Date on market: 8/1/2026
- Listing terms: Cash,Conventional
Estimated market value
Not available
Estimated sales range
Not available
$1,715/mo
Price history
| Date | Event | Price |
|---|---|---|
| 9/21/2026 | Price change | $444,900-1.1%$252/sqft |
Source:  Iowa City Area AOR #202604793 Report a problem Iowa City Area AOR #202604793 Report a problem | ||
| 9/7/2026 | Price change | $449,900-1.1%$254/sqft |
Source: Iowa City Area AOR #202604793 Report a problem | ||
| 8/15/2026 | Price change | $454,900-1.1%$257/sqft |
Source: Iowa City Area AOR #202604793 Report a problem | ||
| 8/1/2026 | Listed for sale | $459,900+100%$260/sqft |
Source: Iowa City Area AOR #202604793 Report a problem | ||
| 5/14/2018 | Sold | $230,000$130/sqft |
Source: Public Record Report a problem | ||
Public tax history
| Year | Property taxes | Tax assessment |
|---|---|---|
| 2025 | $3,798 +1.8% | $308,100 +7.6% |
| 2024 | $3,730 +5% | $286,300 |
| 2023 | $3,552 +3.9% | $286,300 +21.7% |
| 2022 | $3,420 +4% | $235,200 |
| 2021 | $3,290 -1.6% | $235,200 +7% |
| 2020 | $3,344 -4.1% | $219,900 |
| 2019 | $3,486 +7.9% | $219,900 |
| 2018 | $3,230 | $219,900 +0.6% |
| 2017 | $3,230 +5.3% | $218,600 +7.4% |
| 2016 | $3,066 +3.7% | $203,600 +10.1% |
| 2015 | $2,958 +2.3% | $185,000 |
| 2014 | $2,892 -0.2% | $185,000 |
| 2013 | $2,898 -1% | $185,000 |
| 2012 | $2,926 +10.1% | -- |
| 2011 | $2,658 +6.7% | -- |
| 2010 | $2,490 +5% | -- |
| 2009 | $2,372 +2.9% | -- |
| 2008 | $2,306 +3.7% | -- |
| 2007 | $2,224 | -- |
Find assessor info on the county website
Monthly payment
Est. payment
Payment breakdown
Explore the cost of this home by adjusting the details. Changes won't be saved.Climate risks
Neighborhood: 52327
Nearby schools
Schools provided by the listing agent
- Elementary: Riverside
- Middle: Highland
- High: Highland
Source: Iowa City Area AOR. This data may not be complete. We recommend contacting the local school district to confirm school assignments for this home.
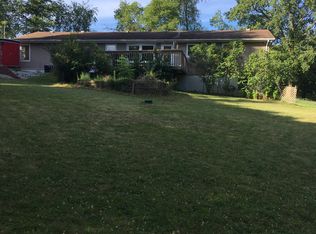

Similar homes
- $335,0004 bd3 ba2.3k sqft200 Schnoebelen St, Riverside, IA 52327For Sale
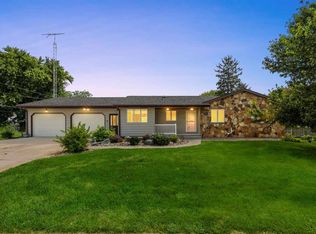 MLS ID #202605084, Jill Armstrong. Iowa City Area AOR
 - $300,0003 bd3 ba2.2k sqft609 E Hickory St, Riverside, IA 52327For Sale
 MLS ID #202605558, Kris Westfall. Iowa City Area AOR
 - $310,0004 bd3 ba2.5k sqft331 Blackberry Ave, Riverside, IA 52327For Sale
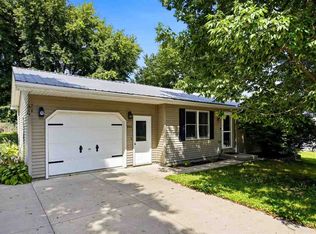 MLS ID #202605135, Cayla Swift. Iowa City Area AOR
 - $224,9004 bd1 ba1.5k sqft1378 Deer Run Dr, Riverside, IA 52327For Sale
 MLS ID #202604919, Brandon Rudkin. Iowa City Area AOR
