Amazing opportunity to own this rare and uniquely designed El Dorado Estates property, where the details have been carefully considered to create a pleasant and inviting living space. Discover comfort in this meticulously crafted 3-bedroom, 2.5-bathroom single-level residence on a 1+/- acre. Originally built in 1979 and thoughtfully remodeled in 2010, this home spans 2,206 +/- sqft, creating a harmonious blend of timeless elegance and modern functionality. The heart of the home is the updated kitchen, adorned with soapstone, marble, butcher block and stainless-steel appliances, offering an inviting atmosphere bathed in natural light. Architectural highlights including vaulted ceilings, plantation shutters, multiple fireplaces, and ample storage add sophistication to the spacious great room, dining room, and bonus room. A practical mudroom serves as a second entry from the 2-car garage, seamlessly linking functionality with style. The garage, featuring a laundry area, enhances the ease of daily living and is set up with extra storage. The epoxy floors in the garage allow for easy cleanup. Step into the inviting backyard with a flagstone patio, adorned by the changing beauty of each season and locally sourced rock from Adelaide. Multiple water features contribute to the tranquility, creating a serene backdrop. The Pentair System-equipped inground Spool with a 5+/-ft deep section contributes to an oasis for relaxation and entertainment. The property boasts potential RV/Boat parking, a circular driveway, and a 24’ X 30’ +\- workshop, providing versatility for hobbies or storage. A unique addition is the custom pump house, crafted from reclaimed barnwood and designed to evoke a rustic old town, adding character and charm to this exceptional property. Panoramic southwest views complete the serene atmosphere, inviting you to embrace a lifestyle of luxury and tranquility.
Sold for $1,360,000
Listed by: Merrill & Associates Real Estate • Val Wan Sak • Contact: 805-464-9335
Bought with: RE/MAX Parkside Real Estate
$1,360,000
1045 Vista Grande St, Paso Robles, CA 93446
3beds
2,206sqft
Single Family Residence
Built in 1979
1 Acres Lot
$1,471,100 Zestimate®
$617/sqft
$3,985 Estimated rent
Home value
$1,471,100
$1.38M - $1.57M
$3,985/mo
Zestimate® history
Owner options
List your home for rent
$3,985/mo
Rent Zestimate®
Find your next renter with Zillow Rental Manager. Plus, with online applications, you can quickly screen prospective tenants – for free.
$3,985/mo
Rent Zestimate®
Refinance and save
$8,633/mo
Est. payment
Refinancing to a lower rate could help reduce your monthly payments and save thousands over the life of the loan.
$8,633/mo
Est. payment
Explore your selling options
Work with a Zillow partner agent
Leverage their expertise and Zillow's premium Showcase listings to get your home seen by more buyers.
Get startedList with your own agent
Get your home in front of millions of buyers by listing it on Zillow.
Learn how to do itSell it yourself
Take full control of how buyers see your home on Zillow by listing For Sale by Owner (FSBO).
List your homeWhat's special
Dining roomPractical mudroomStainless-steel appliancesButcher blockEpoxy floorsCustom pump houseAmple storage
Zillow last checked:
Listing updated:
Listed by:
Val Wan Sak DRE #01960157 805-464-9335,
Merrill & Associates Real Estate
Bought with:
Michael Hess Aanerud, DRE #01977611
RE/MAX Parkside Real Estate
Source: CRMLS,MLS#: NS24001511 Originating MLS: California Regional MLS
Originating MLS: California Regional MLSFacts & features
Interior
Bedrooms & bathrooms
- Bedrooms: 3
- Bathrooms: 3
- Full bathrooms: 2
- 1/2 bathrooms: 1
- Main level bathrooms: 3
- Main level bedrooms: 3
Rooms
- Room types: Bedroom, Den, Workshop, Dining Room
Bedroom
- Features: All Bedrooms Down
Bathroom
- Features: Bathtub, Closet, Remodeled, Tile Counters, Walk-In Shower
Kitchen
- Features: Kitchen/Family Room Combo, Stone Counters, Remodeled, Self-closing Cabinet Doors, Self-closing Drawers, Updated Kitchen
Heating
- Forced Air
Cooling
- Central Air
Appliances
- Included: Double Oven, Dishwasher, Gas Range, Trash Compactor
- Laundry: In Garage
Features
- Breakfast Bar, Ceiling Fan(s), Separate/Formal Dining Room, All Bedrooms Down, Workshop
- Flooring: Wood
- Windows: Plantation Shutters
- Has fireplace: Yes
- Fireplace features: Den, Family Room, Gas, Gas Starter, Primary Bedroom, Wood Burning
- Common walls with other units/homes: No Common Walls
Interior area
- Total interior livable area: 2,206 sqft
Property
Parking
- Total spaces: 4.5
- Parking features: Circular Driveway, Concrete, Driveway, Electric Gate, Gated, Oversized, RV Access/Parking
- Attached garage spaces: 4.5
Features
- Levels: One
- Stories: 1
- Entry location: Front of property
- Patio & porch: Patio, Stone
- Has private pool: Yes
- Pool features: In Ground, Private
- Has spa: Yes
- Spa features: Heated, In Ground
- Has view: Yes
- View description: City Lights, Hills
Lot
- Size: 1 Acres
- Features: 0-1 Unit/Acre, Back Yard, Front Yard, Garden, Landscaped
Details
- Additional structures: Workshop
- Parcel number: 025301011
- Zoning: R1
- Special conditions: Standard
Construction
Type & style
- Home type: SingleFamily
- Property subtype: Single Family Residence
Materials
- Foundation: Raised
- Roof: Composition
Condition
- New construction: No
- Year built: 1979
Utilities & green energy
- Sewer: Public Sewer
- Water: Public
Community & HOA
Community
- Features: Urban
- Security: Smoke Detector(s)
- Subdivision: ,El Dorado Estates
Location
- Region: Paso Robles
Financial & listing details
- Price per square foot: $617/sqft
- Tax assessed value: $1,387,200
- Annual tax amount: $15,283
- Date on market: 1/8/2024
- Cumulative days on market: 11 days
- Listing terms: Cash,Cash to Existing Loan,Cash to New Loan
- Inclusions: Storage shed in the backyard
Price history
| Date | Event | Price |
|---|---|---|
| 3/4/2024 | Sold | $1,360,000+0.7%$617/sqft |
Source:  CRMLS #NS24001511 Report a problem CRMLS #NS24001511 Report a problem | ||
| 1/19/2024 | Pending sale | $1,350,000$612/sqft |
Source: CRMLS #NS24001511 Report a problem | ||
| 1/8/2024 | Listed for sale | $1,350,000+70.9%$612/sqft |
Source: CRMLS #NS24001511 Report a problem | ||
| 5/8/2018 | Sold | $790,000-1.1%$358/sqft |
Source: Public Record Report a problem | ||
| 5/8/2018 | Listed for sale | $799,000$362/sqft |
Source: RE/MAX Parkside Real Estate #NS18071775 Report a problem | ||
| 4/10/2018 | Pending sale | $799,000$362/sqft |
Source: RE/MAX Parkside Real Estate #NS18071775 Report a problem | ||
| 4/6/2018 | Listed for sale | $799,000+123.8%$362/sqft |
Source: RE/MAX Parkside Real Estate #NS18071775 Report a problem | ||
| 4/2/2002 | Sold | $357,000+62.3%$162/sqft |
Source: Public Record Report a problem | ||
| 9/12/1994 | Sold | $220,000$100/sqft |
Source: Public Record Report a problem | ||
Public tax history
| Year | Property taxes | Tax assessment |
|---|---|---|
| 2025 | $15,283 +56% | $1,387,200 +57.4% |
| 2024 | $9,797 +1.7% | $881,254 +2% |
| 2023 | $9,637 +1.5% | $863,976 +2% |
| 2022 | $9,494 +1.7% | $847,037 +2% |
| 2021 | $9,332 +1.4% | $830,430 +1% |
| 2020 | $9,205 +1.4% | $821,916 +2% |
| 2019 | $9,075 +58.9% | $805,800 +57.7% |
| 2018 | $5,710 +6.4% | $510,950 +2% |
| 2017 | $5,368 +2% | $500,932 +2% |
| 2016 | $5,261 | $491,111 +1.5% |
| 2015 | $5,261 +4% | $483,735 +2% |
| 2014 | $5,057 | $474,260 +2.5% |
| 2012 | -- | $462,861 +2% |
| 2011 | -- | $453,787 +0.8% |
| 2010 | -- | $450,396 -0.2% |
| 2009 | -- | $451,467 +2% |
| 2008 | -- | $442,615 +3.9% |
| 2007 | -- | $425,938 +6.2% |
| 2006 | -- | $400,921 +6% |
| 2005 | -- | $378,355 +2% |
| 2004 | -- | $370,937 +1.9% |
| 2003 | -- | $364,140 +45.6% |
| 2002 | -- | $250,131 +2% |
| 2001 | -- | $245,227 |
Find assessor info on the county website
Neighborhood: 93446
Nearby homes
- $1,133,7003 bd3 ba2.2k sqft801 Rolling Hills Rd, Paso Robles, CA 93446Off Market
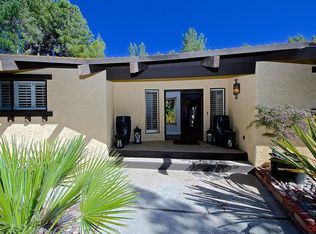
- $1,141,7003 bd2 ba2.6k sqft1039 Vista Grande St, Paso Robles, CA 93446Off Market
- $1,002,9003 bd3 ba2.5k sqft805 Rolling Hills Rd, Paso Robles, CA 93446Off Market
- $923,6003 bd3 ba2k sqft1044 Vista Grande St, Paso Robles, CA 93446Off Market
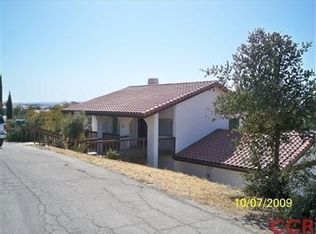
- $1,085,5004 bd4 ba3k sqft1048 Vista Grande St, Paso Robles, CA 93446Off Market
- $938,6003 bd2 ba1.8k sqft1035 Vista Grande St, Paso Robles, CA 93446Off Market
- $1,120,9004 bd3 ba2.5k sqft809 Rolling Hills Rd, Paso Robles, CA 93446Off Market
- $225,000-- bd-- ba-- sqft747 Rolling Hills Rd, Paso Robles, CA 93446Sold
Nearby schools
GreatSchools rating
- 6/10Kermit King Elementary SchoolGrades: K-6Distance: 1.7 mi
- NADaniel Lewis Middle SchoolGrades: 6-8Distance: 0.5 mi
- 7/10Paso Robles High SchoolGrades: 9-12Distance: 0.8 mi


Get pre-qualified for a loan
At Zillow Home Loans, we can pre-qualify you in as little as 5 minutes with no impact to your credit score.An equal housing lender. NMLS #10287.
Sell for more on Zillow
Get a Zillow Showcase℠ listing at no additional cost and you could sell for .
$1,471,100
2% more
+$29,422
With Zillow Showcase(estimated)
$1,500,522
- California
- San Luis Obispo County
- Paso Robles
- 93446
- 1045 Vista Grande St
Nearby cities
Nearby zip codes
Other Paso Robles Topics
