Multiple offers received. Looking to build instant equity? Don't miss out on this fantastic bungalow situated on an oversized 60x129 double lot! Freshly painted and move in ready, this home offers tremendous potential and is waiting for your finishing touches and updates to truly shine. The spacious, open-concept floor plan features granite countertops, stainless steel appliances, recessed lighting, central heat and newer siding. The main level includes 2 bedrooms, 2 versatile bonus rooms including a shared primary bath with dual sinks and a soaking tub. Downstairs, the finished lower level provides even more living space with a large family room and 2 additional bedrooms. Outside, enjoy an expansive yard and a wide side driveway with parking for multiple vehicles. Conveniently located near public transit, parks, shopping and dining. Make your offer today, this home is an exceptional value! Enjoy the rest of your summer in your expansive yard. A rare find on a double lot at this price point!
Contingent
$175,000
1045 W 104th Pl, Chicago, IL 60643
4beds
1,045sqft
Single Family Residence
Built in 1918
7,840 Square Feet Lot
$-- Zestimate®
$167/sqft
$-- HOA
What's special
Recessed lightingNewer sidingSpacious open-concept floor planExpansive yardFreshly paintedGranite countertopsStainless steel appliances
- 48 days
- 532
- 27
Zillow last checked:
Listing updated:
Listed by:
Sarah Ziehr (312)770-0079,
eXp Realty
Source: MRED as distributed by MLS GRID,MLS#: 12700850
Facts & features
Interior
Bedrooms & bathrooms
- Bedrooms: 4
- Bathrooms: 2
- Full bathrooms: 2
Rooms
- Room types: Enclosed Porch, Office, Other Room
Primary bedroom
- Features: Flooring (Wood Laminate), Bathroom (Full)
- Level: Main
- Area: 110 Square Feet
- Dimensions: 11X10
Bedroom 2
- Features: Flooring (Wood Laminate)
- Level: Main
- Area: 110 Square Feet
- Dimensions: 11X10
Bedroom 3
- Features: Flooring (Wood Laminate)
- Level: Main
- Area: 187 Square Feet
- Dimensions: 17X11
Bedroom 4
- Level: Basement
- Area: 100 Square Feet
- Dimensions: 10X10
Dining room
- Features: Flooring (Wood Laminate)
- Level: Main
- Dimensions: COMBO
Enclosed porch
- Features: Flooring (Wood Laminate)
- Level: Main
- Area: 119 Square Feet
- Dimensions: 17X7
Family room
- Features: Flooring (Ceramic Tile)
- Level: Basement
- Area: 250 Square Feet
- Dimensions: 25X10
Kitchen
- Features: Kitchen (Granite Counters), Flooring (Ceramic Tile)
- Level: Main
- Area: 100 Square Feet
- Dimensions: 10X10
Living room
- Features: Flooring (Wood Laminate)
- Level: Main
- Area: 242 Square Feet
- Dimensions: 22X11
Office
- Features: Flooring (Ceramic Tile)
- Level: Basement
- Area: 90 Square Feet
- Dimensions: 10X9
Other
- Features: Flooring (Laminate)
- Level: Basement
- Area: 90 Square Feet
- Dimensions: 10X9
Heating
- Natural Gas, Forced Air
Cooling
- None
Appliances
- Included: Range, Refrigerator, Dryer, Gas Oven
- Laundry: Sink
Features
- 1st Floor Bedroom, 1st Floor Full Bath
- Flooring: Laminate
- Basement: Finished,Full
Interior area
- Total structure area: 1,595
- Total interior livable area: 1,045 sqft
- Finished area below ground: 550
Property
Parking
- Total spaces: 1
- Parking features: Concrete, Side Driveway, Yes, Garage Owned, Detached, Garage
- Garage spaces: 1
- Has uncovered spaces: Yes
Accessibility
- Accessibility features: No Disability Access
Features
- Stories: 1
- Fencing: Fenced
Lot
- Size: 7,840 Square Feet
- Dimensions: 60X129
Details
- Parcel number: 25172110040000
- Special conditions: None
- Other equipment: Ceiling Fan(s)
Construction
Type & style
- Home type: SingleFamily
- Architectural style: Bungalow
- Property subtype: Single Family Residence
Materials
- Aluminum Siding
- Foundation: Concrete Perimeter
- Roof: Asphalt
Condition
- New construction: No
- Year built: 1918
- Major remodel year: 2016
Utilities & green energy
- Electric: Circuit Breakers
- Sewer: Public Sewer
- Water: Lake Michigan
Community & HOA
Community
- Features: Curbs
HOA
- Services included: None
Location
- Region: Chicago
Financial & listing details
- Price per square foot: $167/sqft
- Tax assessed value: $160,000
- Annual tax amount: $3,223
- Date on market: 8/19/2026
- Ownership: Fee Simple
Estimated market value
Not available
Estimated sales range
Not available
$2,736/mo
Price history
| Date | Event | Price |
|---|---|---|
| 9/18/2026 | Contingent | $175,000$167/sqft |
Source: MRED as distributed by MLS GRID #12700850 Report a problem | ||
| 8/19/2026 | Listed for sale | $175,000+79.5%$167/sqft |
Source: MRED as distributed by MLS GRID #12700850 Report a problem | ||
| 10/16/2020 | Sold | $97,500+50%$93/sqft |
Source: Public Record Report a problem | ||
| 2/7/2020 | Sold | $65,000-7%$62/sqft |
Source:  MRED as distributed by MLS GRID #10428782 Report a problem MRED as distributed by MLS GRID #10428782 Report a problem | ||
| 9/23/2019 | Price change | $69,900-22.8%$67/sqft |
Source: Professional Brokers Realty #10428782 Report a problem | ||
| 8/1/2019 | Price change | $90,500-4.6%$87/sqft |
Source: Professional Brokers Realty #10428782 Report a problem | ||
| 6/25/2019 | Listed for sale | $94,900-38.4%$91/sqft |
Source: Professional Brokers Realty #10428782 Report a problem | ||
| 9/7/2007 | Sold | $154,000+250%$147/sqft |
Source: MRED as distributed by MLS GRID #06574093 Report a problem | ||
| 1/10/2007 | Sold | $44,000$42/sqft |
Source: Public Record Report a problem | ||
Public tax history
| Year | Property taxes | Tax assessment |
|---|---|---|
| 2024 | $3,223 +103.2% | $16,000 +113.3% |
| 2023 | $1,586 +2.5% | $7,500 |
| 2022 | $1,547 +2.3% | $7,500 |
| 2021 | $1,512 -3.7% | $7,500 +6.6% |
| 2020 | $1,571 +0.9% | $7,036 -9% |
| 2019 | $1,558 +1.7% | $7,732 |
| 2018 | $1,531 -32.9% | $7,732 -26.9% |
| 2017 | $2,283 +80.5% | $10,581 |
| 2016 | $1,265 -13.5% | $10,581 |
| 2015 | $1,462 +11.6% | $10,581 +10.1% |
| 2014 | $1,310 +2.9% | $9,610 |
| 2013 | $1,273 -0.5% | $9,610 |
| 2012 | $1,280 -3.4% | $9,610 -5.5% |
| 2011 | $1,324 -2.8% | $10,174 |
| 2010 | $1,362 +3.9% | $10,174 |
| 2009 | $1,311 -19.5% | $10,174 -22.8% |
| 2008 | $1,629 +27.9% | $13,179 |
| 2007 | $1,274 -32.8% | $13,179 |
| 2006 | $1,894 +16% | $13,179 +32.1% |
| 2005 | $1,632 +54.4% | $9,974 |
| 2004 | $1,057 +4.4% | $9,974 |
| 2003 | $1,012 -5.4% | $9,974 +28.4% |
| 2002 | $1,070 +7.4% | $7,768 |
| 2001 | $996 +27.4% | $7,768 |
| 2000 | $782 | $7,768 +28.1% |
| 1999 | $782 | $6,064 |
Find assessor info on the county website
Monthly payment
Est. payment
Payment breakdown
Explore the cost of this home by adjusting the details. Changes won't be saved.Climate risks
Neighborhood: Washington Heights
Nearby schools
Schools provided by the listing agent
- Elementary: Abbott Elementary School
- District: 299
Source: MRED as distributed by MLS GRID. This data may not be complete. We recommend contacting the local school district to confirm school assignments for this home.

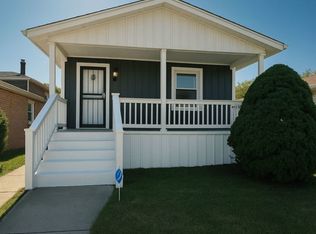
Similar homes
- $259,9004 bd2 ba820 sqft10607 S May St, Chicago, IL 60643Active
 MLS ID #12767942, Jose Aguilar, Realty of America, LLC. MRED as distributed by MLS GRID
 - $149,9004 bd2 ba1.3k sqft1413 W 73rd St, Chicago, IL 60636New
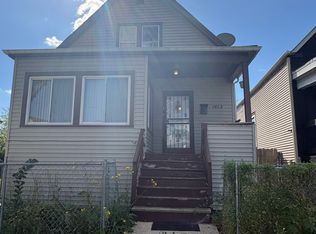 MLS ID #12777204, Jeriah Tolbert, Coldwell Banker Realty. MRED as distributed by MLS GRID
 - $205,0003 bd2 ba1k sqft10775 S Peoria St, Chicago, IL 60643Active
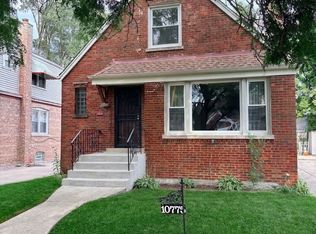 MLS ID #12730717, Lazarus Goosby, Prestige Realty Group. MRED as distributed by MLS GRID
 - $--5 bd2 ba1.1k sqft11035 S Edbrooke Ave, Chicago, IL 60628Auction
 MLS ID #12716042, Loria Hamilton-Field, Jason Mitchell Real Estate IL. MRED as distributed by MLS GRID
