Skip main navigation
Closed
  • $662,500

    1045 W Altgeld St #A, Chicago, IL 60614

    2beds
    --sqft
    Townhouse, Condominium, Single Family Residence
    Built in 1980
    -- sqft lot
    $666,900 Zestimate®
    $--/sqft
    $4,203 Estimated rent

    Home value

    $666,900

    $607,000 - $734,000

    $4,203/mo

    Zestimate® history
    Loading
    Loading...

    Owner options

    List your home for rent

    $4,203/mo

    Rent Zestimate®

    Find your next renter with Zillow Rental Manager. Plus, with online applications, you can quickly screen prospective tenants – for free.

    Learn more

    $4,203/mo

    Rent Zestimate®

    Refinance and save

    $4,172/mo

    Est. payment

    Refinancing to a lower rate could help reduce your monthly payments and save thousands over the life of the loan.

    See today's rates

    $4,172/mo

    Est. payment

    Explore your selling options

    Work with a Zillow partner agent

    Leverage their expertise and Zillow's premium Showcase listings to get your home seen by more buyers.

    Get started

    List with your own agent

    Get your home in front of millions of buyers by listing it on Zillow.

    Learn how to do it

    Sell it yourself

    Take full control of how buyers see your home on Zillow by listing For Sale by Owner (FSBO).

    List your home

    What's special

    Chic barBeautifully updated bathroomSerene tree-lined settingPrivate entranceHigh-end appliancesExterior parking spaceSun-drenched second level
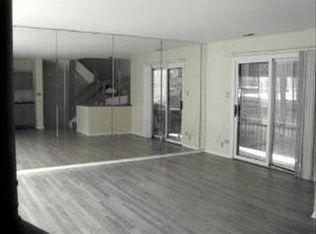
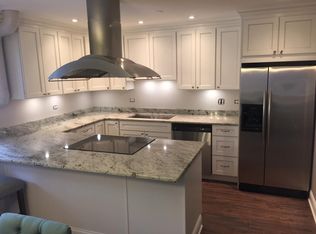
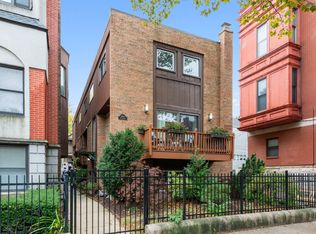
    OFFER DEADLINE: MONDAY 10AM. No escalation riders, love letters please. August 1 closing as it is tenant occupied. Perfect single-family home alternative in the heart of Lincoln Park on picturesque Altgeld Street. This light-filled, 3-story townhome is nestled on a charming tree-lined street and boasts coveted North, East, and West exposures. With its private entrance and thoughtfully designed layout, this home offers light, location, design, and functionality. The street-level entry welcomes you into an updated chef's kitchen, complete with a built-in breakfast nook, island, and high-end appliances-perfect for casual mornings or hosting gatherings. A convenient powder room and dedicated laundry and storage room with a full size washer and dryer are just steps away. Head upstairs to the sun-drenched second level, where a chic bar, dining area, and living room with a cozy wood-burning fireplace create an inviting space to entertain or unwind. The top floor is a peaceful retreat, featuring two generously sized bedrooms with custom closet shelving and a beautifully updated bathroom. The dual-sink vanity with basket weave marble offer a timeless design fit for all. The price also includes an exterior parking space, with additional permitted street parking in the neighborhood. Whether you're seeking convenience or tranquility, this location has it all. Located just moments from the lake, cafes, boutique shopping, parks, and the Fullerton El stop (Brown/Red/Purple lines), you're perfectly positioned to enjoy the best of what Lincoln Park has to offer. Experience the best of city living in a serene, tree-lined setting. This is more than a home-it's a lifestyle.

    Zillow last checked:

    Listing updated:

    Listed by:

    Lisa Kalous 312-931-7185,

    Compass,

    Becky Pawelczyk,

    Compass

    Bought with:

    Emma Alhalel

    Cross Street Real Estate

    Source: MRED as distributed by MLS GRID,MLS#: 12607148MLS Logo

    Facts & features

    Interior

    Bedrooms & bathrooms
    • Bedrooms: 2
    • Bathrooms: 2
    • Full bathrooms: 1
    • 1/2 bathrooms: 1
    Rooms
    • Room types: Balcony/Porch/Lanai, Breakfast Room
    Primary bedroom
    • Features: Flooring (Hardwood)
    • Level: Third
    • Area: 150 Square Feet
    • Dimensions: 15X10
    Bedroom 2
    • Features: Flooring (Hardwood)
    • Level: Third
    • Area: 99 Square Feet
    • Dimensions: 11X9
    Balcony porch lanai
    • Level: Second
    • Area: 52 Square Feet
    • Dimensions: 4X13
    Breakfast room
    • Features: Flooring (Porcelain Tile)
    • Level: Main
    • Area: 108 Square Feet
    • Dimensions: 12X9
    Dining room
    • Features: Flooring (Hardwood)
    • Level: Second
    • Area: 143 Square Feet
    • Dimensions: 13X11
    Kitchen
    • Features: Kitchen (Eating Area-Breakfast Bar, Eating Area-Table Space, Island, Pantry-Walk-in), Flooring (Porcelain Tile)
    • Level: Lower
    • Area: 108 Square Feet
    • Dimensions: 12X9
    Laundry
    • Features: Flooring (Other)
    • Level: Lower
    • Area: 80 Square Feet
    • Dimensions: 10X8
    Living room
    • Features: Flooring (Hardwood)
    • Level: Second
    • Area: 216 Square Feet
    • Dimensions: 18X12
    Heating
    • Natural Gas, Forced Air
    Cooling
    • Central Air
    Appliances
    • Included: Range, Microwave, Dishwasher, Refrigerator, Bar Fridge, Washer, Dryer, Disposal, Wine Refrigerator
    • Laundry: Washer Hookup, In Unit
    Features
    • Walk-In Closet(s)
    • Flooring: Hardwood
    • Basement: None
    • Number of fireplaces: 1
    • Fireplace features: Wood Burning, Living Room
    Interior area
    • Total structure area: 0

    Property

    Parking
    • Total spaces: 1
    • Parking features: Concrete, Assigned, Off Alley, Driveway, Yes, Owned
    • Has uncovered spaces: Yes
    Accessibility
    • Accessibility features: No Disability Access
    Features
    • Exterior features: Balcony
    Details
    • Parcel number: 14294220411001
    • Special conditions: None

    Construction

    Type & style
    • Home type: Townhouse
    • Property subtype: Townhouse, Condominium, Single Family Residence
    Materials
    • Brick
    • Roof: Other
    Condition
    • New construction: No
    • Year built: 1980

    Utilities & green energy

    • Electric: Circuit Breakers
    • Sewer: Public Sewer
    • Water: Public

    Community & HOA

    HOA
    • Has HOA: Yes
    • Amenities included: None
    • Services included: Water, Parking, Insurance, Exterior Maintenance, Lawn Care, Scavenger
    • HOA fee: $273 monthly
    Location
    • Region: Chicago

    Financial & listing details

    • Tax assessed value: $391,180
    • Annual tax amount: $7,197
    • Date on market: 5/13/2026
    • Listing terms: Conventional
    • Ownership: Condo

    Price history

    DateEventPrice
    8/3/2026Sold$662,500+17.3%
    Source: MRED as distributed by MLS GRID #12607148 Report a problem
    5/20/2026Listing removed$565,000
    Source: MRED as distributed by MLS GRID #12607148 Report a problem
    5/19/2026Contingent$565,000
    Source: MRED as distributed by MLS GRID #12607148 Report a problem
    5/13/2026Listed for sale$565,000+27%
    Source: MRED as distributed by MLS GRID #12607148 Report a problem
    4/8/2020Sold$445,000+11.3%
    Source: MRED as distributed by MLS GRID #10649196 Report a problem
    5/19/2014Sold$400,000
    Source: Public Record Report a problem
    4/6/2014Pending sale$400,000
    Source: Baird & Warner Real Estate #08572435 Report a problem
    4/1/2014Listed for sale$400,000+22.7%
    Source: Baird & Warner #08572435 Report a problem
    7/28/2010Sold$326,000+26.4%
    Source: Public Record Report a problem
    7/8/1999Sold$258,000
    Source: Public Record Report a problem

    Public tax history

    YearProperty taxesTax assessment
    2024$7,197 -20.1%$39,118 -15%
    2023$9,006 +2.8%$45,999
    2022$8,758 +2.1%$45,999
    2021$8,580 +14.2%$45,999 +24.9%
    2020$7,512 +1.5%$36,824 -8.5%
    2019$7,398 +1.7%$40,249
    2018$7,272 +6.7%$40,249 +14.9%
    2017$6,817 -2.9%$35,044
    2016$7,019 +9.3%$35,044
    2015$6,422 +30.1%$35,044 +20.1%
    2014$4,938 +2.2%$29,182
    2013$4,829 +0.8%$29,182
    2012$4,789 -2.9%$29,182 -10.1%
    2011$4,930 +9.4%$32,445
    2010$4,507 -10.9%$32,445
    2009$5,059 +8.7%$32,445 0%
    2008$4,654 +1%$32,446
    2007$4,608 -1.1%$32,446
    2006$4,658 -0.6%$32,446 +13.1%
    2005$4,687 +1%$28,685
    2004$4,640 +2.2%$28,685
    2003$4,539 +8.1%$28,685 +22.7%
    2002$4,199 +3.8%$23,369
    2001$4,047 +12.6%$23,369
    2000$3,593 +11.7%$23,369 +24.9%
    1999$3,218 $18,703
    Find assessor info on the county website

    Neighborhood: Lincoln Park

    Nearby schools

    GreatSchools rating
    Schools provided by the listing agent
    • Elementary: Oscar Mayer Elementary School
    • Middle: Oscar Mayer Elementary School
    • High: Lincoln Park High School
    • District: 299

    Source: MRED as distributed by MLS GRID. This data may not be complete. We recommend contacting the local school district to confirm school assignments for this home.

    Get a cash offer in 3 minutes
    Find out how much your home could sell for in as little as 3 minutes with a no-obligation cash offer.
    Estimated market value
    $666,900
    Get a cash offer in 3 minutes
    Find out how much your home could sell for in as little as 3 minutes with a no-obligation cash offer.
    Estimated market value
    $666,900