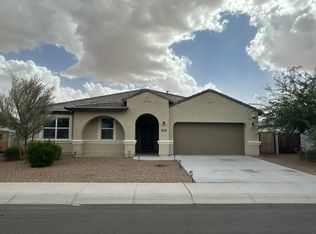
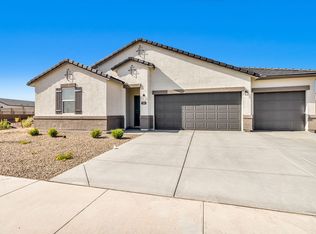
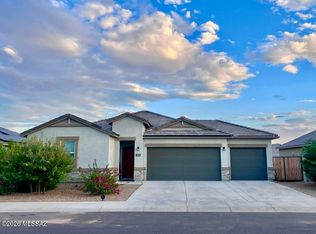
Move-in ready! New construction! The 'Sanctuary' floor plan is a single-story home featuring 4 bedrooms, 2 bathrooms and a 3-car garage. The foyer leads directly to a dining room connected to the kitchen through two hallways. Interior finishes include granite kitchen counter tops, cultured marble bathroom vanity tops, Espresso cabinets and tile flooring throughout, except bedrooms. Stainless-steel appliance package, window blinds, garage door opener and remotes, front and back yard desert landscaping and a smart home package are all included! PLEASE NOTE: INTERIOR PHOTOS ARE OF A 'SANCTUARY' MODEL HOME. OPTIONS MAY VARY.
This property is not currently displayed as for sale or rent on Zillow. This may be different from what's on other websites or public sources.