Now, Enjoy the Huge Savings on this beautiful, energy-efficient Courtyard Pool Home!!!
Perched at an impressive 112 feet above sea level, this stunning residence in the heart of the amenity-rich, gated community of Terra Vista at Citrus Hills is waiting for you!
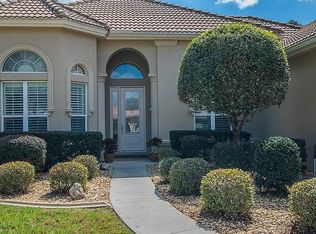
From the moment you arrive, you’ll be captivated by the home’s inviting curb appeal, highlighted by harmonious exterior colors and lush landscaping. Step through the custom fused-glass front doors into a spacious, light-filled interior offering 3 very large bedrooms, 2.5 baths, and a flex room/office—perfect for relaxing or entertaining.
Designed with efficiency and comfort in mind, this home features a state-of-the-art solar panel system (installed in 2025, $90K value), keeping energy bills to around $30 per month—even when heating the pool or hosting guests! Recent upgrades also include a new A/C unit (2024, $11K with service plan) and a gas water heater, ensuring worry-free living for years to come.
Inside, you’ll find soft, serene wall tones complemented by white cabinetry in the kitchen, creating an open and airy feel. The solid-surface countertops, new refrigerator, and wine fridge make both cooking and hosting a delight. In the family room, enjoy the credenza style cabinets and flush counters with the hidden wine fridge to make relaxing that much more special.
Your saltwater pool with electric heater invites year-round enjoyment, surrounded by new lanai screening (2024, $3K) for added comfort and privacy. A $10K black rail dog fence keeps your furry friends safe while they roam the yard. Other tasteful updates include new chandeliers, a stylish kitchen backsplash, and more.
With over 3,000 square feet of living space, this home offers both privacy and the perfect setting for Florida living.
And when you’re ready to explore, Terra Vista has it all — pickleball, golf, tennis, bocce, and three on-site restaurants. Enjoy dancing at the Tiki Bar, cycling or walking scenic trails, or spending time with neighbors at one of the community’s year-round social events.
If you’ve been searching for your new place in the sun, this gorgeous home in Terra Vista is the perfect fit — blending style, comfort, and an exceptional lifestyle in one of Citrus County’s most desirable communities.
Sold for $600,000
$600,000
1045 W Rollingwood Ct, Hernando, FL 34442
3beds
3,099sqft
Single Family Residence
Built in 2005
0.27 Acres Lot
$606,600 Zestimate®
$194/sqft
$3,662 Estimated rent
Home value
$606,600
$534,000 - $692,000
$3,662/mo
Zestimate® history
Owner options
List your home for rent
$3,662/mo
Rent Zestimate®
Find your next renter with Zillow Rental Manager. Plus, with online applications, you can quickly screen prospective tenants – for free.
$3,662/mo
Rent Zestimate®
Refinance and save
$4,124/mo
Est. payment
Refinancing to a lower rate could help reduce your monthly payments and save thousands over the life of the loan.
$4,124/mo
Est. payment
Explore your selling options
Work with a Zillow partner agent
Leverage their expertise and Zillow's premium Showcase listings to get your home seen by more buyers.
Get startedList with your own agent
Get your home in front of millions of buyers by listing it on Zillow.
Learn how to do itSell it yourself
Take full control of how buyers see your home on Zillow by listing For Sale by Owner (FSBO).
List your homeWhat's special
Black rail dog fenceNew lanai screeningInviting curb appealLight-filled interiorOpen and airy feelSolid-surface countertopsLush landscaping
Zillow last checked:
Listing updated:
Listed by:
Paula Fuhst 352-613-7553,
RE/MAX Foxfire - HWY 40
Bought with:
Ocala Marion Member
Ocala Marion County Association Member
Source: Realtors Association of Citrus County,MLS#: 849366 Originating MLS: Realtors Association of Citrus County
Originating MLS: Realtors Association of Citrus CountyFacts & features
Interior
Bedrooms & bathrooms
- Bedrooms: 3
- Bathrooms: 3
- Full bathrooms: 2
- 1/2 bathrooms: 1
Primary bedroom
- Features: Primary Suite
- Level: Main
- Dimensions: 20.70 x 14.00
Bedroom
- Level: Main
- Dimensions: 16.20 x 11.40
Bedroom
- Level: Main
- Dimensions: 18.60 x 11.00
Primary bathroom
- Level: Main
- Dimensions: 17.00 x 10.00
Bathroom
- Level: Main
- Dimensions: 10.00 x 4.00
Bathroom
- Level: Main
- Dimensions: 8.60 x 7.00
Family room
- Level: Main
- Dimensions: 34.40 x 25.70
Garage
- Level: Main
- Dimensions: 25.00 x 22.00
Laundry
- Level: Main
- Dimensions: 8.20 x 7.90
Living room
- Level: Main
- Dimensions: 30.10 x 20.00
Office
- Level: Main
- Dimensions: 11.60 x 10.00
Other
- Level: Main
- Dimensions: 46.00 x 24.00
Screened porch
- Level: Main
- Dimensions: 22.00 x 10.00
Heating
- Heat Pump
Cooling
- Central Air
Appliances
- Included: Bar Fridge, Dryer, Dishwasher, Electric Cooktop, Disposal, Microwave, Refrigerator, Range Hood, Water Heater, Washer
- Laundry: Laundry - Living Area, Laundry Tub
Features
- Attic, Bookcases, Bathtub, Tray Ceiling(s), Dual Sinks, Eat-in Kitchen, High Ceilings, Main Level Primary, Primary Suite, Pantry, Pull Down Attic Stairs, Split Bedrooms, Solid Surface Counters, Skylights, Separate Shower, Tub Shower, Updated Kitchen, Walk-In Closet(s), Wood Cabinets, Window Treatments, First Floor Entry
- Flooring: Carpet, Luxury Vinyl Plank, Tile, Wood
- Doors: Sliding Doors
- Windows: Blinds, Double Pane Windows, Skylight(s)
- Attic: Pull Down Stairs
Interior area
- Total structure area: 3,869
- Total interior livable area: 3,099 sqft
Property
Parking
- Total spaces: 2
- Parking features: Attached, Concrete, Driveway, Garage, Parking Pad, Garage Door Opener
- Attached garage spaces: 2
- Has uncovered spaces: Yes
Features
- Levels: One
- Stories: 1
- Exterior features: Courtyard, Sprinkler/Irrigation, Landscaping, Concrete Driveway
- Pool features: Electric Heat, Heated, In Ground, Pool Alarm, Pool Equipment, Pool, Solar Heat, Salt Water
- Spa features: Community
- Fencing: Split Rail,Yard Fenced
Lot
- Size: 0.27 Acres
- Features: Cul-De-Sac, Flat, Trees
Details
- Additional structures: Gazebo
- Parcel number: 3268395
- Zoning: PDR
- Special conditions: Standard,Listed As-Is
Construction
Type & style
- Home type: SingleFamily
- Architectural style: Mediterranean,One Story
- Property subtype: Single Family Residence
Materials
- Stucco
- Foundation: Block, Slab
- Roof: Tile
Condition
- New construction: No
- Year built: 2005
Utilities & green energy
- Sewer: Public Sewer
- Water: Public
- Utilities for property: High Speed Internet Available, Underground Utilities
Green energy
- Energy efficient items: Radiant Attic Barrier
Community & HOA
Community
- Features: Billiard Room, Clubhouse, Dog Park, Fitness, Golf, Playground, Park, Pickleball, Putting Green, Restaurant, Shopping, Street Lights, Sidewalks, Tennis Court(s), Trails/Paths, Gated
- Security: Gated Community, Smoke Detector(s), Security Service
- Subdivision: Citrus Hills - Terra Vista
HOA
- Has HOA: Yes
- Services included: Cable TV, High Speed Internet, Legal/Accounting, Maintenance Grounds, Other, Reserve Fund, Road Maintenance, Street Lights, Sprinkler, See Remarks, Security
- HOA fee: $125 annually
- HOA name: Windward Village
- Second HOA fee: $272 monthly
- Second HOA name: Terra Vista POA - Spectrum
- Second HOA phone: 352-746-6060
Location
- Region: Hernando
Financial & listing details
- Price per square foot: $194/sqft
- Tax assessed value: $514,913
- Annual tax amount: $4,722
- Date on market: 10/25/2025
- Cumulative days on market: 75 days
- Listing terms: Cash,Conventional,VA Loan
Price history
| Date | Event | Price |
|---|---|---|
| 2/18/2026 | Sold | $600,000-4%$194/sqft |
Source:  Realtors Association of Citrus County #849366 Report a problem Realtors Association of Citrus County #849366 Report a problem | ||
| 1/8/2026 | Pending sale | $625,000$202/sqft |
Source: Realtors Association of Citrus County #849366 Report a problem | ||
| 12/21/2025 | Price change | $625,000-3.7%$202/sqft |
Source: Realtors Association of Citrus County #849366 Report a problem | ||
| 10/25/2025 | Listed for sale | $649,000+11.9%$209/sqft |
Source: Realtors Association of Citrus County #849366 Report a problem | ||
| 12/22/2022 | Sold | $580,000-3.3%$187/sqft |
Source: Realtors Association of Citrus County #814697 Report a problem | ||
| 11/14/2022 | Pending sale | $599,900$194/sqft |
Source: Realtors Association of Citrus County #814697 Report a problem | ||
| 9/8/2022 | Price change | $599,900-1.6%$194/sqft |
Source: Realtors Association of Citrus County #814697 Report a problem | ||
| 7/8/2022 | Listed for sale | $609,900+28.4%$197/sqft |
Source: Realtors Association of Citrus County #814697 Report a problem | ||
| 5/26/2021 | Sold | $475,000-2.9%$153/sqft |
Source: Realtors Association of Citrus County #797208 Report a problem | ||
| 4/16/2021 | Pending sale | $489,000$158/sqft |
Source: Realtors Association of Citrus County #797208 Report a problem | ||
| 3/30/2021 | Price change | $489,000-1.2%$158/sqft |
Source: Realtors Association of Citrus County #797208 Report a problem | ||
| 3/18/2021 | Listed for sale | $495,000$160/sqft |
Source: Realtors Association of Citrus County #797208 Report a problem | ||
| 2/15/2021 | Pending sale | $495,000$160/sqft |
Source: Realtors Association of Citrus County #797208 Report a problem | ||
| 1/21/2021 | Listing removed | -- |
Source: Realtors Association of Citrus County #797208 Report a problem | ||
| 12/11/2020 | Listed for sale | $495,000$160/sqft |
Source: Realtors Association of Citrus County #797208 Report a problem | ||
Public tax history
| Year | Property taxes | Tax assessment |
|---|---|---|
| 2025 | $4,912 +4% | $359,031 +2.9% |
| 2024 | $4,723 +2.3% | $348,913 +3% |
| 2023 | $4,616 +2.4% | $338,750 -2.5% |
| 2022 | $4,508 +25.5% | $347,584 +23.8% |
| 2021 | $3,591 +1.2% | $280,659 +1.4% |
| 2020 | $3,548 +1.1% | $276,784 +2.3% |
| 2019 | $3,509 +0.6% | $270,561 +1.9% |
| 2018 | $3,488 | $265,516 +2.1% |
| 2017 | $3,488 +0.1% | $260,055 +2.1% |
| 2016 | $3,483 -1.4% | $254,706 +0.7% |
| 2015 | $3,534 -1.6% | $252,935 +0.8% |
| 2014 | $3,592 -0.7% | $250,928 +1.5% |
| 2013 | $3,617 -4.1% | $247,220 -10.4% |
| 2012 | $3,772 -3.6% | $275,972 -2.6% |
| 2011 | $3,914 -1.5% | $283,395 -3.2% |
| 2010 | $3,973 -14.3% | $292,859 -9.2% |
| 2009 | $4,634 -4.5% | $322,686 -4.7% |
| 2008 | $4,854 -6.3% | $338,436 -4.5% |
| 2007 | $5,182 -2.1% | $354,200 +1.6% |
| 2006 | $5,291 | $348,500 |
Find assessor info on the county website
Neighborhood: 34442
Nearby homes
- $492,2004 bd2 ba2.8k sqft1061 W Rollingwood Ct, Hernando, FL 34442Off Market
- $440,8003 bd2 ba2.2k sqft1027 W Rollingwood Ct, Hernando, FL 34442Off Market
- $519,9003 bd2 ba2.4k sqft1056 W White Oak Pl, Hernando, FL 34442For Sale By Owner
- $466,5002 bd2 ba2k sqft1034 W White Oak Pl, Hernando, FL 34442Off Market
- $444,6002 bd2 ba1.9k sqft1011 W Rollingwood Ct, Hernando, FL 34442Off Market
- $613,3003 bd4 ba3k sqft1972 N Eagle Chase Dr, Hernando, FL 34442Off Market
- $600,5004 bd4 ba4.4k sqft1078 W White Oak Pl, Hernando, FL 34442Off Market
- $394,6003 bd2 ba2.2k sqft1012 W White Oak Pl, Hernando, FL 34442Off Market
Nearby schools
GreatSchools rating
- 5/10Forest Ridge Elementary SchoolGrades: PK-5Distance: 1.1 mi
- 5/10Lecanto Middle SchoolGrades: 6-8Distance: 5.2 mi
- 5/10Lecanto High SchoolGrades: 9-12Distance: 5.4 mi
Schools provided by the listing agent
- Elementary: Forest Ridge Elementary
- Middle: Lecanto Middle
- High: Lecanto High
Source: Realtors Association of Citrus County. This data may not be complete. We recommend contacting the local school district to confirm school assignments for this home.
Get a cash offer in 3 minutes
Find out how much your home could sell for in as little as 3 minutes with a no-obligation cash offer.
Estimated market value
$606,600
Get a cash offer in 3 minutes
Find out how much your home could sell for in as little as 3 minutes with a no-obligation cash offer.
Estimated market value
$606,600
- Florida
- Citrus County
- Hernando
- 34442
- 1045 W Rollingwood Ct
Nearby cities
Nearby zip codes
Other Hernando Topics
