Skip main navigation
Closed
  • $1,210,000

    1045 Wetzel Dr, Franklin, TN 37064

    4beds
    3,643sqft
    Single Family Residence, Residential
    Built in 2021
    0.26 Acres Lot
    $1,239,200 Zestimate®
    $332/sqft
    $5,579 Estimated rent

    Home value

    $1,239,200

    $1.16M - $1.31M

    $5,579/mo

    Zestimate® history
    Loading
    Loading...

    Owner options

    List your home for rent

    $5,579/mo

    Rent Zestimate®

    Find your next renter with Zillow Rental Manager. Plus, with online applications, you can quickly screen prospective tenants – for free.

    Learn more

    $5,579/mo

    Rent Zestimate®

    Refinance and save

    $7,070/mo

    Est. payment

    Refinancing to a lower rate could help reduce your monthly payments and save thousands over the life of the loan.

    See today's rates

    $7,070/mo

    Est. payment

    Explore your selling options

    Work with a Zillow partner agent

    Leverage their expertise and Zillow's premium Showcase listings to get your home seen by more buyers.

    Get started

    List with your own agent

    Get your home in front of millions of buyers by listing it on Zillow.

    Learn how to do it

    Sell it yourself

    Take full control of how buyers see your home on Zillow by listing For Sale by Owner (FSBO).

    List your home

    What's special

    Fenced backyardOpen layoutWell-appointed kitchenAmple counter spaceModern appliancesEnclosed porch
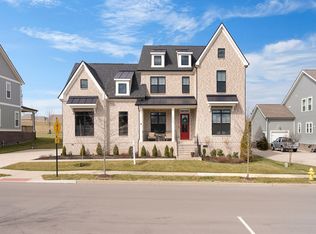
    Location, location, location! Welcome to 1045 Wetzel Drive, a beautiful move-in-ready home nestled in the vibrant heart of Franklin. This charming property features an open layout that encourages relaxation and social interactions, making it the ideal backdrop for creating lasting memories. The inviting living area seamlessly transitions into a well-appointed kitchen, outfitted with modern appliances and ample counter space. Revel in the privacy of a fenced backyard and an enclosed porch, perfect for hosting gatherings. Additionally, the property includes a carriage-style parking garage, currently used as a home gym, with heating and cooling, which could easily serve as a workshop. Enjoy the convenience of quick access to the interstate for stress-free commutes. A wide array of shops, restaurants, and parks are just a short distance away, catering to an active lifestyle. The friendly neighborhood fosters a strong sense of community, ideal for those who value connections. Whether you desire an adventurous day out or a tranquil evening at home, this location truly offers it all. Located within the esteemed Williamson County School District, seize the chance to make this delightful property your own!

    Zillow last checked:

    Listing updated:

    Listed by:

    Michelle Hsu 615-243-8487,

    Tyler York Real Estate Brokers, LLC

    Bought with:

    Melanie Shadow Baker, 270937

    Zeitlin Sotheby's International Realty

    Source: RealTracs MLS as distributed by MLS GRID,MLS#: 2815978MLS Logo

    Facts & features

    Interior

    Bedrooms & bathrooms
    • Bedrooms: 4
    • Bathrooms: 4
    • Full bathrooms: 3
    • 1/2 bathrooms: 1
    • Main level bedrooms: 1
    Bedroom 1
    • Features: Suite
    • Level: Suite
    • Area: 320 Square Feet
    • Dimensions: 16x20
    Bonus room
    • Features: Second Floor
    • Level: Second Floor
    • Area: 357 Square Feet
    • Dimensions: 21x17
    Dining room
    • Features: Formal
    • Level: Formal
    Kitchen
    • Area: 288 Square Feet
    • Dimensions: 18x16
    Living room
    • Area: 288 Square Feet
    • Dimensions: 16x18
    Heating
    • Central, Electric
    Cooling
    • Central Air, Electric
    Appliances
    • Included: Double Oven, Dishwasher, Disposal, Microwave
    Features
    • Flooring: Carpet, Wood, Tile
    • Basement: Crawl Space
    • Number of fireplaces: 1
    • Fireplace features: Gas
    Interior area
    • Total structure area: 3,643
    • Total interior livable area: 3,643 sqft
    • Finished area above ground: 3,643

    Property

    Parking
    • Total spaces: 3
    • Parking features: Garage Faces Side
    • Garage spaces: 3
    Features
    • Levels: Two
    • Stories: 2
    • Patio & porch: Deck, Screened
    • Fencing: Back Yard
    Lot
    • Size: 0.26 Acres
    • Dimensions: 73.4 x 132
    • Features: Level
    Details
    • Parcel number: 094089P E 00700 00010089P
    • Special conditions: Standard

    Construction

    Type & style
    • Home type: SingleFamily
    • Property subtype: Single Family Residence, Residential
    Materials
    • Fiber Cement, Brick
    Condition
    • New construction: No
    • Year built: 2021

    Utilities & green energy

    • Sewer: Public Sewer
    • Water: Public
    • Utilities for property: Water Available

    Community & HOA

    Community
    • Subdivision: Riverbluff Sec3
    HOA
    • Has HOA: Yes
    • Amenities included: Sidewalks
    • HOA fee: $84 monthly
    Location
    • Region: Franklin

    Financial & listing details

    • Price per square foot: $332/sqft
    • Tax assessed value: $1,147,000
    • Annual tax amount: $3,454
    • Date on market: 4/12/2025

    Price history

    DateEventPrice
    6/3/2025Sold$1,210,000$332/sqft
    Source: RealTracs MLS as distributed by MLS GRID #2815978 Report a problem
    4/29/2025Contingent$1,210,000$332/sqft
    Source: RealTracs MLS as distributed by MLS GRID #2815978 Report a problem
    4/12/2025Listed for sale$1,210,000+52.4%$332/sqft
    Source: RealTracs MLS as distributed by MLS GRID #2815978 Report a problem
    8/2/2021Sold$793,851+388.5%$218/sqft
    Source: Public Record Report a problem
    8/25/2020Sold$162,500$45/sqft
    Source: Public Record Report a problem

    Public tax history

    YearProperty taxesTax assessment
    2025$4,491 +30%$286,750 +79%
    2024$3,454 $160,200
    2023$3,454 $160,200
    2022$3,454 +74.3%$160,200 +74.3%
    2021$1,982 +136.5%$91,900 +182.8%
    2020$838 $32,500
    Find assessor info on the county website

    Neighborhood: Carnton

    Nearby schools

    GreatSchools rating
    Schools provided by the listing agent
    • Elementary: Winstead Elementary School
    • Middle: Legacy Middle School
    • High: Centennial High School

    Source: RealTracs MLS as distributed by MLS GRID. This data may not be complete. We recommend contacting the local school district to confirm school assignments for this home.

    Get a cash offer in 3 minutes
    Find out how much your home could sell for in as little as 3 minutes with a no-obligation cash offer.
    Estimated market value
    $1,239,200
    Get a cash offer in 3 minutes
    Find out how much your home could sell for in as little as 3 minutes with a no-obligation cash offer.
    Estimated market value
    $1,239,200