*Motivated Seller* Welcome home to this beautifully updated, move-in ready townhome in highly sought-after Indian Prairie School District 204! Featuring 2 spacious bedrooms, 1.5 baths, brand-new carpeting, fresh paint, and numerous recent mechanical updates, this home offers the perfect combination of comfort, value, and peace of mind. Relax on your private patio overlooking a beautiful wooded backdrop with a nearby walking path-an ideal setting for morning coffee or unwinding after a long day. During the summer, enjoy the community swimming pool and low-maintenance lifestyle. Major updates include a new furnace (2022), central air conditioner (2022), water heater (2023), and garbage disposal (2024), allowing you to move in with confidence. All appliances are included-range, refrigerator, dishwasher, microwave, washer, and dryer. Located in the award-winning Indian Prairie School District 204, this home is served by Nancy Young Elementary, Francis Granger Middle School, and nationally recognized Metea Valley High School, one of the area's most sought-after schools. Affordable, updated, and in an exceptional location-homes like this don't last. Schedule your private showing today!
Active
Price cut: $4.1K (8/25)
$269,900
1045 Woodview Ct, Aurora, IL 60502
2beds
1,213sqft
Townhouse, Single Family Residence
Built in 1999
6,100 Square Feet Lot
$266,700 Zestimate®
$223/sqft
$240/mo HOA
What's special
Community swimming poolBeautifully updatedFresh paintBrand-new carpetingNearby walking path
- 79 days
- 763
- 29
Zillow last checked:
Listing updated:
Listed by:
Edward Dring 224-245-9224,
Superior Homes Realty
Source: MRED as distributed by MLS GRID,MLS#: 12677783
Facts & features
Interior
Bedrooms & bathrooms
- Bedrooms: 2
- Bathrooms: 2
- Full bathrooms: 1
- 1/2 bathrooms: 1
Rooms
- Room types: No additional rooms
Primary bedroom
- Features: Flooring (Carpet), Window Treatments (Curtains/Drapes)
- Level: Second
- Area: 204 Square Feet
- Dimensions: 12X17
Bedroom 2
- Features: Flooring (Carpet), Window Treatments (Blinds)
- Level: Second
- Area: 156 Square Feet
- Dimensions: 12X13
Dining room
- Features: Window Treatments (Curtains/Drapes, Screens)
- Level: Main
- Dimensions: COMBO
Kitchen
- Features: Flooring (Ceramic Tile)
- Level: Main
- Area: 126 Square Feet
- Dimensions: 9X14
Laundry
- Features: Flooring (Vinyl)
- Level: Second
- Area: 48 Square Feet
- Dimensions: 6X8
Living room
- Features: Flooring (Carpet), Window Treatments (Curtains/Drapes, Shades)
- Level: Main
- Area: 255 Square Feet
- Dimensions: 15X17
Heating
- Natural Gas, Forced Air
Cooling
- Central Air
Appliances
- Laundry: Laundry Closet
Features
- Basement: None
- Number of fireplaces: 1
- Fireplace features: Gas Log
Interior area
- Total structure area: 0
- Total interior livable area: 1,213 sqft
Property
Parking
- Total spaces: 1
- Parking features: Yes, Attached, Garage
- Attached garage spaces: 1
Accessibility
- Accessibility features: No Disability Access
Lot
- Size: 6,100 Square Feet
- Dimensions: 61x100
- Features: Cul-De-Sac
Details
- Parcel number: 0718413111
- Special conditions: None
Construction
Type & style
- Home type: Townhouse
- Property subtype: Townhouse, Single Family Residence
Materials
- Aluminum Siding, Vinyl Siding, Steel Siding, Brick
- Roof: Asphalt
Condition
- New construction: No
- Year built: 1999
Utilities & green energy
- Sewer: Public Sewer
- Water: Public
Community & HOA
Community
- Subdivision: Woodlands At Oakhurst North
HOA
- Has HOA: Yes
- Amenities included: Park, Pool, Patio
- Services included: Insurance, Lawn Care, Snow Removal
- HOA fee: $240 monthly
Location
- Region: Aurora
Financial & listing details
- Price per square foot: $223/sqft
- Tax assessed value: $72,027
- Annual tax amount: $5,172
- Date on market: 6/15/2026
- Ownership: Fee Simple w/ HO Assn.
Estimated market value
$266,700
$253,000 - $280,000
$2,177/mo
Price history
| Date | Event | Price |
|---|---|---|
| 8/25/2026 | Price change | $269,900-1.5%$223/sqft |
Source:  MRED as distributed by MLS GRID #12677783 Report a problem MRED as distributed by MLS GRID #12677783 Report a problem | ||
| 8/8/2026 | Price change | $274,000-2.1%$226/sqft |
Source: MRED as distributed by MLS GRID #12677783 Report a problem | ||
| 7/23/2026 | Price change | $279,900-3.4%$231/sqft |
Source: MRED as distributed by MLS GRID #12677783 Report a problem | ||
| 7/7/2026 | Price change | $289,900-3%$239/sqft |
Source: MRED as distributed by MLS GRID #12677783 Report a problem | ||
| 6/15/2026 | Listed for sale | $298,900+104.7%$246/sqft |
Source: MRED as distributed by MLS GRID #12677783 Report a problem | ||
| 7/2/2003 | Sold | $146,000+14.1%$120/sqft |
Source: Public Record Report a problem | ||
| 3/8/1999 | Sold | $128,000$106/sqft |
Source: Public Record Report a problem | ||
Public tax history
| Year | Property taxes | Tax assessment |
|---|---|---|
| 2024 | $4,868 +5.6% | $72,027 +11.3% |
| 2023 | $4,610 +2.1% | $64,720 +8.2% |
| 2022 | $4,514 +2.9% | $59,830 +3.7% |
| 2021 | $4,385 -1.2% | $57,690 |
| 2020 | $4,439 +4% | $57,690 +5.1% |
| 2019 | $4,269 +11.3% | $54,870 +11% |
| 2018 | $3,837 +2% | $49,440 +3.5% |
| 2017 | $3,763 +2.2% | $47,760 +4.2% |
| 2016 | $3,683 +1.5% | $45,830 +5.3% |
| 2015 | $3,628 +11% | $43,510 +12.1% |
| 2014 | $3,269 +1% | $38,810 -0.7% |
| 2013 | $3,238 -18.8% | $39,080 -20.1% |
| 2012 | $3,987 +2% | $48,930 -6.4% |
| 2011 | $3,908 -0.7% | $52,290 -5.6% |
| 2010 | $3,934 +2.8% | $55,400 -4% |
| 2009 | $3,827 +2.6% | $57,710 +1.8% |
| 2008 | $3,729 +4.2% | $56,690 +5.8% |
| 2007 | $3,579 +4.9% | $53,580 +6.8% |
| 2006 | $3,411 +3.2% | $50,180 +5.7% |
| 2005 | $3,306 +4.3% | $47,480 +3.8% |
| 2004 | $3,169 +1.7% | $45,740 +6.8% |
| 2003 | $3,116 -5.1% | $42,830 -5% |
| 2002 | $3,281 +4.5% | $45,080 +4.7% |
| 2001 | $3,140 +5.8% | $43,060 +4.4% |
| 2000 | $2,967 | $41,250 |
Find assessor info on the county website
Monthly payment
Est. payment
Payment breakdown
Explore the cost of this home by adjusting the details. Changes won't be saved.Climate risks
Neighborhood: Fox Valley
Nearby schools
Schools provided by the listing agent
- District: 204
Source: MRED as distributed by MLS GRID. This data may not be complete. We recommend contacting the local school district to confirm school assignments for this home.

Similar homes
- $276,0003 bd2 ba1.2k sqft2716 Yorkshire Ct, Aurora, IL 60502Active
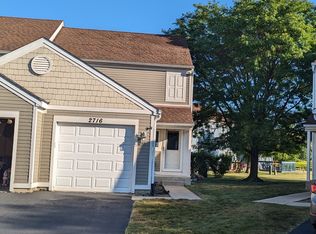 MLS ID #12740124, Abha Dey, iCalyx Real Estate. MRED as distributed by MLS GRID
 - $289,9002 bd2 ba1.3k sqft2204 Scott Ln Unit 2204, Aurora, IL 60502Active
 MLS ID #12729330, Suli Gazafer, Kale Realty. MRED as distributed by MLS GRID
 - $290,0003 bd3 ba1.4k sqft874 Four Seasons Blvd, Aurora, IL 60504New
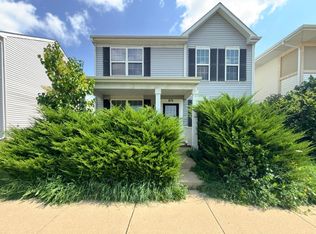 MLS ID #12744629, Jing Wang, Wang J Realty LLC. MRED as distributed by MLS GRID
 - $241,9003 bd2 ba1.2k sqft889 Symphony Dr, Aurora, IL 60504Active
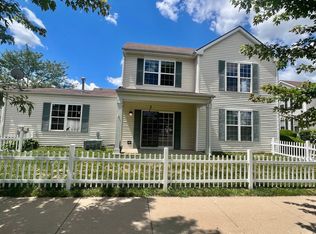 MLS ID #12691841, Scott Braner, Platinum Partners Realtors. MRED as distributed by MLS GRID
