Skip main navigation
Active
  • $349,000

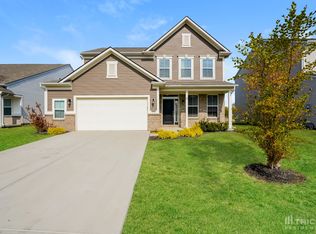
    10450 Deercrest Ln, Indianapolis, IN 46239

    4beds
    2,220sqft
    : 
    $2,366/mo
    Get pre-qualified
    Residential, Single Family Residence
    Built in 2012
    7,405 Square Feet Lot
    $-- Zestimate®
    $157/sqft
    $39/mo HOA

    What's special

    Built in bookshelvesUpdated kitchenLarge center island
    Nestled in the desirable Hunters Crossing Neighborhood in Franklin Township, this beautifully updated 4 bedroom, 2.5 bath home offers the perfect blend of comfort, style, and function. Step inside to upgraded "waterproof" vinyl hardwood floors and a built in "mud room" station, perfect for organizing all the daily necessities. The living room, featuring an electric fireplace, surrounded by built in bookshelves, creates the perfect place for relaxing evenings at home. The updated kitchen is ready for everything from everyday meals to gatherings, and with a large center island, there is plenty of prep space. The dining room located off the kitchen can be used for a variety of things, playroom, office, meals. The spacious deck extends your living space outdoors, overlooking a fully fenced backyard ideal for entertaining, pets, or play. Upstairs find spacious bedrooms with closet systems and a new vanity in the hall bathroom. The primary will wow you with DOUBLE walk in closets, a soaking tub and separate shower, and new mirror and lighting. The 3 car garage provides plenty of storage space and additional parking with the 3 car driveway. Recent updates include new roof (2025), New HVAC (2023), new water heater (2025), and a new kitchen refrigerator (2026).
    18 hours
    |
    305
    |
    28
    |

    Zillow last checked:

    Listing updated:

    Listed by:

    Melissa Mendoza 317-965-0740,

    CENTURY 21 Scheetz

    Source: MIBOR as distributed by MLS GRID,MLS#: 22122753MLS Logo

      Facts & features

      Interior

      Bedrooms & bathrooms
      • Bedrooms: 4
      • Bathrooms: 3
      • Full bathrooms: 2
      • 1/2 bathrooms: 1
      • Main level bathrooms: 1
      Bedroom 2
      • Level: Upper
      • Area: 180 Square Feet
      • Dimensions: 12 x 15
      Bedroom 3
      • Level: Upper
      • Area: 165 Square Feet
      • Dimensions: 15 x 11
      Bedroom 4
      • Level: Upper
      • Area: 165 Square Feet
      • Dimensions: 11 x 15
      Other
      • Level: Upper
      • Area: 225 Square Feet
      • Dimensions: 15 x 15
      Breakfast room
      • Level: Main
      • Area: 130 Square Feet
      • Dimensions: 10 x 13
      Dining room
      • Features: Luxury Vinyl Plank
      • Level: Main
      • Area: 156 Square Feet
      • Dimensions: 12 x 13
      Kitchen
      • Features: Luxury Vinyl Plank
      • Level: Main
      • Area: 130 Square Feet
      • Dimensions: 10 x 13
      Laundry
      • Level: Upper
      • Area: 48 Square Feet
      • Dimensions: 8 x 6
      Living room
      • Features: Luxury Vinyl Plank
      • Level: Main
      • Area: 280 Square Feet
      • Dimensions: 20 x 14
      Heating
      • Electric, Forced Air
      Cooling
      • Central Air
      Appliances
      • Included: Dishwasher, Disposal, Microwave, Electric Oven, Refrigerator, Water Softener Owned
      • Laundry: Upper Level
      Features
      • Double Vanity, Built-in Features, High Ceilings, Kitchen Island, Eat-in Kitchen, Pantry, Walk-In Closet(s)
      • Has basement: No
      • Number of fireplaces: 1
      • Fireplace features: Electric
      Interior area
      • Total structure area: 2,220
      • Total interior livable area: 2,220 sqft

      Property

      Parking
      • Total spaces: 3
      • Parking features: Attached
      • Attached garage spaces: 3
      Features
      • Levels: Two
      • Stories: 2
      • Patio & porch: Covered, Deck
      • Exterior features: Playground
      • Fencing: Fenced,Full
      Lot
      • Size: 7,405 Square Feet
      • Features: Sidewalks, Trees-Small (Under 20 Ft)
      Details
      • Parcel number: 490933116006000300
      • Horse amenities: None

      Construction

      Type & style
      • Home type: SingleFamily
      • Architectural style: Traditional
      • Property subtype: Residential, Single Family Residence
      Materials
      • Brick, Vinyl Siding
      • Foundation: Slab
      Condition
      • New construction: No
      • Year built: 2012

      Utilities & green energy

      • Water: Public

      Community & HOA

      Community
      • Subdivision: Hunters Crossing
      HOA
      • Has HOA: Yes
      • Amenities included: Maintenance, Park, Playground
      • Services included: Maintenance, ParkPlayground
      • HOA fee: $462 annually
      Location
      • Region: Indianapolis

      Financial & listing details

      • Price per square foot: $157/sqft
      • Tax assessed value: $354,200
      • Annual tax amount: $3,334
      • Date on market: 8/27/2026
      • Cumulative days on market: 2 days

        Estimated market value

        Not available

        Estimated sales range

        Not available

        Not available

        Price history

        DateEventPrice
        8/27/2026Listed for sale$349,000+39.7%$157/sqft
        Source: MIBOR as distributed by MLS GRID #22122753 Report a problem
        4/1/2020Sold$249,750-0.1%$113/sqft
        Source: MIBOR as distributed by MLS GRID #21696704 Report a problem
        3/2/2020Pending sale$249,900$113/sqft
        Source: Keller Williams Indy Metro NE #21696704 Report a problem
        2/28/2020Listed for sale$249,900+35.1%$113/sqft
        Source: Keller Williams Indy Metro NE #21696704 Report a problem
        6/5/2017Sold$185,000$83/sqft
        Source: Public Record Report a problem
        3/11/2017Pending sale$185,000$83/sqft
        Source: RE/MAX Ability Plus #21470670 Report a problem
        3/10/2017Listed for sale$185,000$83/sqft
        Source: MIBOR REALTOR Association #21470670 Report a problem

        Public tax history

        YearProperty taxesTax assessment
        2025$3,378 +8.6%$354,200 +4.9%
        2024$3,110 +7.7%$337,800 +8.6%
        2023$2,887 +18.5%$311,000 +7.7%
        2022$2,436 +15.6%$288,700 +18.5%
        2021$2,108 +8.7%$243,600 +15.6%
        2020$1,939 +2.1%$210,800 +8.7%
        2019$1,900 +5.9%$193,900 +2.1%
        2018$1,794 -1.7%$190,000 +7.8%
        2017$1,824 +9.7%$176,200 +0.7%
        2016$1,663 +3.7%$174,900 +9.1%
        2014$1,603 +26616.7%$160,300 +2.8%
        2013$6 $156,000 +51900%
        2012$6 $300
        2011-- $300 +50%
        2010$4 +0.5%$200
        2009$4 $200
        2007-- $200
        Find assessor info on the county website

        Monthly payment

        Est. payment

        Payment breakdown

        Explore the cost of this home by adjusting the details. Changes won't be saved.
        All calculations are estimates and provided by Zillow, Inc. for informational purposes only. Actual amounts may vary.
        HOA fees may include property taxes on listings classified as Co-Ops. Contact the listing agent and/or owner for fee details.
        See how much you could borrow to make a competitive offer.

        Climate risks

        Neighborhood: New Bethel

        Getting around

        0 / 100
        Car-Dependent
        0 / 100
        No Nearby Transit
        22 / 100
        Somewhat Bikeable

        Nearby schools

        GreatSchools rating
        Schools provided by the listing agent
        • Elementary: New Bethel Elementary

        Source: MIBOR as distributed by MLS GRID. This data may not be complete. We recommend contacting the local school district to confirm school assignments for this home.

        A local agent can set up tours, give advice and negotiate with sellers.

        Browse local experts

        Similar homes