The Brennan provides exceptional living space in a stunning two-story home. Upon entering the main foyer, you'll be greeted by a private home office providing a great space for working at home or meeting with clients. As you venture into the heart of the home, you'll discover an open family room with a beamed ceiling and relaxing fireplace, well-equipped kitchen and comfortable dining space that opens to a covered porch with fireplace. You'll appreciate having a working pantry located just off the kitchen. The luxurious first floor primary suite includes a spa-like bath with a walk-in shower and a generous walk-in closet. On the opposite side of the central living area, a secluded first floor bedroom with an adjacent full bath is perfect for overnight guests. And the family foyer with adjoining laundry room will keep your personal items organized and out of sight. The second level features three additional bedrooms, a full bath and a loft, while the lower level showcases an expanded recreation room with wet bar, a den/bedroom and a full bath.
Sold for $980,900
$980,900
10450 Enclave Dr, Union, KY 41091
6beds
4,502sqft
Single Family Residence, Residential
Built in 2025
-- sqft lot
$899,700 Zestimate®
$218/sqft
$4,905 Estimated rent
Home value
$899,700
$828,000 - $972,000
$4,905/mo
Zestimate® history
Owner options
List your home for rent
$4,905/mo
Rent Zestimate®
Find your next renter with Zillow Rental Manager. Plus, with online applications, you can quickly screen prospective tenants – for free.
$4,905/mo
Rent Zestimate®
Refinance and save
$6,659/mo
Est. payment
Refinancing to a lower rate could help reduce your monthly payments and save thousands over the life of the loan.
$6,659/mo
Est. payment
Explore your selling options
Work with a Zillow partner agent
Leverage their expertise and Zillow's premium Showcase listings to get your home seen by more buyers.
Get startedList with your own agent
Get your home in front of millions of buyers by listing it on Zillow.
Learn how to do itSell it yourself
Take full control of how buyers see your home on Zillow by listing For Sale by Owner (FSBO).
List your homeWhat's special
Expanded recreation roomGenerous walk-in closetRelaxing fireplaceLower levelComfortable dining spaceAdditional bedroomsWell-equipped kitchen
Zillow last checked:
Listing updated:
Listed by:
John Heisler 859-468-9032,
Drees/Zaring Realty
Bought with:
Dawn Sheanshang, 218948
Huff Realty - Ft. Mitchell
Source: NKMLS,MLS#: 630782
Facts & features
Interior
Bedrooms & bathrooms
- Bedrooms: 6
- Bathrooms: 4
- Full bathrooms: 4
Primary bedroom
- Description: Tray ceiling; oversized walk-in closet
- Level: First
- Area: 285
- Dimensions: 15 x 19
Other
- Description: Wainscoting; crown moulding
- Level: First
- Area: 195
- Dimensions: 13 x 15
Other
- Description: wet bar; walkout
- Level: Lower
- Area: 561
- Dimensions: 33 x 17
Other
- Description: Rec room enclave
- Level: Lower
- Area: 143
- Dimensions: 13 x 11
Dining room
- Level: First
- Area: 130
- Dimensions: 13 x 10
Entry
- Description: Wainscoting; crown moulding
- Level: First
- Area: 168
- Dimensions: 12 x 14
Family room
- Description: Vaulted beamed ceiling; fireplace
- Level: First
- Area: 324
- Dimensions: 18 x 18
Kitchen
- Description: Upgraded appliances
- Level: First
- Area: 180
- Dimensions: 12 x 15
Laundry
- Description: Tub in cabinet; wall cabinets
- Level: First
- Area: 77
- Dimensions: 11 x 7
Loft
- Level: Second
- Area: 140
- Dimensions: 10 x 14
Other
- Description: Working pantry
- Level: First
- Area: 56
- Dimensions: 7 x 8
Other
- Description: Covered outdoor living with stone fireplace
- Level: First
- Area: 176
- Dimensions: 16 x 11
Primary bath
- Description: Super shower; dual vanity
- Level: First
- Area: 154
- Dimensions: 11 x 14
Heating
- Forced Air
Cooling
- Central Air
Appliances
- Included: Stainless Steel Appliance(s), Gas Cooktop, Dishwasher
Features
- Kitchen Island, Wet Bar, Walk-In Closet(s), Tray Ceiling(s), Storage, Pantry, Open Floorplan, Entrance Foyer, Double Vanity, Crown Molding, Beamed Ceilings, Butler's Pantry, Ceiling Fan(s), High Ceilings, Recessed Lighting, Vaulted Ceiling(s), Wired for Data, Wired for Sound
- Windows: Vinyl Frames
- Basement: Full
- Number of fireplaces: 2
- Fireplace features: Electric
Interior area
- Total structure area: 4,502
- Total interior livable area: 4,502 sqft
Property
Parking
- Total spaces: 3
- Parking features: Attached, Driveway, Garage Door Opener, Garage Faces Side
- Attached garage spaces: 3
- Has uncovered spaces: Yes
Features
- Levels: Two
- Stories: 2
- Patio & porch: Deck, Enclosed
Details
- Parcel number: 052010702100
- Zoning description: Residential
Construction
Type & style
- Home type: SingleFamily
- Architectural style: Traditional
- Property subtype: Single Family Residence, Residential
Materials
- HardiPlank Type, Brick, Stone
- Foundation: Poured Concrete
- Roof: Shingle
Condition
- New construction: Yes
- Year built: 2025
Utilities & green energy
- Sewer: Public Sewer
- Water: Public
- Utilities for property: Cable Available, Natural Gas Available, Underground Utilities, Water Available
Community & HOA
Community
- Subdivision: Enclave at Courtney Estates
HOA
- Has HOA: Yes
- Services included: Maintenance Grounds
- HOA fee: $300 annually
Location
- Region: Union
Financial & listing details
- Price per square foot: $218/sqft
- Tax assessed value: $120,000
- Annual tax amount: $1,341
- Date on market: 7/18/2025
- Cumulative days on market: 95 days
Price history
| Date | Event | Price |
|---|---|---|
| 8/18/2025 | Sold | $980,900+9%$218/sqft |
Source:  NKMLS #630782 Report a problem NKMLS #630782 Report a problem | ||
| 6/24/2025 | Pending sale | $899,900$200/sqft |
Source: NKMLS #630782 Report a problem | ||
| 5/30/2025 | Price change | $899,900-2.6%$200/sqft |
Source: NKMLS #630782 Report a problem | ||
| 3/19/2025 | Listed for sale | $924,202$205/sqft |
Source: NKMLS #630782 Report a problem | ||
Public tax history
| Year | Property taxes | Tax assessment |
|---|---|---|
| 2025 | $1,341 +11% | $120,000 +9.1% |
| 2024 | $1,208 | $110,000 |
Find assessor info on the county website
Neighborhood: 41091
Nearby homes
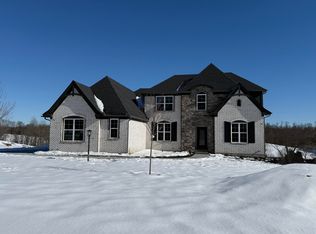
- $1,004,7764 bd4 ba-- sqft10560 Enclave Dr, Union, KY 41091Sold
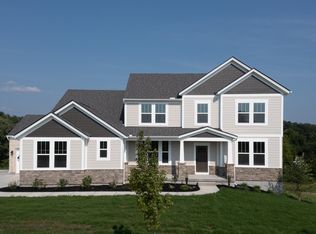
- $899,9005 bd6 ba-- sqft10440 Enclave Dr, Union, KY 41091Sold
- $574,800-- bd-- ba-- sqft10510 Enclave Dr, Union, KY 41091Off Market
- $899,9005 bd5 ba4.4k sqft10500 Enclave Dr, Union, KY 41091New Construction

- $842,035-- bd-- ba-- sqft10490 Enclave Dr, Union, KY 41091Sold
- $920,6314 bd4 ba4.4k sqft10520 Enclave Dr, Union, KY 41091Sold
- $763,181-- bd-- ba-- sqft10480 Enclave Dr, Union, KY 41091Sold
- $572,900-- bd-- ba-- sqft10507 Enclave Dr, Union, KY 41091Off Market
Nearby schools
GreatSchools rating
- 8/10Longbranch Elementary SchoolGrades: PK-5Distance: 2 mi
- 6/10Ballyshannon Middle SchoolGrades: 6-8Distance: 1 mi
- 9/10Larry A. Ryle High SchoolGrades: 9-12Distance: 1.9 mi
Schools provided by the listing agent
- Elementary: Longbranch
- Middle: Ballyshannon Middle School
- High: Ryle High
Source: NKMLS. This data may not be complete. We recommend contacting the local school district to confirm school assignments for this home.
Get a cash offer in 3 minutes
Find out how much your home could sell for in as little as 3 minutes with a no-obligation cash offer.
Estimated market value
$899,700
Get a cash offer in 3 minutes
Find out how much your home could sell for in as little as 3 minutes with a no-obligation cash offer.
Estimated market value
$899,700
- Kentucky
- Boone County
- Union
- 41091
- 10450 Enclave Dr
