Skip main navigation
Off market
  • $3,273,300

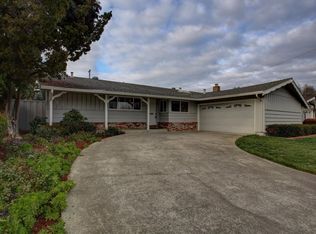
    10450 Oakville Ave, Cupertino, CA 95014

    5beds
    3baths
    2,240sqft
    SingleFamily
    Built in 1959
    6,098 Square Feet Lot
    $3,273,300 Zestimate®
    $1,461/sqft
    $7,753 Estimated rent

    Home value

    $3,273,300

    $3.01M - $3.57M

    $7,753/mo

    Zestimate® history
    Loading
    Loading...

    Owner options

    List your home for rent

    $7,753/mo

    Rent Zestimate®

    Find your next renter with Zillow Rental Manager. Plus, with online applications, you can quickly screen prospective tenants – for free.

    Learn more

    $7,753/mo

    Rent Zestimate®

    Refinance and save

    $20,826/mo

    Est. payment

    Refinancing to a lower rate could help reduce your monthly payments and save thousands over the life of the loan.

    See today's rates

    $20,826/mo

    Est. payment

    Explore your selling options

    Work with a Zillow partner agent

    Leverage their expertise and Zillow's premium Showcase listings to get your home seen by more buyers.

    Get started

    List with your own agent

    Get your home in front of millions of buyers by listing it on Zillow.

    Learn how to do it

    Sell it yourself

    Take full control of how buyers see your home on Zillow by listing For Sale by Owner (FSBO).

    List your home

    What's special

    Click on Virtual Tour (right below open house dates) Beautiful & Spacious Cupertino Home! Great curb appeal! Desirable floor plan with 2 master suites. Living space is mainly on the first floor. 5 large bedrooms including 2 master suites. 3 Full bathrooms. Primary master suite is has dramatic cathedral ceiling. Large French windows and skylights let in lots of natural light. There is a large mirrored closet plus a spectacular walk-in dressing room closet with built-in dressers, shelving, and vanity. Marble counter tops. Lots of hanging space. Full length mirror. Hardwood floor flows from the bedroom to the closet. Master bath has dual vanity, and shower/tub combination with glass doors, and a tile floor. Gorgeous remodeled kitchen! Beautiful, new, white glazed cabinetry. Decorative crown molding. Popular quartz counter tops. Glass & marble backsplash. Gleaming white under mount sink. Stainless steel appliances: gas freestanding oven & range, built-in microwave. Breakfast bar. Pretty garden window. Recessed lighting. Tile floor. Large family room is open to the kitchen. Wood burning fireplace with slate mantle. Dining bay with large picture window provides lots of natural light and beautiful view to back yard. Hardwood floor. Spacious living room with study nook. Two skylights let in natural light. Bright and open. Crown molding. Hardwood flooring flows throughout most of the home. Desirable downstairs master suite has full bath with vanity & stall shower. Hardwood floor. 3rd Full bathroom downstairs has vanity and shower over tub. Private back yard. Sparkling swimming pool with solar heating. Tiled patio for outdoor dining. Covered deck provides additional entertaining area. Garden planter retaining wall. Excellent Cupertino Schools: Eaton Elementary, Lawson Middle and Cupertino High.

    This property is not currently displayed as for sale or rent on Zillow. This may be different from what's on other websites or public sources.
    Facts & features

    Interior

    Bedrooms & bathrooms
    • Bedrooms: 5
    • Bathrooms: 3
    Heating
    • Forced air, Gas
    Appliances
    • Included: Dishwasher, Garbage disposal, Microwave, Range / Oven
    Features
    • Flooring: Tile, Hardwood
    • Has fireplace: Yes
    Interior area
    • Total interior livable area: 2,240 sqft

    Property

    Parking
    • Parking features: Garage - Attached
    Features
    • Exterior features: Wood
    • Has view: Yes
    • View description: None
    Lot
    • Size: 6,098 Square Feet
    Details
    • Parcel number: 36913007

    Construction

    Type & style
    • Home type: SingleFamily
    Materials
    • wood frame
    • Roof: Shake / Shingle
    Condition
    • Year built: 1959

    Community & HOA

    Location
    • Region: Cupertino

    Financial & listing details

    • Price per square foot: $1,461/sqft
    • Tax assessed value: $1,900,116

    Price history

    DateEventPrice
    7/8/2014Sold$1,550,000+32.6%$692/sqft
    Source: Public Record Report a problem
    8/6/2010Sold$1,168,500+1.6%$522/sqft
    Source: Public Record Report a problem
    5/18/2005Sold$1,150,000$513/sqft
    Source: Public Record Report a problem

    Public tax history

    YearProperty taxesTax assessment
    2026-- $1,900,116 +2%
    2025$22,782 +2.8%$1,862,860 +2%
    2024$22,160 +0.9%$1,826,334 +2%
    2023$21,964 +1.1%$1,790,524 +2%
    2022$21,735 +1.1%$1,755,416 +2%
    2021$21,507 +1.2%$1,720,997 +1%
    2020$21,244 $1,703,352 +2%
    2019$21,244 +5.4%$1,669,954 +2%
    2018$20,160 $1,637,210 +2%
    2017$20,160 +0.6%$1,605,109 +2%
    2016$20,031 +4%$1,573,637 +1.5%
    2015$19,257 +27%$1,550,000 +26.9%
    2014$15,161 $1,220,963 +0.5%
    2013-- $1,215,446 +2%
    2012-- $1,191,615 +2%
    2011-- $1,168,250 +2.5%
    2010-- $1,140,000 +10.6%
    2009-- $1,030,800 -10%
    2008-- $1,145,400 +4%
    2007-- $1,101,400 +1%
    2006-- $1,090,600 +144.7%
    2005-- $445,719 +2%
    2004-- $436,981 +1.9%
    2003-- $428,973 +2%
    2002-- $420,563 +2%
    2001-- $412,318
    Find assessor info on the county website

    Neighborhood: South Blaney

    Nearby schools

    GreatSchools rating
    Get a cash offer in 3 minutes
    Find out how much your home could sell for in as little as 3 minutes with a no-obligation cash offer.
    Estimated market value
    $3,273,300
    Get a cash offer in 3 minutes
    Find out how much your home could sell for in as little as 3 minutes with a no-obligation cash offer.
    Estimated market value
    $3,273,300