Skip main navigation
Sold for $495,000
  • $495,000

    10450 SPRING TIDE WAY, PARRISH, FL 34219

    2beds
    1,471sqft
    Single Family Residence
    Built in 2023
    7,157 Square Feet Lot
    $402,400 Zestimate®
    $337/sqft
    $2,394 Estimated rent

    Home value

    $402,400

    $374,000 - $427,000

    $2,394/mo

    Zestimate® history
    Loading
    Loading...

    Owner options

    List your home for rent

    $2,394/mo

    Rent Zestimate®

    Find your next renter with Zillow Rental Manager. Plus, with online applications, you can quickly screen prospective tenants – for free.

    Learn more

    $2,394/mo

    Rent Zestimate®

    Refinance and save

    $3,696/mo

    Est. payment

    Refinancing to a lower rate could help reduce your monthly payments and save thousands over the life of the loan.

    See today's rates

    $3,696/mo

    Est. payment

    Explore your selling options

    Work with a Zillow partner agent

    Leverage their expertise and Zillow's premium Showcase listings to get your home seen by more buyers.

    Get started

    List with your own agent

    Get your home in front of millions of buyers by listing it on Zillow.

    Learn how to do it

    Sell it yourself

    Take full control of how buyers see your home on Zillow by listing For Sale by Owner (FSBO).

    List your home

    What's special

    Resort-style poolsLofty ceilingsBocce courtsGrilling areaExtended lanaiDowntown sarasotaWhole-home water filtration system
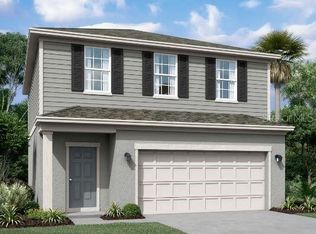
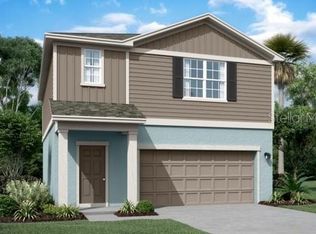
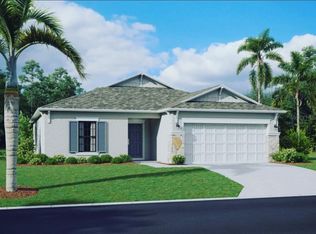
    One or more photo(s) has been virtually staged. PRICE REDUCTION on one of the most expansive water views currently available, resale or new, for a Compass floor plan!! Rather than waiting for a new build, move right into this March of 2023, 2 Bed/2 Bath/Den residence situated on a LARGE, water view lot that includes a whole-home water filtration system, gourmet kitchen w/quartz tops, extended lanai with a grilling area, fully screened entryway, ceiling fans, remote-controlled blinds, and impact glass on most windows!! Del Webb at Bayview holds its place as the premier 55+ community in Parrish and offers an amenity center that showcases interior waterfall features, lofty ceilings, contemporary, coastal design elements, cabanas encircling the resort-style pools, tennis, pickleball, and Bocce courts, a full-time poolside grille, and a diverse range of classes and social events, all expertly coordinated by the on-site social director. This opulent, cutting-edge community meticulously tends to every detail in furnishing an exhilarating and gratifying lifestyle, with all conveniences conveniently situated within the property. Combine this with a 30-minute drive to either St. Petersburg, Downtown Sarasota, world-class shopping, dining, or our renowned soft-sand Gulf beaches, and you'll be delighted to call Bayview at Del Webb your home!!

    Zillow last checked:

    Listing updated:

    Listed by:

    Pamela Hoidge 941-228-9684,

    ENGEL + VOELKERS SARASOTA 941-388-9800

    Bought with:

    Pamela Hoidge, 3383242

    ENGEL + VOELKERS SARASOTA

    Source: Stellar MLS,MLS#: A4580463MLS LogoOriginating MLS: Sarasota - Manatee

    Facts & features

    Interior

    Bedrooms & bathrooms
    • Bedrooms: 2
    • Bathrooms: 2
    • Full bathrooms: 2
    Rooms
    • Room types: Den/Library/Office
    Primary bedroom
    • Features: Built-In Shower Bench, Ceiling Fan(s), Dual Sinks, En Suite Bathroom, Exhaust Fan, Shower No Tub, Stone Counters, Walk-In Closet(s)
    • Level: First
    • Dimensions: 14x13
    Bedroom 2
    • Features: Built-in Closet
    • Level: First
    • Dimensions: 14x10
    Balcony porch lanai
    • Features: Ceiling Fan(s)
    • Level: First
    • Dimensions: 14x10
    Balcony porch lanai
    • Level: First
    • Dimensions: 14x8
    Den
    • Features: Ceiling Fan(s)
    • Level: First
    • Dimensions: 8x9
    Dinette
    • Level: First
    • Dimensions: 14x9
    Kitchen
    • Features: Breakfast Bar, Pantry, Exhaust Fan, Kitchen Island, Stone Counters
    • Level: First
    • Dimensions: 12x14
    Living room
    • Features: Ceiling Fan(s)
    • Level: First
    • Dimensions: 14x16
    Heating
    • Central, Electric
    Cooling
    • Central Air
    Appliances
    • Included: Oven, Convection Oven, Cooktop, Dishwasher, Disposal, Gas Water Heater, Microwave, Range Hood, Refrigerator, Tankless Water Heater, Water Filtration System
    • Laundry: Inside, Laundry Room
    Features
    • Ceiling Fan(s), Eating Space In Kitchen, In Wall Pest System, Kitchen/Family Room Combo, Living Room/Dining Room Combo, Primary Bedroom Main Floor, Open Floorplan, Solid Surface Counters, Solid Wood Cabinets, Split Bedroom, Walk-In Closet(s)
    • Flooring: Carpet, Tile
    • Doors: Sliding Doors
    • Windows: Blinds, Double Pane Windows, Rods, Window Treatments, Hurricane Shutters, Hurricane Shutters/Windows
    • Has fireplace: No
    Interior area
    • Total structure area: 2,031
    • Total interior livable area: 1,471 sqft

    Property

    Parking
    • Total spaces: 2
    • Parking features: Garage Door Opener
    • Attached garage spaces: 2
    Features
    • Levels: One
    • Stories: 1
    • Patio & porch: Covered, Front Porch, Patio, Rear Porch, Screened
    • Exterior features: Irrigation System
    • Has view: Yes
    • View description: Trees/Woods, Water, Lake
    • Has water view: Yes
    • Water view: Water,Lake
    • Waterfront features: Lake Privileges
    Lot
    • Size: 7,157 Square Feet
    • Features: In County, Oversized Lot, Above Flood Plain
    • Residential vegetation: Trees/Landscaped
    Details
    • Parcel number: 606234359
    • Zoning: RESI
    • Special conditions: None

    Construction

    Type & style
    • Home type: SingleFamily
    • Architectural style: Traditional
    • Property subtype: Single Family Residence
    Materials
    • Block, Stucco
    • Foundation: Block
    • Roof: Shingle
    Condition
    • Completed
    • New construction: No
    • Year built: 2023
    Details
    • Builder model: Compass
    • Builder name: Pulte

    Utilities & green energy

    • Sewer: Public Sewer
    • Water: Public
    • Utilities for property: Cable Connected, Electricity Connected, Natural Gas Connected, Sewer Connected, Street Lights, Underground Utilities, Water Connected
    Green energy
    • Energy efficient items: Lighting
    • Water conservation: Drip Irrigation, Irrig. System-Drip/Microheads, Low-Flow Fixtures, Fl. Friendly/Native Landscape

    Community & HOA

    Community
    • Features: Association Recreation - Owned, Clubhouse, Community Mailbox, Deed Restrictions, Fitness Center, Gated Community - No Guard, Golf Carts OK, Pool, Restaurant
    • Security: Gated Community, Security System Leased, Smoke Detector(s)
    • Pet fee: $0 monthly
    • Senior community: Yes
    • Subdivision: DEL WEBB AT BAYVIEW PH II SUBPH A & B
    HOA
    • Has HOA: Yes
    • Amenities included: Cable TV, Clubhouse, Fence Restrictions, Fitness Center, Gated, Lobby Key Required, Pickleball Court(s), Pool, Recreation Facilities, Shuffleboard Court, Spa/Hot Tub, Tennis Court(s)
    • Services included: Community Pool, Reserve Fund, Internet, Maintenance Grounds, Manager
    • HOA fee: $304 monthly
    • HOA name: Gary Glass
    • HOA phone: 813-607-2220
    Location
    • Region: Parrish

    Financial & listing details

    • Price per square foot: $337/sqft
    • Tax assessed value: $385,452
    • Annual tax amount: $1,229
    • Date on market: 8/25/2023
    • Cumulative days on market: 128 days
    • Listing terms: Cash,Conventional,VA Loan
    • Ownership: Fee Simple
    • Total actual rent: 0
    • Electric utility on property: Yes
    • Road surface type: Paved, Asphalt

    Price history

    DateEventPrice
    1/30/2024Sold$495,000$337/sqft
    Source: Stellar MLS #A4580463 Report a problem
    1/1/2024Pending sale$495,000$337/sqft
    Source: Stellar MLS #A4580463 Report a problem
    12/6/2023Price change$495,000-3.9%$337/sqft
    Source: Stellar MLS #A4580463 Report a problem
    10/8/2023Price change$515,000-3.7%$350/sqft
    Source: Stellar MLS #A4580463 Report a problem
    8/25/2023Listed for sale$534,900+15.9%$364/sqft
    Source: Stellar MLS #A4580463 Report a problem
    4/4/2023Sold$461,600+17.8%$314/sqft
    Source: Public Record Report a problem
    7/19/2022Listing removed--
    Source: Del Webb Report a problem
    7/2/2022Price change$391,990+0.8%$266/sqft
    Source: Del Webb Report a problem
    6/16/2022Listed for sale$388,990$264/sqft
    Source: Del Webb Report a problem

    Public tax history

    YearProperty taxesTax assessment
    2025$6,339 -3.9%$385,452 -0.8%
    2024$6,598 +181.1%$388,470 +444.1%
    2023$2,347 +91%$71,400 +1039.1%
    2022$1,229 $6,268
    Find assessor info on the county website

    Neighborhood: 34219

    Nearby schools

    GreatSchools rating
    Schools provided by the listing agent
    • Elementary: Barbara A. Harvey Elementary
    • Middle: Buffalo Creek Middle
    • High: Palmetto High

    Source: Stellar MLS. This data may not be complete. We recommend contacting the local school district to confirm school assignments for this home.

    Get a cash offer in 3 minutes
    Find out how much your home could sell for in as little as 3 minutes with a no-obligation cash offer.
    Estimated market value
    $402,400
    Get a cash offer in 3 minutes
    Find out how much your home could sell for in as little as 3 minutes with a no-obligation cash offer.
    Estimated market value
    $402,400