A beautiful home privately and quitetly situates on a cul-de-sac, limited through traffic. Its is bright and shining with glass doors from the kitchen,cathedral ceiling with atrium window stairway. Tastefully remodelled 2.5 bathrooms with designed ceramic tiles and buil-in soap holders.Ne floor with designer vinyl quality planks. Please walk in to view a stylish and comfortable two levels end unit townhouse with 1,428 square feet of living space. First floor foyer, livinng room with a mantel, ready for your altar or decoration. The screened TV will stay( as-is) at your wish or be removed. Newly remodelled powder room, laundry/utilities closet is off the hallway, dining area off the spacious kitchen ( high qquality granite countertop, new appliances, microwave. New lightings in most rooms.The new Bing security system is negotiable. New light Evening Shadow light gray of Sherman Williams paint through out. Now, walking upstair, you will see the master bedrooms with 3 large closets, remodelled master bathroom.Two additional bedrooms with large closets and a tastefully remodelled hall bath. This home is convinient to shopping centers, restaurants,parks, recreation centers, and major commuter routes. Its vacant and on lockbox, however,agent must call due to security system.
Sold for $329,000
$329,000
10451 Campus Way S, Upper Marlboro, MD 20774
3beds
2,856sqft
Townhouse
Built in 1990
1,600 Square Feet Lot
$330,600 Zestimate®
$115/sqft
$3,692 Estimated rent
Home value
$330,600
$298,000 - $367,000
$3,692/mo
Zestimate® history
Owner options
List your home for rent
$3,692/mo
Rent Zestimate®
Find your next renter with Zillow Rental Manager. Plus, with online applications, you can quickly screen prospective tenants – for free.
$3,692/mo
Rent Zestimate®
Refinance and save
$1,813/mo
Est. payment
Refinancing to a lower rate could help reduce your monthly payments and save thousands over the life of the loan.
$1,813/mo
Est. payment
Explore your selling options
Work with a Zillow partner agent
Leverage their expertise and Zillow's premium Showcase listings to get your home seen by more buyers.
Get startedList with your own agent
Get your home in front of millions of buyers by listing it on Zillow.
Learn how to do itSell it yourself
Take full control of how buyers see your home on Zillow by listing For Sale by Owner (FSBO).
List your homeWhat's special
Remodelled hall bathDesigned ceramic tilesRemodelled master bathroomDesigner vinyl quality planksBright and shiningStylish and comfortableNew appliances
Zillow last checked:
Listing updated:
Listed by:
Norman Domingo 888-838-9044,
XRealty.NET LLC
Bought with:
Carla Jones, 602957
Trademark Realty, Inc
Source: Bright MLS,MLS#: MDPG2187954
Facts & features
Interior
Bedrooms & bathrooms
- Bedrooms: 3
- Bathrooms: 3
- Full bathrooms: 2
- 1/2 bathrooms: 1
- Main level bathrooms: 1
Basement
- Area: 1428
Heating
- Heat Pump, Electric
Cooling
- Central Air, Electric
Appliances
- Included: Microwave, Dishwasher, Disposal, Dryer, Exhaust Fan, Electric Water Heater
- Laundry: Dryer In Unit, Has Laundry, Main Level, Washer In Unit
Features
- Attic, Butlers Pantry, Combination Dining/Living, Primary Bath(s), Dry Wall
- Flooring: Vinyl
- Windows: Atrium, Double Pane Windows, Energy Efficient
- Has basement: No
- Number of fireplaces: 1
- Fireplace features: Mantel(s)
Interior area
- Total structure area: 2,856
- Total interior livable area: 2,856 sqft
- Finished area above ground: 1,428
- Finished area below ground: 1,428
Property
Parking
- Parking features: Asphalt, General Common Elements, Handicap Parking, Private, Public, Off Street
- Has uncovered spaces: Yes
Accessibility
- Accessibility features: Accessible Kitchen, Accessible Entrance
Features
- Levels: Two
- Stories: 2
- Exterior features: Lighting
- Pool features: None
- Fencing: Split Rail,Vinyl
- Has view: Yes
- View description: Garden
Lot
- Size: 1,600 Square Feet
- Features: Backs to Trees, Cul-De-Sac, Level, Private, Secluded, Unknown Soil Type
Details
- Additional structures: Above Grade, Below Grade
- Parcel number: 17131490804
- Zoning: RSFA
- Special conditions: Standard
Construction
Type & style
- Home type: Townhouse
- Architectural style: Colonial
- Property subtype: Townhouse
Materials
- Vinyl Siding
- Foundation: Other
- Roof: Composition
Condition
- New construction: No
- Year built: 1990
Utilities & green energy
- Electric: Other
- Sewer: Public Septic, Public Sewer
- Water: Public
- Utilities for property: Electricity Available
Community & HOA
Community
- Subdivision: Kettering-resub Plat 73
HOA
- Has HOA: Yes
- HOA fee: $107 monthly
Location
- Region: Upper Marlboro
Financial & listing details
- Price per square foot: $115/sqft
- Tax assessed value: $295,633
- Annual tax amount: $4,392
- Date on market: 1/7/2026
- Listing agreement: Exclusive Agency
- Listing terms: Conventional,FHA,FNMA,VA Loan
- Ownership: Fee Simple
Price history
| Date | Event | Price |
|---|---|---|
| 3/12/2026 | Sold | $329,000$115/sqft |
Source:  Bright MLS #MDPG2187954 Report a problem Bright MLS #MDPG2187954 Report a problem | ||
| 2/14/2026 | Pending sale | $329,000$115/sqft |
Source: Bright MLS #MDPG2187954 Report a problem | ||
| 1/7/2026 | Listed for sale | $329,000+33.2%$115/sqft |
Source: Bright MLS #MDPG2187954 Report a problem | ||
| 12/4/2024 | Sold | $247,000+71.5%$86/sqft |
Source: Public Record Report a problem | ||
| 7/10/2012 | Sold | $144,000+15.7%$50/sqft |
Source: Public Record Report a problem | ||
| 3/29/2002 | Sold | $124,500$44/sqft |
Source: Public Record Report a problem | ||
Public tax history
| Year | Property taxes | Tax assessment |
|---|---|---|
| 2025 | $4,784 +55.2% | $295,633 +6.6% |
| 2024 | $3,083 +7.1% | $277,267 +7.1% |
| 2023 | $2,879 | $258,900 |
| 2022 | $2,879 +11.6% | $258,900 +11.6% |
| 2021 | $2,580 +6.1% | $232,033 +6.1% |
| 2020 | $2,431 -21.4% | $218,600 +5% |
| 2019 | $3,094 | $208,200 |
| 2018 | $3,094 +2.6% | $208,200 +2.6% |
| 2017 | $3,017 +13.5% | $203,000 +5.9% |
| 2016 | $2,659 | $191,767 +6.2% |
| 2015 | $2,659 | $180,533 +6.6% |
| 2014 | $2,659 | $169,300 |
| 2013 | -- | $169,300 |
| 2012 | -- | $169,300 -30.7% |
| 2011 | -- | $244,250 +3.4% |
| 2010 | -- | $236,316 +3.5% |
| 2009 | -- | $228,383 +3.6% |
| 2008 | -- | $220,450 +17.5% |
| 2007 | -- | $187,602 +21.2% |
| 2006 | -- | $154,756 +26.9% |
| 2005 | -- | $121,910 +4.2% |
| 2004 | -- | $117,052 |
| 2003 | -- | $117,052 +9% |
| 2002 | -- | $107,340 |
| 2001 | -- | $107,340 |
Find assessor info on the county website
Neighborhood: Kettering
Nearby homes
- $318,800-- bd2 ba1.4k sqft10453 Campus Way S, Upper Marlboro, MD 20774Off Market
- $329,900-- bd2 ba1.4k sqft10739 Joyceton Dr, Upper Marlboro, MD 20774Off Market
- $317,700-- bd2 ba1.4k sqft10737 Joyceton Dr, Upper Marlboro, MD 20774Off Market
- $323,7002 bd2 ba1.4k sqft10455 Campus Way S, Upper Marlboro, MD 20774Off Market
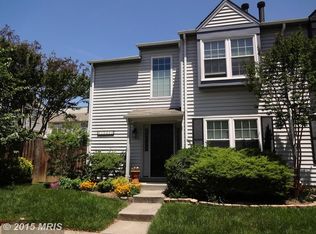
- $310,700-- bd2 ba1.4k sqft10459 Campus Way S, Upper Marlboro, MD 20774Off Market
- $345,6003 bd3 ba1.4k sqft10669 Joyceton Dr, Upper Marlboro, MD 20774Off Market
- $335,0003 bd3 ba1.4k sqft10733 Joyceton Dr, Upper Marlboro, MD 20774Sold
- $317,400-- bd2 ba1.4k sqft10735 Joyceton Dr, Upper Marlboro, MD 20774Off Market
Nearby schools
GreatSchools rating
- 2/10Kettering Elementary SchoolGrades: PK-5Distance: 0.4 mi
- 4/10Kettering Middle SchoolGrades: 6-8Distance: 0.6 mi
- 3/10Largo High SchoolGrades: 9-12Distance: 0.4 mi
Schools provided by the listing agent
- District: Prince George's County Public Schools
Source: Bright MLS. This data may not be complete. We recommend contacting the local school district to confirm school assignments for this home.
Get a cash offer in 3 minutes
Find out how much your home could sell for in as little as 3 minutes with a no-obligation cash offer.
Estimated market value
$330,600
Get a cash offer in 3 minutes
Find out how much your home could sell for in as little as 3 minutes with a no-obligation cash offer.
Estimated market value
$330,600
- Maryland
- Prince Georges County
- Upper Marlboro
- 20774
- Kettering
- 10451 Campus Way S
Nearby cities
Nearby neighborhoods
Nearby zip codes
Other Upper Marlboro Topics
