This spacious and stylish condo in the highly coveted Rockpointe neighborhood of Chatsworth is the perfect place to call home. This original 4-Bedroom home has since been converted to a 2 bedroom with 3 Baths. Guests are welcomed into the space with sweeping wood-like flooring throughout, tall ceilings, neutral color scheme, beautiful textures and large windows and sliders allowing it to show light and bright!! The kitchen provides the perfect blend of beauty & function. Gleaming countertops catch your eye while the pantry offer convenience! Featuring open concept living with almost 1,800 square feet. Master retreat is spacious and grand while still offering a warm and cozy atmosphere. It also boasts a designer walk-in closet with built-ins. Additional features include a large secondary bedroom, lovely bar for entertaining, beautiful dining room, two private patios with new designer pavers, spa, new fencing and patio cover, and so much more! Parking is always a breeze with the two side-by-side parking garage that is conveniently attached. This lovley home situated in the desirable Rockpointe community boasts numerous amenities, including four refreshing pools/spas, a gym, playgrounds, recreation room, picnic areas, hiking/biking trails nearby and so much more! This turn-key home is a must see, run don't walk!
Sold for $720,000
Street View
$720,000
10451 Larwin Ave Unit 2, Chatsworth, CA 91311
3beds
1,773sqft
Condominium
Built in 1972
-- sqft lot
$716,900 Zestimate®
$406/sqft
$3,872 Estimated rent
Home value
$716,900
$681,000 - $753,000
$3,872/mo
Zestimate® history
Owner options
List your home for rent
$3,872/mo
Rent Zestimate®
Find your next renter with Zillow Rental Manager. Plus, with online applications, you can quickly screen prospective tenants – for free.
$3,872/mo
Rent Zestimate®
Refinance and save
$5,198/mo
Est. payment
Refinancing to a lower rate could help reduce your monthly payments and save thousands over the life of the loan.
$5,198/mo
Est. payment
Explore your selling options
Work with a Zillow partner agent
Leverage their expertise and Zillow's premium Showcase listings to get your home seen by more buyers.
Get startedList with your own agent
Get your home in front of millions of buyers by listing it on Zillow.
Learn how to do itSell it yourself
Take full control of how buyers see your home on Zillow by listing For Sale by Owner (FSBO).
List your homeWhat's special
Zillow last checked:
Listing updated:
Listed by:
Trisha Perez DRE #01350740 805-304-0814,
Century 21 Masters
Bought with:
Ben Gevdzhyan
Source: CSMAOR,MLS#: 223003382
Facts & features
Interior
Bedrooms & bathrooms
- Bedrooms: 3
- Bathrooms: 3
- Full bathrooms: 3
Heating
- Central Furnace
Cooling
- Central Air
Appliances
- Included: Water Heater, Dishwasher, Dryer, Disposal, Refrigerator, Washer
- Laundry: In Garage
Features
- Walk-In Closet(s), High Ceilings, Cathedral Ceiling(s), Open Floorplan, Two Story Ceilings, Stone Counters, Formal Dining Room
- Flooring: Carpet, Ceramic Tile, Wood/Wood Like
- Doors: Sliding Glass Door(s)
- Windows: Double Pane Windows, Screens, Skylight(s)
- Has fireplace: Yes
- Fireplace features: Other, None
- Common walls with other units/homes: End Unit
Interior area
- Total structure area: 1,773
- Total interior livable area: 1,773 sqft
Property
Parking
- Total spaces: 2
- Parking features: Garage Attached, Private, Garage, Direct Access, Alley Access, Garage - 1 Door
- Attached garage spaces: 2
Features
- Levels: Two
- Stories: 2
- Entry location: Main Level
- Patio & porch: Patio Open
- Exterior features: Street Lighting
- Has private pool: Yes
- Pool features: Association, Community
- Has spa: Yes
- Spa features: Association Spa, Community, Heated, Private, In Ground, Hot Tub
- Fencing: Stucco Wall,Vinyl,Wood,Fenced
Lot
- Size: 1.3 Acres
- Features: Cul-De-Sac, Greenbelt
Details
- Parcel number: 2723011144
- Special conditions: Standard
Construction
Type & style
- Home type: Condo
- Architectural style: Traditional
- Property subtype: Condominium
- Attached to another structure: Yes
Materials
- Stucco, Wood
- Foundation: Concrete Slab
- Roof: Other
Condition
- Updated/Remodeled,Turnkey
- New construction: No
- Year built: 1972
Utilities & green energy
- Sewer: Public Sewer
- Water: District/Public
Green energy
- Energy efficient items: Windows
Community & HOA
Community
- Security: Carbon Monoxide Detector(s), Community, Smoke Detector(s)
- Subdivision: Other
HOA
- Has HOA: Yes
- Amenities included: Fitness Center, Barbecue, Clubhouse, Park, Trail(s), Landscaping, Outdoor Cooking Area, Paddle Tennis, Pet Rules, Pickleball, Picnic Area, Recreation Room, Security
- Services included: Building & Grounds
- HOA fee: $625 monthly
- HOA name: Rock Pointe HOA
- HOA phone: 818-341-8860
Location
- Region: Chatsworth
Financial & listing details
- Price per square foot: $406/sqft
- Tax assessed value: $734,400
- Annual tax amount: $9,031
- Date on market: 8/18/2023
- Cumulative days on market: 42 days
- Listing terms: Conventional,Cash to New Loan,Cash
- Road surface type: Paved
Price history
| Date | Event | Price |
|---|---|---|
| 9/29/2023 | Sold | $720,000+2.9%$406/sqft |
Source:  CSMAOR #223003382 Report a problem CSMAOR #223003382 Report a problem | ||
| 9/8/2023 | Contingent | $699,900$395/sqft |
Source: CSMAOR #223003382 Report a problem | ||
| 8/18/2023 | Listed for sale | $699,900$395/sqft |
Source: CSMAOR #223003382 Report a problem | ||
Public tax history
| Year | Property taxes | Tax assessment |
|---|---|---|
| 2025 | $9,031 +1.2% | $734,400 +2% |
| 2024 | $8,924 +326.5% | $720,000 +356.8% |
| 2023 | $2,092 +4.7% | $157,609 +2% |
| 2022 | $1,999 +1.8% | $154,519 +2% |
| 2021 | $1,964 -0.7% | $151,491 +1% |
| 2020 | $1,978 | $149,939 +2% |
| 2019 | $1,978 +6.5% | $147,000 +2% |
| 2018 | $1,857 | $144,119 +2% |
| 2017 | $1,857 +2.3% | $141,294 +2% |
| 2016 | $1,815 +3.5% | $138,524 +1.5% |
| 2015 | $1,754 +0.7% | $136,444 +2% |
| 2014 | $1,742 | $133,772 +2.5% |
| 2012 | -- | $130,558 +2% |
| 2011 | -- | $127,999 +0.8% |
| 2010 | -- | $127,043 -0.2% |
| 2009 | -- | $127,346 +2% |
| 2008 | -- | $124,850 +2% |
| 2007 | -- | $122,403 +2% |
| 2006 | -- | $120,004 |
| 2005 | -- | $120,004 +4% |
| 2004 | -- | $115,346 +1.9% |
| 2003 | -- | $113,233 +2% |
| 2002 | -- | $111,014 +4% |
| 2000 | -- | $106,705 |
Find assessor info on the county website
Neighborhood: Chatsworth
Nearby homes
- $569,4003 bd2 ba1.2k sqft10463 Larwin Ave UNIT 1, Chatsworth, CA 91311Off Market
- $539,4002 bd2 ba1k sqft10463 Larwin Ave UNIT 2, Chatsworth, CA 91311Off Market
- $742,0004 bd3 ba2.1k sqft10463 Larwin Ave UNIT 3, Chatsworth, CA 91311Sold
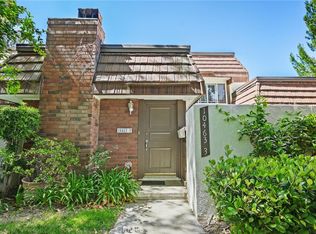
- $675,4004 bd3 ba2k sqft10463 Larwin Ave UNIT 4, Chatsworth, CA 91311Off Market
- $582,5003 bd2 ba1.2k sqft10463 Larwin Ave UNIT 5, Chatsworth, CA 91311Off Market
- $569,4002 bd2 ba1k sqft10457 Larwin Ave UNIT 6, Chatsworth, CA 91311Off Market
- $566,1002 bd2 ba1k sqft10457 Larwin Ave UNIT 5, Chatsworth, CA 91311Off Market
- $688,7003 bd3 ba2.1k sqft10457 Larwin Ave UNIT 4, Chatsworth, CA 91311Off Market
- $690,5004 bd3 ba2.1k sqft10457 Larwin Ave UNIT 3, Chatsworth, CA 91311Off Market
Nearby schools
GreatSchools rating
- 7/10Chatsworth Park Elementary SchoolGrades: K-5Distance: 0.5 mi
- 7/10Ernest Lawrence Middle SchoolGrades: 6-8Distance: 1.3 mi
- 5/10Chatsworth Charter High SchoolGrades: 9-12Distance: 1.8 mi
Get a cash offer in 3 minutes
Find out how much your home could sell for in as little as 3 minutes with a no-obligation cash offer.
Estimated market value
$716,900
Get a cash offer in 3 minutes
Find out how much your home could sell for in as little as 3 minutes with a no-obligation cash offer.
Estimated market value
$716,900
- California
- Los Angeles County
- Los Angeles
- 91311
- Chatsworth
- 10451 Larwin Ave Unit 2
Nearby cities
Nearby neighborhoods
Nearby zip codes
Other Los Angeles Topics
