Skip main navigation
Sold for $200,000
  • $200,000

    10451 McKinney St, Detroit, MI 48224

    3beds
    1,369sqft
    Single Family Residence
    Built in 1930
    4,356 Square Feet Lot
    $211,100 Zestimate®
    $146/sqft
    $1,534 Estimated rent

    Home value

    $211,100

    $188,000 - $236,000

    $1,534/mo

    Zestimate® history
    Loading
    Loading...

    Owner options

    List your home for rent

    $1,534/mo

    Rent Zestimate®

    Find your next renter with Zillow Rental Manager. Plus, with online applications, you can quickly screen prospective tenants – for free.

    Learn more

    $1,534/mo

    Rent Zestimate®

    Refinance and save

    $1,466/mo

    Est. payment

    Refinancing to a lower rate could help reduce your monthly payments and save thousands over the life of the loan.

    See today's rates

    $1,466/mo

    Est. payment

    Explore your selling options

    Work with a Zillow partner agent

    Leverage their expertise and Zillow's premium Showcase listings to get your home seen by more buyers.

    Get started

    List with your own agent

    Get your home in front of millions of buyers by listing it on Zillow.

    Learn how to do it

    Sell it yourself

    Take full control of how buyers see your home on Zillow by listing For Sale by Owner (FSBO).

    List your home

    What's special

    European inspired powder bathGold jewelry toned accentsNew exterior lightingNew dimensional roofLeathered black granite countersGorgeous wallpapered accent wallBig beautiful front porch
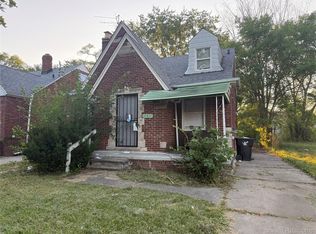
    Welcome home to this lovingly renovated 3 bedroom 3 bathroom colonial. This home is moody and warm, trendy and classic. The exterior is a show stopper with black brick and stone accents, new dimensional roof, new gutters and downspouts, new windows, new concrete, new round top front entry door, new exterior lighting and a big beautiful front porch. As you enter this home, your eyes will be drawn in many directions. The staircase immediately in front of the foyer has been custom designed to be a one of a kind statement with gold and black patterned risers accenting the almost 100 year old original oak stairs. The living room features a matte black attention grabbing ceiling with recessed lighting. The fireplace is a mix of original brick and new tile with a custom wood mantle. The kitchen has classy black and white tile installed on a diagonal, wood cabinetry, leathered black granite counters, apron front sink, white subway backsplash and gold jewelry toned accents. The kitchen was thoughtfully designed to be the center of the home with the peninsula seating that joins the dining room, the range that overlooks the backyard, the bar bridge for easy beverage and snack access, the convenient undercounter microwave, the countertops that go on and on and the abundance of cabinetry to keep you organized. The first floor has the perfect European inspired powder bath. The upper level features 3 bedrooms and one full bathroom. The primary bedroom has some custom touches that will make this room feel like a boutique hotel with the matte black ceilings repeating and a gorgeous wallpapered accent wall. The main bathroom has beautiful vintage inspired patterned tile with custom niche. This home also features a third bathroom in the basement that will be perfect if the lowest level makes sense as a hangout area. This home is a must see and the timing is perfect for the right buyer to enjoy the holidays in a new place. Home is agent owned.

    Zillow last checked:

    Listing updated:

    Listed by:

    Jennifer C Chimienti 313-530-5200,

    Heirloom House Co

    Bought with:

    Boyd Rudy, 6506047154

    Keller Williams Professionals

    Source: Realcomp II,MLS#: 20240084015MLS Logo

    Facts & features

    Interior

    Bedrooms & bathrooms
    • Bedrooms: 3
    • Bathrooms: 3
    • Full bathrooms: 1
    • 1/2 bathrooms: 2
    Primary bedroom
    • Level: Second
    • Dimensions: 11 x 15
    Bedroom
    • Level: Second
    • Dimensions: 8 x 10
    Bedroom
    • Level: Second
    • Dimensions: 12 x 10
    Other
    • Level: Second
    • Dimensions: 8 x 6
    Other
    • Level: Entry
    • Dimensions: 3 x 4
    Other
    • Level: Basement
    Dining room
    • Level: Entry
    • Dimensions: 12 x 11
    Kitchen
    • Level: Entry
    • Dimensions: 20 x 11
    Living room
    • Level: Entry
    • Dimensions: 12 x 22
    Heating
    • Hot Water, Natural Gas
    Cooling
    • Ceiling Fans
    Appliances
    • Included: Built In Electric Range, Built In Refrigerator, Bar Fridge, Dishwasher, Disposal, Microwave, Stainless Steel Appliances
    Features
    • Basement: Unfinished
    • Has fireplace: Yes
    • Fireplace features: Living Room
    Interior area
    • Total interior livable area: 1,369 sqft
    • Finished area above ground: 1,369

    Property

    Parking
    • Parking features: No Garage
    Features
    • Levels: Two
    • Stories: 2
    • Entry location: GroundLevelwSteps
    • Patio & porch: Porch
    • Pool features: None
    Lot
    • Size: 4,356 Square Feet
    • Dimensions: 35.00 x 128.00
    Details
    • Parcel number: W21I068229S
    • Special conditions: Agent Owned,Short Sale No

    Construction

    Type & style
    • Home type: SingleFamily
    • Architectural style: Colonial
    • Property subtype: Single Family Residence
    Materials
    • Brick
    • Foundation: Basement, Brick Mortar
    • Roof: Asphalt
    Condition
    • New construction: No
    • Year built: 1930
    • Major remodel year: 2024

    Utilities & green energy

    • Sewer: Public Sewer
    • Water: Public

    Community & HOA

    Community
    • Security: Exterior Video Surveillance, Security System Owned, Smoke Detectors
    • Subdivision: COOPERS LEIGH G CADIEUX SEVEN MILE DRIVE
    HOA
    • Has HOA: No
    Location
    • Region: Detroit

    Financial & listing details

    • Price per square foot: $146/sqft
    • Tax assessed value: $14,008
    • Annual tax amount: $1,450
    • Date on market: 11/16/2024
    • Cumulative days on market: 104 days
    • Listing agreement: Exclusive Right To Sell
    • Listing terms: Cash,Conventional,FHA,Va Loan
    • Exclusions: Exclusion(s) Do Not Exist

    Price history

    DateEventPrice
    2/28/2025Sold$200,000$146/sqft
    Source: Realcomp II #20240084015 Report a problem
    2/28/2025Pending sale$200,000$146/sqft
    Source: Realcomp II #20240084015 Report a problem
    11/16/2024Listed for sale$200,000+566.7%$146/sqft
    Source: Realcomp II #20240084015 Report a problem
    4/18/2024Sold$30,000$22/sqft
    Source: Realcomp II #20240013082 Report a problem
    4/18/2024Pending sale$30,000$22/sqft
    Source: Realcomp II #20240013082 Report a problem
    3/2/2024Listed for sale$30,000-14.3%$22/sqft
    Source: Realcomp II #20240013082 Report a problem
    3/2/2024Listing removed--
    Source: Realcomp II #20230040285 Report a problem
    3/1/2024Listed for sale$35,000$26/sqft
    Source: Realcomp II #20230040285 Report a problem
    2/23/2024Pending sale$35,000$26/sqft
    Source: Realcomp II #20230040285 Report a problem
    10/10/2023Listed for sale$35,000$26/sqft
    Source: Realcomp II #20230040285 Report a problem
    10/7/2023Pending sale$35,000$26/sqft
    Source: Realcomp II #20230040285 Report a problem
    9/20/2023Price change$35,000-12.5%$26/sqft
    Source: Realcomp II #20230040285 Report a problem
    7/20/2023Price change$40,000-11.1%$29/sqft
    Source: Realcomp II #20230040285 Report a problem
    5/23/2023Listed for sale$45,000-10%$33/sqft
    Source: Realcomp II #20230040285 Report a problem
    5/23/2023Listing removed--
    Source: Realcomp II #20230015428 Report a problem
    3/4/2023Listed for sale$50,000+203%$37/sqft
    Source: Realcomp II #20230015428 Report a problem
    1/22/2020Sold$16,500+153.8%$12/sqft
    Source: Public Record Report a problem
    9/28/2016Sold$6,500$5/sqft
    Source: Public Record Report a problem
    7/21/2016Pending sale$6,500$5/sqft
    Source: Keller Williams - Great Lakes #31295489 Report a problem
    6/28/2016Listed for sale$6,500+1200%$5/sqft
    Source: Keller Williams Great Lks Rlty #216063842 Report a problem
    9/1/2015Sold$500
    Source: Public Record Report a problem

    Public tax history

    YearProperty taxesTax assessment
    2025-- $30,800 +24.2%
    2024-- $24,800 +31.9%
    2023-- $18,800 +22.9%
    2022-- $15,300 +7%
    2021-- $14,300
    2020$1,990 +94%$14,300 +14.4%
    2019$1,026 $12,500 +15.7%
    2018$1,026 $10,800 +21.3%
    2017-- $8,900 -50.6%
    2016$2,060 $18,000
    2015$2,060 -17.6%$18,000 -28%
    2013$2,499 +21.3%$24,993 -31.8%
    2010$2,060 $36,643 -12%
    2009-- $41,640 -13.5%
    2008-- $48,139
    2007-- $48,139 +5.5%
    2005$321 $45,629 +3%
    2004-- $44,300 +84.7%
    2001$1,561 +12.2%$23,986 +3.2%
    2000$1,391 $23,242
    Find assessor info on the county website

    Neighborhood: Yorkshire Woods

    Nearby schools

    GreatSchools rating
    Get a cash offer in 3 minutes
    Find out how much your home could sell for in as little as 3 minutes with a no-obligation cash offer.
    Estimated market value
    $211,100
    Get a cash offer in 3 minutes
    Find out how much your home could sell for in as little as 3 minutes with a no-obligation cash offer.
    Estimated market value
    $211,100