10451 Meadowleaf Way, Highlands Ranch, CO 80126
Home value
$1,195,300
$1.14M - $1.26M
$5,052/mo
Owner options
$5,052/mo
Rent Zestimate®
Find your next renter with Zillow Rental Manager. Plus, with online applications, you can quickly screen prospective tenants – for free.
$5,052/mo
Rent Zestimate®
$6,252/mo
Est. payment
Refinancing to a lower rate could help reduce your monthly payments and save thousands over the life of the loan.
$6,252/mo
Est. payment
Explore your selling options
Work with a Zillow partner agent
Leverage their expertise and Zillow's premium Showcase listings to get your home seen by more buyers.
Get startedList with your own agent
Get your home in front of millions of buyers by listing it on Zillow.
Learn how to do itSell it yourself
Take full control of how buyers see your home on Zillow by listing For Sale by Owner (FSBO).
List your homeWhat's special
Zillow last checked:
Listing updated:
Kristen Issel 720-939-1585,
Realty One Group Premier,
Denver Trio 303-325-7336,
Realty One Group Premier
Lisa Fallon, 100056338
LIV Sotheby's International Realty
Facts & features
Interior
Bedrooms & bathrooms
- Bedrooms: 4
- Bathrooms: 4
- Full bathrooms: 2
- 3/4 bathrooms: 1
- 1/2 bathrooms: 1
- Main level bathrooms: 1
Primary bedroom
- Description: Wood Paneled Ceiling And Balcony With Huge Mountain Views
- Level: Upper
- Area: 168 Square Feet
- Dimensions: 14 x 12
Bedroom
- Level: Upper
- Area: 121 Square Feet
- Dimensions: 11 x 11
Bedroom
- Level: Upper
- Area: 132 Square Feet
- Dimensions: 12 x 11
Bedroom
- Description: Non-Conforming 4th Bedroom Currently Being Used As An Additional Office
- Level: Upper
- Area: 140 Square Feet
- Dimensions: 14 x 10
Primary bathroom
- Description: 5 Piece Bath With Walk-In Closet And Linen Closet
- Level: Upper
Bathroom
- Description: Powder Room With Pedestal Sink, Beautiful Wallpaper And Open Shelving
- Level: Main
Bathroom
- Description: Double Vanity
- Level: Upper
Bathroom
- Level: Basement
Bonus room
- Description: Exercise Room Or Storage Room
- Level: Basement
- Area: 120 Square Feet
- Dimensions: 12 x 10
Dining room
- Description: Formal Dining Room Currently Being Used As A Playroom
- Level: Main
- Area: 187 Square Feet
- Dimensions: 17 x 11
Family room
- Description: Great Entertainment/Work/Gym Space But Could Close Off And Make An Additional Conforming Bedroom
- Level: Basement
- Area: 448 Square Feet
- Dimensions: 16 x 28
Great room
- Description: Open To Kitchen, Large Windows, Gas Fireplace
- Level: Main
- Area: 306 Square Feet
- Dimensions: 18 x 17
Kitchen
- Description: Quartz Counters/ Walk-In Pantry/Apron Sink
- Level: Main
- Area: 247 Square Feet
- Dimensions: 13 x 19
Laundry
- Description: Built-In Cabinetry And Utility Sink
- Level: Upper
- Area: 50 Square Feet
- Dimensions: 5 x 10
Office
- Description: Faux Brick Accent Wall And Double French Doors
- Level: Main
- Area: 165 Square Feet
- Dimensions: 15 x 11
Heating
- Forced Air
Cooling
- Central Air
Appliances
- Included: Dishwasher, Double Oven, Dryer, Microwave, Range, Range Hood, Refrigerator, Washer, Wine Cooler
Features
- Built-in Features, Ceiling Fan(s), Eat-in Kitchen, Five Piece Bath, Kitchen Island, Open Floorplan, Pantry, Quartz Counters, Radon Mitigation System, Walk-In Closet(s)
- Flooring: Tile, Wood
- Basement: Finished,Full,Sump Pump
- Number of fireplaces: 2
- Fireplace features: Basement, Family Room, Gas
- Common walls with other units/homes: No Common Walls
Interior area
- Total structure area: 3,514
- Total interior livable area: 3,514 sqft
- Finished area above ground: 2,451
- Finished area below ground: 1,063
Property
Parking
- Total spaces: 2
- Parking features: Concrete, Insulated Garage
- Attached garage spaces: 2
Features
- Levels: Two
- Stories: 2
- Patio & porch: Covered, Deck, Front Porch
- Exterior features: Balcony, Fire Pit, Private Yard
- Fencing: Full
- Has view: Yes
- View description: Mountain(s)
Lot
- Size: 0.27 Acres
- Features: Cul-De-Sac, Landscaped, Level, Open Space, Sprinklers In Front, Sprinklers In Rear
Details
- Parcel number: R0476448
- Zoning: PDU
- Special conditions: Standard
Construction
Type & style
- Home type: SingleFamily
- Architectural style: Contemporary
- Property subtype: Single Family Residence
Materials
- Stone, Wood Siding
- Foundation: Slab
- Roof: Concrete
Condition
- Updated/Remodeled
- Year built: 2011
Details
- Builder name: Richmond American Homes
Utilities & green energy
- Sewer: Public Sewer
- Water: Public
- Utilities for property: Electricity Connected, Natural Gas Connected
Community & HOA
Community
- Subdivision: Backcountry
HOA
- Has HOA: Yes
- Amenities included: Clubhouse, Fitness Center, Gated, Playground, Pond Seasonal, Pool, Security, Spa/Hot Tub, Trail(s)
- Services included: Reserve Fund, Maintenance Grounds, Recycling, Road Maintenance, Security, Snow Removal, Trash
- HOA fee: $345 monthly
- HOA name: Associa
- HOA phone: 303-346-2800
- Second HOA fee: $168 quarterly
- Second HOA name: HRCA
- Second HOA phone: 303-791-2500
Location
- Region: Highlands Ranch
Financial & listing details
- Price per square foot: $354/sqft
- Tax assessed value: $1,132,136
- Annual tax amount: $5,353
- Date on market: 4/4/2024
- Listing terms: Cash,Conventional,FHA,Jumbo,VA Loan
- Exclusions: Sellers Personal Property, Front Porch Swings, Raised Garden Beds In Backyard, Swing Set, Portable Basketball Hoop, Shelves And Bookcases In Formal Dining Room, Gym Equipment In Garage, Brown Benches In Garage And All Tv's And Mounts.
- Ownership: Individual
- Electric utility on property: Yes
- Road surface type: Paved
Price history
| Date | Event | Price |
|---|---|---|
| 4/26/2024 | Sold | $1,245,000+3.8%$354/sqft |
Source: | ||
| 4/5/2024 | Pending sale | $1,200,000$341/sqft |
Source: | ||
| 4/4/2024 | Listed for sale | $1,200,000+57.9%$341/sqft |
Source: | ||
| 2/15/2019 | Sold | $760,000-4.4%$216/sqft |
Source: Public Record Report a problem | ||
| 1/15/2019 | Pending sale | $795,000$226/sqft |
Source: Coldwell Banker Residential Brokerage - Devonshire Cherry Creek #2036480 Report a problem | ||
| 12/31/2018 | Listed for sale | $795,000$226/sqft |
Source: Coldwell Banker Residential Brokerage - Devonshire Cherry Creek #2036480 Report a problem | ||
| 12/29/2018 | Pending sale | $795,000$226/sqft |
Source: Coldwell Banker Residential Brokerage - Devonshire Cherry Creek #2036480 Report a problem | ||
| 12/20/2018 | Listed for sale | $795,000+16.9%$226/sqft |
Source: Coldwell Banker Residential Brokerage - Devonshire Cherry Creek #2036480 Report a problem | ||
| 1/22/2018 | Sold | $679,903-1.3%$193/sqft |
Source: Public Record Report a problem | ||
| 12/7/2017 | Pending sale | $689,200$196/sqft |
Source: RE/MAX Professionals #2986946 Report a problem | ||
| 11/16/2017 | Price change | $689,200-1.5%$196/sqft |
Source: RE/MAX Professionals #2986946 Report a problem | ||
| 10/26/2017 | Listed for sale | $700,000+75.9%$199/sqft |
Source: RE/MAX Professionals #2986946 Report a problem | ||
| 8/4/2011 | Sold | $397,900$113/sqft |
Source: Public Record Report a problem | ||
Public tax history
| Year | Property taxes | Tax assessment |
|---|---|---|
| 2025 | $7,355 +0.2% | $70,760 -13.4% |
| 2024 | $7,342 +37.2% | $81,730 -1% |
| 2023 | $5,353 -3.8% | $82,520 +40.8% |
| 2022 | $5,567 | $58,590 -2.8% |
| 2021 | -- | $60,270 +23.2% |
| 2020 | $4,537 +6.4% | $48,920 |
| 2019 | $4,266 0% | $48,920 +8.4% |
| 2018 | $4,266 +9.8% | $45,140 |
| 2017 | $3,884 +4.3% | $45,140 +6.3% |
| 2016 | $3,724 -2.1% | $42,470 |
| 2015 | $3,804 +17.6% | $42,470 +27.3% |
| 2014 | $3,234 | $33,350 |
| 2013 | -- | $33,350 +151.5% |
| 2012 | -- | $13,260 -37% |
| 2011 | -- | $21,060 |
Neighborhood: 80126
Nearby homes
- $1,109,3005 bd4 ba4.2k sqft572 Meadowleaf Ln, Highlands Ranch, CO 80126Off Market
- $971,3004 bd4 ba3.3k sqft578 Meadowleaf Ln, Highlands Ranch, CO 80126Off Market
- $1,016,9005 bd4 ba3.8k sqft10459 Meadowleaf Way, Highlands Ranch, CO 80126Off Market

- $1,097,7004 bd4 ba3.7k sqft565 Meadowleaf Ln, Highlands Ranch, CO 80126Off Market
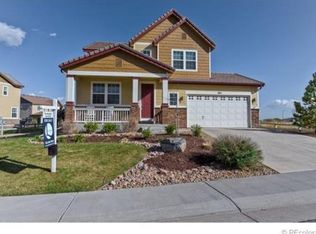
- $1,180,0005 bd4 ba4.2k sqft575 Meadowleaf Ln, Highlands Ranch, CO 80126Sold
- $1,419,6002 bd3 ba2.2k sqft10525 Fairhurst Way, Highlands Ranch, CO 80126Off Market
- $1,173,4002 bd3 ba2k sqft10523 Fairhurst Way, Highlands Ranch, CO 80126Off Market
- $964,6004 bd4 ba3.3k sqft586 Meadowleaf Ln, Highlands Ranch, CO 80126Off Market
Nearby schools
GreatSchools rating
- 9/10Stone Mountain Elementary SchoolGrades: PK-6Distance: 0.6 mi
- 6/10Ranch View Middle SchoolGrades: 7-8Distance: 1 mi
- 9/10Thunderridge High SchoolGrades: 9-12Distance: 1 mi
Schools provided by the listing agent
- Elementary: Stone Mountain
- Middle: Ranch View
- High: Thunderridge
- District: Douglas RE-1
Source: REcolorado as distributed by MLS GRID. This data may not be complete. We recommend contacting the local school district to confirm school assignments for this home.
Get a cash offer in 3 minutes
- Colorado
- Douglas County
- Highlands Ranch
- 80126
- 10451 Meadowleaf Way