Skip main navigation
Sold for $250,000
  • $250,000

    10451 NE 81st St, Bronson, FL 32621

    3beds
    1,475sqft
    Manufactured Home, Single Family Residence
    Built in 2026
    2.5 Acres Lot
    $250,300 Zestimate®
    $169/sqft
    $-- Estimated rent

    Home value

    $250,300

    $238,000 - $263,000

    Not available

    Zestimate® history
    Loading
    Loading...

    Owner options

    List your home for rent

    Find your next renter with Zillow Rental Manager. Plus, with online applications, you can quickly screen prospective tenants – for free.

    Learn more
    Refinance and save

    $1,775/mo

    Est. payment

    Refinancing to a lower rate could help reduce your monthly payments and save thousands over the life of the loan.

    See today's rates

    $1,775/mo

    Est. payment

    Explore your selling options

    Work with a Zillow partner agent

    Leverage their expertise and Zillow's premium Showcase listings to get your home seen by more buyers.

    Get started

    List with your own agent

    Get your home in front of millions of buyers by listing it on Zillow.

    Learn how to do it

    Sell it yourself

    Take full control of how buyers see your home on Zillow by listing For Sale by Owner (FSBO).

    List your home

    What's special

    Floor to ceiling cabinetryTwo additional large bedroomsPaved roadExtended deckSpacious double-wide homeLarge sliding glass doorsNew lime rock driveway
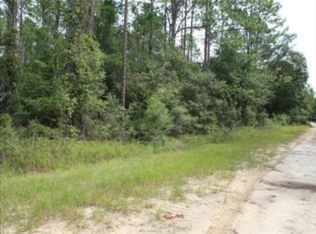
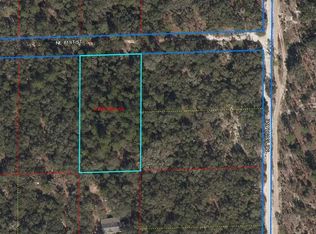
    BRAND NEW NEVER LIVED IN BEFORE spacious Double-Wide home located on an Oversized 2.5 +/- acres double lot one lot in off a PAVED ROAD located in University Estates with additional field fencing on all four property lines. NEW LIME ROCK DRIVEWAY! Beautiful 3 bedrooms, 2 full bathrooms with brand NEW everything inclusive of septic system, well, electric, AC, field fencing with entrance gate! Spacious Master bedroom includes walk-in closet, along with double vanity sink bathroom and shower bathing areas. Two additional large bedrooms each with roomy closets inside. High quality kitchen with brand NEW Stainless Steel appliances included as well as Large sliding glass doors. Features floor to ceiling cabinetry and multi-purpose kitchen island. Great for cooking, dining, or working! Just a few steps away is a utility area with space to plug in a washer and dryer. Large sliding glass doors that open up to an extended deck. Ample room to entertain and relax in the Living and Dining rooms. MOVE-IN READY ! Quiet, calming spacious double lot location.

    Zillow last checked:

    Listing updated:

    Listing Provided by:

    Ross Pravda 954-330-1606,

    TERRY & TERRY CO LLC 305-907-7028,

    Michael Aretakis 860-303-1491,

    RE/MAX FOXFIRE - SUMMERFIELD

    Bought with:

    Tony Baroni, 3134493

    KELLER WILLIAMS SUBURBAN TAMPA

    Source: Stellar MLS,MLS#: OM725292MLS LogoOriginating MLS: Ocala - Marion

    Facts & features

    Interior

    Bedrooms & bathrooms
    • Bedrooms: 3
    • Bathrooms: 2
    • Full bathrooms: 2
    Primary bedroom
    • Features: Walk-In Closet(s)
    • Level: First
    Bedroom 2
    • Features: Walk-In Closet(s)
    • Level: First
    Bedroom 3
    • Features: Walk-In Closet(s)
    • Level: First
    Primary bathroom
    • Level: First
    Bathroom 2
    • Level: First
    Dining room
    • Level: First
    Kitchen
    • Level: First
    Laundry
    • Level: First
    Living room
    • Level: First
    Heating
    • Central
    Cooling
    • Central Air
    Appliances
    • Included: Convection Oven, Cooktop, Dishwasher, Range Hood, Refrigerator
    • Laundry: Inside, Laundry Room
    Features
    • Built-in Features, Eating Space In Kitchen, High Ceilings, Kitchen/Family Room Combo, Living Room/Dining Room Combo, Open Floorplan, Primary Bedroom Main Floor, Solid Surface Counters, Split Bedroom, Thermostat, Walk-In Closet(s)
    • Flooring: Vinyl
    • Doors: Sliding Doors
    • Has fireplace: No
    Interior area
    • Total structure area: 1,475
    • Total interior livable area: 1,475 sqft

    Property

    Features
    • Levels: One
    • Stories: 1
    • Fencing: Wire,Wood
    Lot
    • Size: 2.50 Acres
    • Features: Cleared
    Details
    • Parcel number: 0339420800
    • Zoning: RURMH
    • Special conditions: None

    Construction

    Type & style
    • Home type: MobileManufactured
    • Property subtype: Manufactured Home, Single Family Residence
    Materials
    • Vinyl Siding
    • Foundation: Crawlspace
    • Roof: Shingle
    Condition
    • Completed
    • New construction: Yes
    • Year built: 2026

    Utilities & green energy

    • Sewer: Septic Tank
    • Water: Well
    • Utilities for property: Electricity Connected, Sewer Connected, Water Connected

    Community & neighborhood

    Location
    • Region: Bronson
    • Subdivision: UNIVERSITY ESTATES

    HOA & financial

    HOA
    • Has HOA: No
    Other fees
    • Pet fee: $0 monthly
    Other financial information
    • Total actual rent: 0

    Other

    Other facts
    • Body type: Double Wide
    • Listing terms: Cash,Conventional,FHA,VA Loan
    • Ownership: Fee Simple
    • Road surface type: Limerock, Paved

    Price history

    DateEventPrice
    7/2/2026Sold$250,000+0%$169/sqft
    Source: Stellar MLS #OM725292 Report a problem
    5/31/2026Pending sale$249,990$169/sqft
    Source: Stellar MLS #OM725292 Report a problem
    5/24/2026Listed for sale$249,990$169/sqft
    Source: Stellar MLS #OM725292 Report a problem

    Public tax history

    Tax history is unavailable.

    Neighborhood: 32621

    Nearby schools

    GreatSchools rating