Updated 4 bedroom, 2 bathroom home offering comfort, functionality and great value! This turn key residence features 1,517 sqft of living area nestled on an expansive 10,652 sqft lot. Step inside and enjoy updated vinyl plank flooring, modern baseboards, LED lighting, and a remodeled kitchen featuring custom Shaker-style cabinets, a large basin sink, quartz countertops, and sleek black appliances.The split-bedroom floor plan offers added privacy, with a spacious primary suite featuring a private bathroom and walk-in closet. Unwind in the cozy family room, complete with a charming corner fireplace.The property also features a generously sized workshop with electricity and air conditioning, offering potential for conversion into guest quarters. No HOA. Features include: Attached one-car carport for convenient, shaded parking, impact-resistant windows and doors, City Gas range/oven, water heater, and dryer for added energy efficiency, Dedicated RV/Boat storage pad, large 4 car driveway and carport. Recent updates include 2022 Roof and Central A/C. Flood Insurance Information: The seller reports having a portable flood insurance policy costing approximately $552 per year. Buyers should verify policy availability, transferability, coverage, and current premiums with the insurance provider. Buyer Incentives Available! The seller is willing to contribute toward closing costs or help buy down the buyer’s interest rate, subject to mutually agreed terms and lender requirements.
For sale
$649,000
10451 SW 202nd Ter, Cutler Bay, FL 33189
4beds
1,517sqft
Single Family Residence
Built in 1963
10,652 Square Feet Lot
$631,600 Zestimate®
$428/sqft
$-- HOA
What's special
Private bathroomQuartz countertopsCozy family roomLarge basin sinkModern baseboardsSpacious primary suiteCharming corner fireplace
- 4 days
- 373
- 5
Likely to sell faster than
Zillow last checked:
Listing updated:
Listed by:
Chris Carpenter 305-975-1621,
Chris Carpenter, R.E Broker
Source: MIAMI,MLS#: A12104481 Originating MLS: A-Miami Association of REALTORS
Originating MLS: A-Miami Association of REALTORSFacts & features
Interior
Bedrooms & bathrooms
- Bedrooms: 4
- Bathrooms: 2
- Full bathrooms: 2
Rooms
- Room types: Family Room
Heating
- Central
Cooling
- Central Air
Appliances
- Included: Disposal, Dryer, Gas Range, Gas Water Heater, Microwave, Refrigerator, Washer
- Laundry: Laundry Room
Features
- Split Bedroom, Storage
- Flooring: Vinyl
- Doors: High Impact Doors
- Windows: Complete Impact Glass, Casement, High Impact Windows, Single Hung Metal
- Has fireplace: Yes
Interior area
- Total structure area: 2,633
- Total interior livable area: 1,517 sqft
Video & virtual tour
Property
Parking
- Total spaces: 1
- Parking features: Attached Carport, Driveway
- Carport spaces: 1
- Has uncovered spaces: Yes
Features
- Stories: 1
- Entry location: First Floor Entry
- Patio & porch: Patio, Screened Porch
- Exterior features: Lighting
- Pool features: R30-No Pool/No Water
- View description: None
Lot
- Size: 10,652 Square Feet
- Features: Less Than 1/4 Acre Lot
Details
- Additional structures: Extra Building/Shed, Workshop
- Parcel number: 3660080090760
- Zoning: 0100
Construction
Type & style
- Home type: SingleFamily
- Architectural style: Ranch
- Property subtype: Single Family Residence
Materials
- CBS Construction
- Roof: Composition Roll,Shingle
Condition
- Year built: 1963
Utilities & green energy
- Gas: Natural Gas
- Sewer: Public Sewer
- Water: Municipal Water
Community & HOA
Community
- Features: None, Sidewalks, Street Lights, No Subdiv/Park Info
- Subdivision: Benson Manor
HOA
- Has HOA: No
Location
- Region: Cutler Bay
Financial & listing details
- Price per square foot: $428/sqft
- Tax assessed value: $447,218
- Annual tax amount: $8,075
- Date on market: 10/10/2026
- Listing terms: Conventional,FHA,Seller Will Pay Closing Costs,VA Loan
- Ownership: Self Proprietor/Individual
Estimated market value
$631,600
$600,000 - $663,000
$3,114/mo
Price history
| Date | Event | Price |
|---|---|---|
| 10/10/2026 | Listed for sale | $649,000+127.7%$428/sqft |
Source:  MIAMI #A12104481 Report a problem MIAMI #A12104481 Report a problem | ||
| 12/27/2024 | Sold | $285,000+167.6%$188/sqft |
Source: Public Record Report a problem | ||
| 1/3/2000 | Sold | $106,500$70/sqft |
Source: Public Record Report a problem | ||
Public tax history
| Year | Property taxes | Tax assessment |
|---|---|---|
| 2025 | $8,075 +274.1% | $447,218 +270.7% |
| 2024 | $2,158 +14.4% | $120,657 +3% |
| 2023 | $1,886 +1.2% | $117,143 +3% |
| 2022 | $1,864 +3% | $113,732 +3% |
| 2021 | $1,809 +2.2% | $110,420 +1.4% |
| 2020 | $1,771 +3% | $108,896 +2.3% |
| 2019 | $1,719 -47.9% | $106,448 +1.9% |
| 2018 | $3,297 | $104,464 +2.1% |
| 2017 | $3,297 +0.5% | $102,316 +2.1% |
| 2016 | $3,279 +107.6% | $100,212 +0.7% |
| 2015 | $1,580 -1.1% | $99,516 +0.8% |
| 2014 | $1,598 +4% | $98,727 +1.5% |
| 2013 | $1,536 | $97,268 +1.7% |
| 2012 | $1,536 -12.3% | $95,643 -9.8% |
| 2011 | $1,752 -2.5% | $106,039 +1.5% |
| 2010 | $1,798 +7.8% | $104,472 +2.7% |
| 2009 | $1,668 -10.8% | $101,726 +38.1% |
| 2007 | $1,871 | $73,666 |
| 2006 | -- | -- |
| 2005 | -- | -- |
| 2004 | $1,854 +7.1% | -- |
| 2003 | $1,731 +3.5% | -- |
| 2002 | $1,672 | -- |
| 2001 | $1,672 | -- |
Find assessor info on the county website
Monthly payment
Est. payment
Payment breakdown
Explore the cost of this home by adjusting the details. Changes won't be saved.Climate risks
Neighborhood: Benson Manor
Nearby schools
Schools provided by the listing agent
- Elementary: Cutler Ridge
Source: MIAMI. This data may not be complete. We recommend contacting the local school district to confirm school assignments for this home.

Similar homes
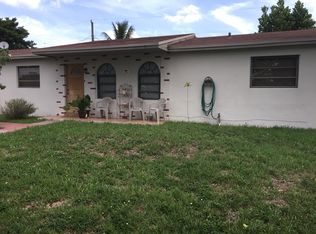
- $680,0004 bd3 ba1.7k sqftBenson Manor, Cutler Bay, FL 33189For Sale

 MLS ID #A12088017, Juan Gregori, Vibe PV LLC. MIAMI
 - $625,0004 bd2 ba1.4k sqftS Coral Homes Sec 3, Cutler Bay, FL 33189For Sale
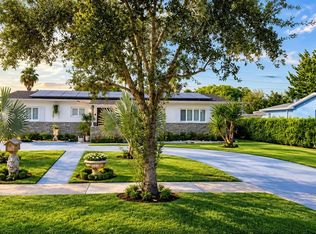 MLS ID #A12098281, Roberto Azua, RE/MAX Advance Realty II. MIAMI
 - $749,2003 bd2 ba2.2k sqftBel Aire Sec 6, Cutler Bay, FL 33189For Sale
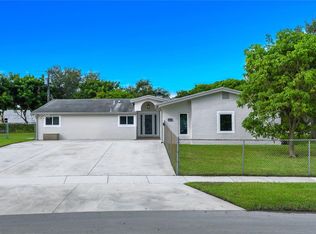 MLS ID #A12103062, William Tordjman, Flat Fee Florida Realty LLC. MIAMI
 - $736,0003 bd2 ba1.6k sqftPine Tree Manor Sec 2, Cutler Bay, FL 33189For Sale
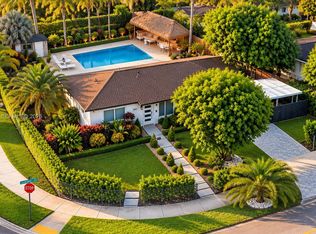 MLS ID #A12102439, Beatriz Arango, ACE Florida Realty, LLC. MIAMI
 - $550,0003 bd2 ba1.2k sqftCutler Creek Club Sec 2 A, Cutler Bay, FL 33189For SaleMLS ID #A12104529, Carlos Sanchez, The Lab Realty Group, LLC. MIAMI
- $650,0003 bd2 ba1.2k sqftCutler Ridge Sec 4, Cutler Bay, FL 33189For SaleMLS ID #A12076582, Luis Ruiz, EXP Realty, LLC. MIAMI
- $675,0004 bd2 ba1.5k sqftCutler Ridge Sec 4, Cutler Bay, FL 33189For SaleMLS ID #A12080252, Juana Maria Gonzalez, Results Realty of Dade County. MIAMI
- $699,9003 bd2 ba1.9k sqftBenson Manor, Cutler Bay, FL 33189For SaleMLS ID #A12065416, Jorge Fernandez, Luxe Properties. MIAMI
- $579,9004 bd2 ba1.3k sqftCutler Creek West, Cutler Bay, FL 33189For SaleMLS ID #A12088828, Jorge Rodriguez, Century 21 Dorar Realty. MIAMI
- $629,0004 bd2 ba1.6k sqftSo Miami Heights Addn N, Miami, FL 33189For SaleMLS ID #A12042118, Taimi Uria, Tower Team Realty, LLC. MIAMI
- $659,0004 bd2 ba1.6k sqftBel Aire Sec 5, Cutler Bay, FL 33157For SaleMLS ID #A12088645, Maria Nazur, La Costa Homes Realty. MIAMI
- $463,0004 bd2 ba1.6k sqftCutler Gate Resub, Miami, FL 33189For SaleMLS ID #A12096505, Stephen Hachey, Flat Fee MLS Realty. MIAMI
- $669,0004 bd2 ba1.7k sqftPine Tree Manor Sec 2, Cutler Bay, FL 33189For SaleMLS ID #A12070403, Carlos E. Pulido PA, Keller Williams Realty Premier Properties. MIAMI
- $690,0004 bd2 ba2k sqftCutler Ridge Sec 5, Cutler Bay, FL 33189For SaleMLS ID #A12079858, Yisell Carbajal, Realty One Group Evolution. MIAMI
- $620,0003 bd2 ba1.1k sqftCutler Ridge Sec 3, Cutler Bay, FL 33189For SaleMLS ID #A12065022, Alexei Basanta Perez, Keller Williams Realty Premier Properties. MIAMI
- $579,0003 bd2 ba1.3k sqftBel Aire Sec 4, Cutler Bay, FL 33157For SaleMLS ID #A12104307, Nicole Black, Cutler Realty, Inc.. MIAMI
- $609,0003 bd2 ba1.6k sqftCutler Ridge Sec 5, Cutler Bay, FL 33189For SaleMLS ID #A12025075, Cristian Aviles, AG Realty Brokers LLC. MIAMI
- $649,9004 bd2 ba1.6k sqftSouth Miami Heights 1st A, Miami, FL 33177For SaleMLS ID #A12102733, Leonardo Santos, RE/MAX - City Centre Realty. MIAMI
- $574,9003 bd3 ba1.6k sqftSouth Coral Homes Sec 2, Cutler Bay, FL 33189For SaleMLS ID #A12094138, Marietta Diaz, Realty One Group Evolution. MIAMI
- $654,9003 bd2 ba1.5k sqftCutler Ridge Sec 4, Cutler Bay, FL 33189For SaleMLS ID #A11969422, Yoana Toth, Toth Real Estate Group. MIAMI
