Skip main navigation
Sold for $270,000
  • $270,000

    10451 SW 45th Ave, Ocala, FL 34476

    4beds
    1,747sqft
    Single Family Residence
    Built in 2017
    0.51 Acres Lot
    $268,800 Zestimate®
    $155/sqft
    $1,904 Estimated rent

    Home value

    $268,800

    $245,000 - $296,000

    $1,904/mo

    Zestimate® history
    Loading
    Loading...

    Owner options

    List your home for rent

    $1,904/mo

    Rent Zestimate®

    Find your next renter with Zillow Rental Manager. Plus, with online applications, you can quickly screen prospective tenants – for free.

    Learn more

    $1,904/mo

    Rent Zestimate®

    Refinance and save

    $1,821/mo

    Est. payment

    Refinancing to a lower rate could help reduce your monthly payments and save thousands over the life of the loan.

    See today's rates

    $1,821/mo

    Est. payment

    Explore your selling options

    Work with a Zillow partner agent

    Leverage their expertise and Zillow's premium Showcase listings to get your home seen by more buyers.

    Get started

    List with your own agent

    Get your home in front of millions of buyers by listing it on Zillow.

    Learn how to do it

    Sell it yourself

    Take full control of how buyers see your home on Zillow by listing For Sale by Owner (FSBO).

    List your home

    What's special

    Spacious bedroomsBreakfast barGranite countertopsSplit-plan homeOpen living layoutLarge fenced backyardCathedral ceilings
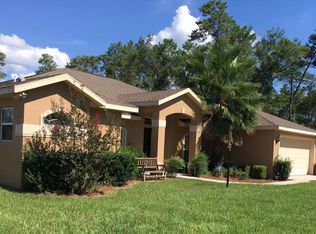
    Located in Ocala Waterway Estates, this concrete block and stucco split-plan home offers 4 bedrooms, 2 baths, and a 2-car attached garage on a .51 acre vinyl fenced lot with no HOA. With plenty of space both inside and out, this property offers flexibility for everyday living, pets, and outdoor activities. Inside, the home features cathedral ceilings and an open living layout with laminate and tile flooring throughout the main areas. The kitchen is equipped with all wood cabinetry, granite countertops, and a breakfast bar, along with appliances including refrigerator, range, microwave, dishwasher, washer, and dryer. The split bedroom design provides privacy, while the primary suite offers a walk-in closet and dual sink vanity. Additional highlights include an inside laundry room, spacious bedrooms, and a large fenced backyard with room for hobbies, storage, or future outdoor projects. This home offers a solid structure and great layout but will benefit from some TLC, making it a great opportunity for buyers looking to add their own updates and build equity. Conveniently located near shopping, schools, medical, and everyday amenities, while still offering the space and freedom that come with no HOA living.

    Zillow last checked:

    Listing updated:

    Listing Provided by:

    Mary Johnson 352-817-1234,

    RE/MAX PREMIER REALTY 352-732-3222

    Bought with:

    Orlando Torres, 3493339

    AXEN REALTY, LLC

    Source: Stellar MLS,MLS#: OM720215MLS LogoOriginating MLS: Ocala - Marion

    Facts & features

    Interior

    Bedrooms & bathrooms
    • Bedrooms: 4
    • Bathrooms: 2
    • Full bathrooms: 2
    Primary bedroom
    • Features: Ceiling Fan(s), Walk-In Closet(s)
    • Level: First
    Bedroom 2
    • Features: Ceiling Fan(s), Built-in Closet
    • Level: First
    Bedroom 4
    • Features: Ceiling Fan(s), Built-in Closet
    • Level: First
    Bathroom 3
    • Features: Ceiling Fan(s), Built-in Closet
    • Level: First
    Kitchen
    • Level: First
    Living room
    • Features: Ceiling Fan(s)
    • Level: First
    Heating
    • Electric
    Cooling
    • Central Air
    Appliances
    • Included: Dishwasher, Dryer, Microwave, Range, Refrigerator, Washer
    • Laundry: Laundry Room
    Features
    • Open Floorplan, Split Bedroom, Stone Counters
    • Flooring: Ceramic Tile, Laminate
    • Windows: Window Treatments
    • Has fireplace: No
    Interior area
    • Total structure area: 2,366
    • Total interior livable area: 1,747 sqft

    Property

    Parking
    • Total spaces: 2
    • Parking features: Garage Faces Rear
    • Attached garage spaces: 2
    Features
    • Levels: One
    • Stories: 1
    • Patio & porch: Front Porch, Screened
    • Exterior features: None
    • Fencing: Vinyl
    Lot
    • Size: 0.51 Acres
    • Features: Cleared, Irregular Lot
    Details
    • Parcel number: 3578017051
    • Zoning: R1
    • Special conditions: None

    Construction

    Type & style
    • Home type: SingleFamily
    • Architectural style: Florida
    • Property subtype: Single Family Residence
    Materials
    • Block, Concrete, Stucco
    • Foundation: Slab
    • Roof: Shingle
    Condition
    • New construction: No
    • Year built: 2017

    Utilities & green energy

    • Sewer: Septic Tank
    • Water: Public
    • Utilities for property: BB/HS Internet Available, Cable Connected, Electricity Connected, Water Connected

    Community & neighborhood

    Location
    • Region: Ocala
    • Subdivision: OCALA WATERWAY ESTATE

    HOA & financial

    HOA
    • Has HOA: No
    Other fees
    • Pet fee: $0 monthly
    Other financial information
    • Total actual rent: 0

    Other

    Other facts
    • Listing terms: Cash,Conventional,FHA,VA Loan
    • Ownership: Fee Simple
    • Road surface type: Asphalt, Paved

    Price history

    DateEventPrice
    4/15/2026Sold$270,000-1.8%$155/sqft
    Source: Stellar MLS #OM720215 Report a problem
    3/11/2026Pending sale$275,000$157/sqft
    Source: Stellar MLS #OM720215 Report a problem
    3/6/2026Listed for sale$275,000+52.9%$157/sqft
    Source: Stellar MLS #OM720215 Report a problem
    6/19/2017Sold$179,900$103/sqft
    Source: EXIT Realty solds #1646179796343490344 Report a problem
    5/9/2017Pending sale$179,900$103/sqft
    Source: WORLDCORP REALTY LLC #513805 Report a problem
    5/1/2017Price change$179,900-5.3%$103/sqft
    Source: WORLDCORP REALTY LLC #513805 Report a problem
    2/10/2017Listed for sale$189,900$109/sqft
    Source: WORLDCORP REALTY LLC #513805 Report a problem

    Public tax history

    YearProperty taxesTax assessment
    2024$2,382 +2.5%$166,573 +3%
    2023$2,324 +2.8%$161,721 +3%
    2022$2,261 +0.2%$157,011 +3%
    2021$2,255 -21.9%$152,438 +1.4%
    2020$2,888 +2.9%$150,333 +4.4%
    2019$2,808 $143,930 +4.3%
    2018$2,808 +1003.5%$138,027 +1505%
    2017$254 -0.9%$8,600
    2016$257 $8,600 +2.9%
    2015$257 +9%$8,360 +10%
    2014$236 +4.8%$7,600 +8.6%
    2013$225 -6.3%$7,000 -12.5%
    2012$240 -0.1%$8,000
    2011$240 +9.8%$8,000 -38.5%
    2010$219 -34.5%$13,000 -38.1%
    2009$334 -54.2%$21,000 -56.3%
    2008$729 -20.2%$48,000 -20%
    2007$914 -1.9%$60,000 +9.1%
    2006$932 +233.9%$55,000 +180.3%
    2005$279 $19,620 +38.5%
    2004$279 -2.6%$14,170 +13%
    2002$287 +480.6%$12,535 +752.7%
    2001$49 $1,470
    2000$49 $1,470

    Find assessor info on the county website

    Neighborhood: 34476

    Nearby schools

    GreatSchools rating
    Schools provided by the listing agent
    • Elementary: Hammett Bowen Jr. Elementary
    • Middle: Liberty Middle School
    • High: West Port High School

    Source: Stellar MLS. This data may not be complete. We recommend contacting the local school district to confirm school assignments for this home.

    Get a cash offer in 3 minutes
    Find out how much your home could sell for in as little as 3 minutes with a no-obligation cash offer.
    Estimated market value
    $268,800
    Get a cash offer in 3 minutes
    Find out how much your home could sell for in as little as 3 minutes with a no-obligation cash offer.
    Estimated market value
    $268,800