Skip main navigation
Sold for $585,000
  • $585,000

    10452 136th St, Largo, FL 33774

    3beds
    2,039sqft
    Single Family Residence
    Built in 1979
    7,858 Square Feet Lot
    $637,500 Zestimate®
    $287/sqft
    $5,086 Estimated rent

    Home value

    $637,500

    $599,000 - $676,000

    $5,086/mo

    Zestimate® history
    Loading
    Loading...

    Owner options

    List your home for rent

    $5,086/mo

    Rent Zestimate®

    Find your next renter with Zillow Rental Manager. Plus, with online applications, you can quickly screen prospective tenants – for free.

    Learn more

    $5,086/mo

    Rent Zestimate®

    Refinance and save

    $3,984/mo

    Est. payment

    Refinancing to a lower rate could help reduce your monthly payments and save thousands over the life of the loan.

    See today's rates

    $3,984/mo

    Est. payment

    Explore your selling options

    Work with a Zillow partner agent

    Leverage their expertise and Zillow's premium Showcase listings to get your home seen by more buyers.

    Get started

    List with your own agent

    Get your home in front of millions of buyers by listing it on Zillow.

    Learn how to do it

    Sell it yourself

    Take full control of how buyers see your home on Zillow by listing For Sale by Owner (FSBO).

    List your home

    What's special

    Separate formal dining roomSliding doorsGuest bathroomNewer kitchenSeminole town centerWalk in closetGenerous family room
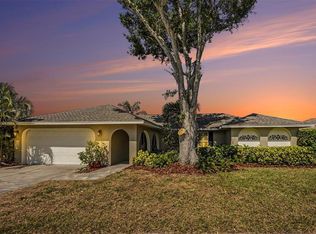
    Priced to sell this Alston Heights spacious pool home in the heart of Seminole. High and dry, NO FLOOD OR EVACUATION ZONE!!. Features 3bedrooms/2bathrooms and 2 car garage. Split bedroom plan is ideal. As you enter the foyer, spacious formal living room to your right with beautiful hardwood floors. Centrally located is the kitchen with pull outs, lazy susan and spice cabinet. Newer kitchen with stainless steel appliances, corian counter tops and breakfast bar. Generous family room with wood burning fireplace. 2 bedrooms share the guest bathroom that is accessible to the outside to make the perfect bonus pool bath. Separate formal dining room great for the holidays family meals. Spacious master suite with hardwood floors, walk in closet and bonus wall closet. Master en suite has separate vanity area from the shower and toilet. High quality double pane storm windows and sliding doors. Roof 10/2021, water heater, 7/2021, AC approximately 10 years old. I saved the best for last.....vinyl fenced back yard, humongous paver pool deck with plenty of covered and uncovered entertainment area. Large lap pool with screen enclosure. Just minutes to the beautiful gulf beaches, Seminole Town Center and Walsingham Park. Skip on this and you will miss!!!

    Zillow last checked:

    Listing updated:

    Listing Provided by:

    Debbie Jackson 727-743-4083,

    ACTION REALTY OF TAMPA BAY INC 727-743-4083

    Bought with:

    Debbie O'Connor, 3033554

    LUXURY & BEACH REALTY INC

    Source: Stellar MLS,MLS#: U8212068MLS LogoOriginating MLS: Pinellas Suncoast

    Facts & features

    Interior

    Bedrooms & bathrooms
    • Bedrooms: 3
    • Bathrooms: 2
    • Full bathrooms: 2
    Primary bedroom
    • Level: First
    • Dimensions: 17x12
    Bedroom 2
    • Level: First
    • Dimensions: 13x11
    Bedroom 3
    • Level: First
    • Dimensions: 13x12
    Dinette
    • Level: First
    • Dimensions: 12x11
    Dining room
    • Level: First
    • Dimensions: 12x11
    Family room
    • Level: First
    • Dimensions: 22x12
    Kitchen
    • Level: First
    • Dimensions: 12x9
    Living room
    • Level: First
    • Dimensions: 20x13
    Heating
    • Central
    Cooling
    • Central Air
    Appliances
    • Included: Dishwasher, Disposal, Electric Water Heater, Microwave, Range, Refrigerator
    • Laundry: Inside, Laundry Room
    Features
    • Ceiling Fan(s), Kitchen/Family Room Combo, Split Bedroom, Stone Counters
    • Flooring: Tile, Hardwood
    • Doors: French Doors
    • Windows: Insulated Windows
    • Has fireplace: Yes
    • Fireplace features: Wood Burning
    Interior area
    • Total structure area: 2,908
    • Total interior livable area: 2,039 sqft

    Property

    Parking
    • Total spaces: 2
    • Parking features: Garage - Attached
    • Attached garage spaces: 2
    • Details: Garage Dimensions: 22x21
    Features
    • Levels: One
    • Stories: 1
    • Exterior features: Irrigation System, Sidewalk
    • Has private pool: Yes
    • Pool features: Auto Cleaner, Gunite, In Ground, Lap, Pool Sweep, Screen Enclosure, Tile
    • Spa features: In Ground
    • Fencing: Vinyl
    Lot
    • Size: 7,858 sqft
    • Dimensions: 75 x 106
    Details
    • Parcel number: 173015007940050120
    • Zoning: R-2
    • Special conditions: None

    Construction

    Type & style
    • Home type: SingleFamily
    • Property subtype: Single Family Residence
    Materials
    • Block, Stucco
    • Foundation: Block, Slab
    • Roof: Shingle
    Condition
    • Completed
    • New construction: No
    • Year built: 1979

    Utilities & green energy

    • Sewer: Public Sewer
    • Water: Public
    • Utilities for property: Cable Connected, Electricity Connected, Sewer Connected

    Community & neighborhood

    Location
    • Region: Largo
    • Subdivision: ALSTON HEIGHTS 3 REP

    HOA & financial

    HOA
    • Has HOA: No
    Other fees
    • Pet fee: $0 monthly
    Other financial information
    • Total actual rent: 0

    Other

    Other facts
    • Listing terms: Cash,Conventional,VA Loan
    • Ownership: Fee Simple
    • Road surface type: Paved

    Price history

    DateEventPrice
    11/30/2024Listing removed$525,000-10.3%$257/sqft
    Source: Stellar MLS #U8130092 Report a problem
    1/22/2024Sold$585,000-2.5%$287/sqft
    Source: Stellar MLS #U8212068 Report a problem
    12/13/2023Pending sale$600,000$294/sqft
    Source: Stellar MLS #U8212068 Report a problem
    12/11/2023Price change$600,000+2.6%$294/sqft
    Source: Stellar MLS #U8212068 Report a problem
    12/8/2023Price change$585,000-1.7%$287/sqft
    Source: Stellar MLS #U8212068 Report a problem
    11/27/2023Price change$595,000-0.8%$292/sqft
    Source: Stellar MLS #U8212068 Report a problem
    11/19/2023Price change$599,9990%$294/sqft
    Source: Stellar MLS #U8212068 Report a problem
    11/7/2023Price change$600,000-2.4%$294/sqft
    Source: Stellar MLS #U8212068 Report a problem
    10/25/2023Price change$615,000-2.4%$302/sqft
    Source: Stellar MLS #U8212068 Report a problem
    10/9/2023Price change$630,000-3.1%$309/sqft
    Source: Stellar MLS #U8212068 Report a problem
    9/29/2023Price change$650,000-2.3%$319/sqft
    Source: Stellar MLS #U8212068 Report a problem
    9/18/2023Price change$665,000-1.5%$326/sqft
    Source: Stellar MLS #U8212068 Report a problem
    9/2/2023Listed for sale$675,000+28.6%$331/sqft
    Source: Stellar MLS #U8212068 Report a problem
    12/1/2021Sold$525,000$257/sqft
    Source: Public Record Report a problem
    11/7/2021Pending sale$525,000$257/sqft
    Source: Stellar MLS #U8130092 Report a problem
    11/5/2021Listed for sale$525,000+6.1%$257/sqft
    Source: Stellar MLS #U8130092 Report a problem
    9/11/2021Listing removed--
    Source: Stellar MLS #U8130092 Report a problem
    9/10/2021Listed for sale$495,000$243/sqft
    Source: Stellar MLS #U8130092 Report a problem
    9/6/2021Pending sale$495,000$243/sqft
    Source: Stellar MLS #U8130092 Report a problem
    8/14/2021Price change$495,000+3.3%$243/sqft
    Source: Stellar MLS #U8130092 Report a problem
    8/6/2021Listed for sale$479,000$235/sqft
    Source: Stellar MLS #U8130092 Report a problem
    7/26/2021Pending sale$479,000$235/sqft
    Source: Stellar MLS #U8130092 Report a problem
    7/22/2021Price change$479,000-4%$235/sqft
    Source: Stellar MLS #U8130092 Report a problem
    7/16/2021Listed for sale$499,000+103.7%$245/sqft
    Source: Stellar MLS #U8130092 Report a problem
    5/7/2015Sold$245,000$120/sqft
    Source: Public Record Report a problem

    Public tax history

    YearProperty taxesTax assessment
    2024$8,129 -4.3%$500,352 -3.8%
    2023$8,497 +13.4%$520,265 +19.9%
    2022$7,495 +22.6%$433,756 +31.2%
    2021$6,115 +73.2%$330,616 +53%
    2020$3,531 +1.5%$216,075 +2.3%
    2019$3,480 $211,217 +1.9%
    2018$3,480 +4.2%$207,279 +2.1%
    2017$3,340 +1.4%$203,016 +2.1%
    2016$3,294 +25.2%$198,840 +24.7%
    2015$2,632 +0.3%$159,441 +0.8%
    2014$2,623 +0.8%$158,176 +1.5%
    2013$2,602 +6.6%$155,838 +1.7%
    2012$2,441 $153,233 +3%
    2011-- $148,770 +1.5%
    2010-- $146,571 +2.7%
    2009-- $142,718 +0.1%
    2008$2,098 $142,575 +8.6%
    2007-- $131,335 -37.2%
    2005-- $209,200 +25.8%
    2004$2,113 +5.1%$166,300 +10.6%
    2003$2,010 +6%$150,300 +8.2%
    2002$1,896 +6.8%$138,900 +2.1%
    2001$1,776 +5.7%$136,000 +7.3%
    2000$1,679 $126,800

    Find assessor info on the county website

    Neighborhood: 33774

    Nearby schools

    GreatSchools rating
    Schools provided by the listing agent
    • Elementary: Oakhurst Elementary-PN
    • Middle: Seminole Middle-PN
    • High: Seminole High-PN

    Source: Stellar MLS. This data may not be complete. We recommend contacting the local school district to confirm school assignments for this home.

    Get a cash offer in 3 minutes
    Find out how much your home could sell for in as little as 3 minutes with a no-obligation cash offer.
    Estimated market value
    $637,500
    Get a cash offer in 3 minutes
    Find out how much your home could sell for in as little as 3 minutes with a no-obligation cash offer.
    Estimated market value
    $637,500