Skip main navigation
Off market
  • $890,000

    10452 Courtney Dr, Fairfax, VA 22030

    3beds
    2,626sqft
    SingleFamily
    Built in 1997
    2,208 Square Feet Lot
    $890,000 Zestimate®
    $339/sqft
    $4,084 Estimated rent

    Home value

    $890,000

    $846,000 - $935,000

    $4,084/mo

    Zestimate® history
    Loading
    Loading...

    Owner options

    List your home for rent

    $4,084/mo

    Rent Zestimate®

    Find your next renter with Zillow Rental Manager. Plus, with online applications, you can quickly screen prospective tenants – for free.

    Learn more

    $4,084/mo

    Rent Zestimate®

    Refinance and save

    $5,544/mo

    Est. payment

    Refinancing to a lower rate could help reduce your monthly payments and save thousands over the life of the loan.

    See today's rates

    $5,544/mo

    Est. payment

    Explore your selling options

    Work with a Zillow partner agent

    Leverage their expertise and Zillow's premium Showcase listings to get your home seen by more buyers.

    Get started

    List with your own agent

    Get your home in front of millions of buyers by listing it on Zillow.

    Learn how to do it

    Sell it yourself

    Take full control of how buyers see your home on Zillow by listing For Sale by Owner (FSBO).

    List your home

    What's special

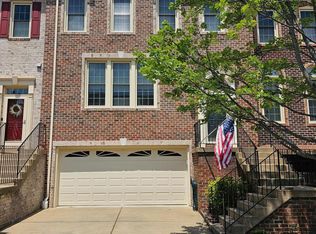
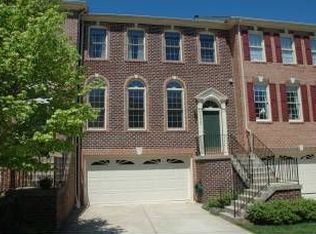
    This beautifully renovated townhome in the Crestmont community in Fairfax City affords plenty of room for living with 3 bedrooms, 3.5 baths and 2,262 square feet on 3 finished levels. A tailored brick-front exterior, 2 car garage, expert landscaping, fenced-in yard, gleaming hardwood floors, decorative moldings, soaring ceilings, and an abundance of windows are just some of the fine features making this home so memorable. Meticulous maintenance and updates including newly renovated baths, fresh on trend paint, new carpet, upgraded lighting, brushed nickel doorknobs, wood floors, and newer roof, skylights, windows, HVAC, and HWH make this home move in ready!******An open foyer welcomes you and ushers you upstairs into a bright and airy living room where triple windows stream natural light illuminating neutral designer paint, crisp crown molding, warm hardwood flooring and a gas fireplace with marble surround. The formal dining room offers plenty of space for both formal and casual occasions, as an elegant chandelier and wainscoting add a distinctly refined flair. Hardwoods continue into the gourmet kitchen which stirs the senses with striking granite countertops, 42" cabinetry, metro tile backsplash, and quality appliances including a built in microwave and wall oven. A center island with JennAir gas cooktop provides additional working surface and bar style seating, while the adjoining family room makes entertaining during meal prep a breeze. Here, a wall of windows and glass paned door opens to a large deck overlooking majestic trees~seamlessly blending indoor and outdoor entertaining or simple relaxation. A powder room with chair railing and pedestal sink rounds out the main level.******Upstairs, the spacious master bedroom features plush neutral carpet, a soaring vaulted ceiling with contemporary lighted ceiling fan and walk-in closet. Pamper yourself in the luxurious en suite bath with vaulted ceiling and skylights, furniture style dual sink vanity, chic lighting and mirrors, rectangular vessel soaking tub and frameless glass shower, all enhanced by spa-toned tile flooring and surround. Down the hall, two additional bright and cheerful bedrooms~each with neutral carpet and generous closet space~share access to the well-appointed updated hall bath, while a bedroom level laundry closet eases the daily task. The lower level recreation room provides plenty of space for games, media, and relaxation in front of a second gas fireplace serving as the focal point of the room, while sliding glass doors open to a stone patio and fenced yard with lush and vibrant privacy plantings and an additional full bath complete the comfort and convenience of this wonderful home.******Located in the city of Fairfax and backing to the Old Fairfax City Town Hall parking lot where you can sit on your deck or patio and enjoy the hosted ~Concerts in the Park~, or walk to the many diverse shopping, dining and entertainment choices just down the street. Commuters will enjoy the easy access to Routes 236, 29, 50 and just minutes I-66, I-495 and Vienna/Fairfax-GMU Metro. For an unforgettable home in a vibrant location, you've found it!

    This property is off market, which means it's not currently listed for sale or rent on Zillow. This may be different from what's available on other websites or public sources.
    Facts & features

    Interior

    Bedrooms & bathrooms
    • Bedrooms: 3
    • Bathrooms: 4
    • Full bathrooms: 3
    • 1/2 bathrooms: 1
    Heating
    • Forced air, Gas
    Cooling
    • Central
    Appliances
    • Included: Dishwasher, Dryer, Garbage disposal, Microwave, Refrigerator, Washer
    Features
    • Ceiling Fan(s), Kitchen Island, Window Treatments, Pantry, Recessed Lighting, Walk-In Closet(s), Built-Ins, Eat-in Kitchen, Soaking Tub, Crown Molding, Carpet, Skylight(s), Wood Floors, Wainscotting, Formal/Separate Dining Room, Master Bath(s), Upgraded Countertops, Kitchen - Table Space, Kitchen - Gourmet, Family Room Off Kitchen, Chair Railings, Stall Shower, Tub Shower
    • Flooring: Hardwood
    • Basement: Y
    • Has fireplace: Yes
    Interior area
    • Total interior livable area: 2,626 sqft
    • Finished area below ground: 0

    Property

    Parking
    • Total spaces: 2
    • Parking features: Garage - Attached
    Features
    • Exterior features: Stone, Vinyl, Brick
    Lot
    • Size: 2,208 Square Feet
    Details
    • Parcel number: 57431075
    • Special conditions: Standard

    Construction

    Type & style
    • Home type: SingleFamily
    • Architectural style: Colonial
    Materials
    • masonry
    • Roof: Composition
    Condition
    • Year built: 1997

    Community & HOA

    HOA
    • Has HOA: Yes
    • HOA fee: $85 monthly
    Location
    • Region: Fairfax

    Financial & listing details

    • Price per square foot: $339/sqft
    • Tax assessed value: $813,700
    • Annual tax amount: $8,585

    Price history

    DateEventPrice
    7/17/2020Sold$700,000+1.5%$267/sqft
    Source: Public Record Report a problem
    6/22/2020Pending sale$689,900$263/sqft
    Source: Keller Williams Chantilly Ventures LLC #VAFC119962 Report a problem
    6/18/2020Listed for sale$689,900+11.3%$263/sqft
    Source: Keller Williams Chantilly Ventures LLC #VAFC119962 Report a problem
    6/29/2018Sold$620,000-1.4%$236/sqft
    Source: Public Record Report a problem
    5/27/2018Pending sale$629,000$240/sqft
    Source: Long & Foster Real Estate, Inc. #FC10196056 Report a problem
    5/21/2018Price change$629,000-3.2%$240/sqft
    Source: Long & Foster Real Estate, Inc. #FC10196056 Report a problem
    4/5/2018Listed for sale$650,000+146.1%$248/sqft
    Source: Long & Foster Real Estate, Inc. #1000331910 Report a problem
    10/1/1997Sold$264,170$101/sqft
    Source: Public Record Report a problem

    Public tax history

    YearProperty taxesTax assessment
    2025$8,585 +12.5%$813,700 +9.8%
    2024$7,632 +0.5%$741,000
    2023$7,595 -1%$741,000
    2022$7,669 +3.7%$741,000 +7.8%
    2021$7,393 +10.8%$687,700
    2020$6,673 --
    2019$6,673 +2.5%$620,700 +1%
    2018$6,513 +100%$614,400
    2017$3,256 $614,400
    2016$3,256 -48.6%$614,400 +2%
    2015$6,334 +6.3%$602,100 +5.1%
    2014$5,960 $573,100
    2013-- $573,100 +5.2%
    2012-- $544,600 +1%
    2011-- $539,200 +10%
    2010-- $490,200 -5%
    2009-- $516,000
    2008-- --
    2007-- --
    2006-- --
    2005-- --
    2004-- --
    2003-- --
    2002-- $345,300 +12.4%
    2001-- $307,300 +14.1%
    2000-- $269,400
    Find assessor info on the county website

    Neighborhood: 22030

    Nearby schools

    GreatSchools rating
    Schools provided by the listing agent
    • Elementary: DANIELS RUN
    • Middle: LANIER
    • High: FAIRFAX
    • District: FAIRFAX COUNTY PUBLIC SCHOOLS

    Source: The MLS. This data may not be complete. We recommend contacting the local school district to confirm school assignments for this home.

    Get a cash offer in 3 minutes
    Find out how much your home could sell for in as little as 3 minutes with a no-obligation cash offer.
    Estimated market value
    $890,000
    Get a cash offer in 3 minutes
    Find out how much your home could sell for in as little as 3 minutes with a no-obligation cash offer.
    Estimated market value
    $890,000