Skip main navigation
Off market
  • $922,300

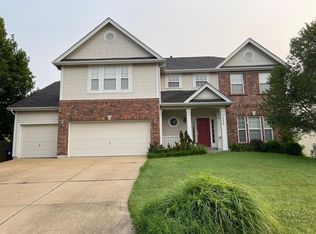
    10452 Garibaldi Pl, Saint Louis, MO 63131

    4beds
    3,203sqft
    SingleFamily
    Built in 2010
    7,405 Square Feet Lot
    $922,300 Zestimate®
    $288/sqft
    $4,771 Estimated rent

    Home value

    $922,300

    $867,000 - $978,000

    $4,771/mo

    Zestimate® history
    Loading
    Loading...

    Owner options

    List your home for rent

    $4,771/mo

    Rent Zestimate®

    Find your next renter with Zillow Rental Manager. Plus, with online applications, you can quickly screen prospective tenants – for free.

    Learn more

    $4,771/mo

    Rent Zestimate®

    Refinance and save

    $5,870/mo

    Est. payment

    Refinancing to a lower rate could help reduce your monthly payments and save thousands over the life of the loan.

    See today's rates

    $5,870/mo

    Est. payment

    Explore your selling options

    Work with a Zillow partner agent

    Leverage their expertise and Zillow's premium Showcase listings to get your home seen by more buyers.

    Get started

    List with your own agent

    Get your home in front of millions of buyers by listing it on Zillow.

    Learn how to do it

    Sell it yourself

    Take full control of how buyers see your home on Zillow by listing For Sale by Owner (FSBO).

    List your home

    What's special

    Stunning eight year old 2-Story home in a very sought after location within Ladue School District! This home boasts an open floorplan with over 3,200 square feet including 4 Bedrooms and 3.5 Bathrooms. Attractive curb appeal greets you and as you step inside the Entry Foyer with sidelights flanking the front door, and you immediately notice the gleaming hardwood floors (2017) that flow into the formal Living Room and continue into the spacious Dining Room. The updated, eat-in Kitchen offers 42” cabinetry, granite countertops, an island with seating, planning desk, walk-in pantry and the adjoining Breakfast Room is ideal for the non-formal family meal including a sliding door with bay windows overlooking the rear patio and backyard. The open floorplan is perfect for gathering with friends and family! Expansive Family Room boasts a woodburning fireplace with marble surround, recessed lighting and a large bay window that allows natural light to fill the room! The Main Floor also finds a Powder Room and convenient access to the 3-car attached garage. A beautiful spindled staircase leads to the Second Floor including a large Loft area with vaulted ceiling, a ceiling fan and an abundance of space for an entertainment area! The exceptional Master Suite features two closets and a luxurious Master Bath with separate vanities, a corner soaking tub, separate shower and a linen closet. Two Bedrooms share a Jack and Jill Bath, while the 4th Bedroom features a large walk-in closet, and full Bath. The favorable Laundry Room completes the Second Floor! The unfinished Lower Level shows a deep pour and the ability for expansion with an egress window. Relax outside on the rear patio or the covered front porch and enjoy the outdoor living space! Other features include: windows with Cellular Shades that insulate to save energy, newer kitchen granite (2017) and 3 full Bathrooms with new tile (2018). Location could not be better – close proximity to local schools, take a leisurely stroll for brunch at The Shack or dinner at Kreis’ Steakhouse and maybe consider a membership to the nearby Frontenac Racquet Club! Easy access to Highway 40/64 and 270 - commute to Clayton or Downtown St. Louis amenities and hot spots within 15 minutes!

    This property is off market, which means it's not currently listed for sale or rent on Zillow. This may be different from what's available on other websites or public sources.

    Facts & features

    Interior

    Bedrooms & bathrooms
    • Bedrooms: 4
    • Bathrooms: 4
    • Full bathrooms: 3
    • 1/2 bathrooms: 1
    Heating
    • Forced air, Gas
    Cooling
    • Central
    Appliances
    • Included: Dishwasher, Garbage disposal, Range / Oven
    Features
    • Flooring: Hardwood
    • Basement: Unfinished
    • Has fireplace: Yes
    Interior area
    • Total interior livable area: 3,203 sqft

    Property

    Parking
    • Total spaces: 3
    • Parking features: Garage - Attached
    Features
    • Exterior features: Other, Brick
    Lot
    • Size: 7,405 sqft
    Details
    • Parcel number: 19M431435

    Construction

    Type & style
    • Home type: SingleFamily
    • Architectural style: Conventional
    Materials
    • Roof: Composition
    Condition
    • Year built: 2010

    Community & neighborhood

    Location
    • Region: Saint Louis

    Other

    Other facts
    • Features: Garage Count/3 Car Garage, Garage Description/Garage, Special Program/Global Luxury, Basement/Other Basement

    Price history

    DateEventPrice
    8/17/2018Sold--
    Source: MARIS #18047885 Report a problem
    7/11/2018Pending sale$624,900$195/sqft
    Source: Coldwell Banker Premier Group #18047885 Report a problem
    7/10/2018Listed for sale$624,900$195/sqft
    Source: Coldwell Banker Premier Group #18047885 Report a problem
    6/4/2018Sold--
    Source: Agent Provided Report a problem
    6/30/2010Sold--
    Source: Public Record Report a problem

    Public tax history

    YearProperty taxesTax assessment
    2025$9,663 +17.9%$146,050 +22%
    2024$8,194 +0.1%$119,690
    2023$8,185 -5.8%$119,690 -2.1%
    2022$8,692 +0.6%$122,260
    2021$8,641 +14.7%$122,260 +6%
    2020$7,532 +10%$115,380
    2019$6,846 $115,380 +17.5%
    2018$6,846 $98,190
    2017$6,846 +0.4%$98,190 +17.6%
    2016$6,819 +13.6%$83,490
    2015$6,001 $83,490 +4%
    2014$6,001 +5.9%$80,280
    2013$5,668 $80,280 -10.1%
    2012-- $89,300
    2011-- $89,300 +8324.5%
    2010$64 +6.1%$1,060 -1.9%
    2009$61 +190.1%$1,080 +200%
    2007$21 $360
    2006$21 -0.4%$360
    2005$21 -3.9%$360
    2003$22 +2.5%$360
    2002$21 $360

    Find assessor info on the county website

    Neighborhood: 63131

    Nearby schools

    GreatSchools rating
    Schools provided by the listing agent
    • Elementary: Spoede Elem.
    • Middle: Ladue Middle
    • High: Ladue Horton Watkins High
    • District: Ladue

    Source: The MLS. This data may not be complete. We recommend contacting the local school district to confirm school assignments for this home.

    Get a cash offer in 3 minutes
    Find out how much your home could sell for in as little as 3 minutes with a no-obligation cash offer.
    Estimated market value
    $922,300
    Get a cash offer in 3 minutes
    Find out how much your home could sell for in as little as 3 minutes with a no-obligation cash offer.
    Estimated market value
    $922,300