Skip main navigation
Sold for $560,000
  • $560,000

    10452 Garland Way, Westminster, CO 80021

    4beds
    1,812sqft
    Single Family Residence
    Built in 1978
    5,522 Square Feet Lot
    $570,600 Zestimate®
    $309/sqft
    $2,961 Estimated rent

    Home value

    $570,600

    $542,000 - $599,000

    $2,961/mo

    Zestimate® history
    Loading
    Loading...

    Owner options

    List your home for rent

    $2,961/mo

    Rent Zestimate®

    Find your next renter with Zillow Rental Manager. Plus, with online applications, you can quickly screen prospective tenants – for free.

    Learn more

    $2,961/mo

    Rent Zestimate®

    Refinance and save

    $3,227/mo

    Est. payment

    Refinancing to a lower rate could help reduce your monthly payments and save thousands over the life of the loan.

    See today's rates

    $3,227/mo

    Est. payment

    Explore your selling options

    Work with a Zillow partner agent

    Leverage their expertise and Zillow's premium Showcase listings to get your home seen by more buyers.

    Get started

    List with your own agent

    Get your home in front of millions of buyers by listing it on Zillow.

    Learn how to do it

    Sell it yourself

    Take full control of how buyers see your home on Zillow by listing For Sale by Owner (FSBO).

    List your home

    What's special

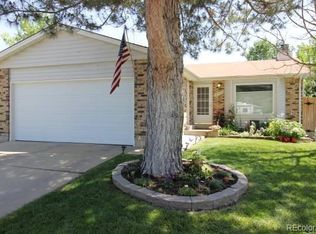
    Welcome to Your Dream Home in Westminster! Step into a realm of bright, open spaces with this immaculately maintained single-family gem in Westminster, move-in ready and waiting for you to make it your own. This freshly updated residence boasts ample space to spread out and infuse your personal touch, starting with a well-manicured front yard and a 2-car attached garage that enhances the property’s curb appeal. As you cross the threshold, a welcoming foyer greets you with a vaulted and beamed ceiling, creating a sense of openness and airiness. The living room invites relaxation and comfort, featuring a pass-through window to the kitchen, a ceiling fan, and brand-new carpeting, making it the ideal spot to unwind after a long day. You can also retreat to an additional warm and inviting family room downstairs, with elegant wood-paneled walls and a stunning stone fireplace, an ideal space for family gatherings and quiet evenings. The kitchen is a chef’s paradise, boasting ceramic tile floors, a chic backsplash, quartz countertops, pristine white cabinetry, and brand-new stainless-steel appliances. The adjoining dining area, bathed in natural light, offers a seamless transition to the outdoor deck through a sliding patio door—perfect for family meals and entertaining guests. Retreat to the primary bedroom, a large and cozy haven with brand-new carpet flooring and dual closets for ample storage. The additional bedrooms are versatile, ready to serve as guest rooms, home offices, or bedrooms for the kids. Both bathrooms are tastefully updated with modern finishes, including ceramic tile floors and granite-top vanities. Venture outside to discover a spacious yard and a charming wooden deck, ideal for outdoor gatherings and soaking up the Colorado sunshine. Nestled in the friendly and welcoming community of Walnut Grove, this home offers proximity to parks and shopping centers, ensuring convenience and leisure are always at your fingertips.

    Zillow last checked:

    Listing updated:

    Listed by:

    Nic Connolly 720-850-9433 cohomeswithnic@gmail.com,

    Keller Williams Advantage Realty LLC

    Bought with:

    Dana Allen, 100035845

    Coldwell Banker Realty 54

    Source: REcolorado as distributed by MLS GRID,MLS#: 7026192MLS Logo

    Facts & features

    Interior

    Bedrooms & bathrooms
    • Bedrooms: 4
    • Bathrooms: 2
    • Full bathrooms: 1
    • 3/4 bathrooms: 1
    Primary bedroom
    • Level: Upper
    Bedroom
    • Level: Upper
    Bedroom
    • Level: Lower
    Bedroom
    • Level: Lower
    Bathroom
    • Level: Upper
    Bathroom
    • Level: Lower
    Family room
    • Level: Lower
    Kitchen
    • Level: Upper
    Living room
    • Level: Upper
    Utility room
    • Description: Washer And Dryer Hook Ups
    • Level: Lower
    Heating
    • Forced Air
    Cooling
    • Central Air
    Appliances
    • Included: Dishwasher, Microwave, Range, Refrigerator
    Features
    • Ceiling Fan(s), Eat-in Kitchen, Entrance Foyer, Quartz Counters, Smoke Free
    • Flooring: Carpet, Tile
    • Has basement: No
    • Number of fireplaces: 1
    • Fireplace features: Family Room, Wood Burning
    Interior area
    • Total structure area: 1,812
    • Total interior livable area: 1,812 sqft
    • Finished area above ground: 1,812

    Property

    Parking
    • Total spaces: 4
    • Parking features: Concrete
    • Attached garage spaces: 2
    • Details: Off Street Spaces: 2
    Features
    • Entry location: Exterior Access
    • Patio & porch: Deck
    • Exterior features: Garden, Private Yard, Rain Gutters, Smart Irrigation
    • Fencing: Full
    Lot
    • Size: 5,522 sqft
    • Features: Landscaped, Level, Many Trees, Sprinklers In Front, Sprinklers In Rear
    Details
    • Parcel number: 140638
    • Special conditions: Standard

    Construction

    Type & style
    • Home type: SingleFamily
    • Architectural style: Traditional
    • Property subtype: Single Family Residence
    Materials
    • Frame
    • Foundation: Concrete Perimeter
    • Roof: Composition
    Condition
    • Updated/Remodeled
    • Year built: 1978

    Utilities & green energy

    • Electric: 110V
    • Sewer: Public Sewer
    • Water: Public
    • Utilities for property: Electricity Connected, Internet Access (Wired), Natural Gas Connected
    Green energy
    • Energy efficient items: HVAC

    Community & neighborhood

    Location
    • Region: Westminster
    • Subdivision: Walnut Grove

    Other

    Other facts
    • Listing terms: Cash,Conventional,FHA,VA Loan
    • Ownership: Individual
    • Road surface type: Paved

    Price history

    DateEventPrice
    8/16/2024Sold$560,000+1.8%$309/sqft
    Source: REcolorado as distributed by MLS GRID #7026192 Report a problem
    7/30/2024Pending sale$550,000$304/sqft
    Source: REcolorado as distributed by MLS GRID #7026192 Report a problem
    7/11/2024Listed for sale$550,000+155.8%$304/sqft
    Source: REcolorado as distributed by MLS GRID #7026192 Report a problem
    9/3/2022Listing removed--
    Source: Zillow Rental Manager Report a problem
    8/22/2022Listed for rent$2,750+14.6%$2/sqft
    Source: Zillow Rental Manager Report a problem
    3/8/2021Listing removed--
    Source: Zillow Rental Manager Report a problem
    3/2/2021Listed for rent$2,400$1/sqft
    Source: Zillow Rental Manager Report a problem
    9/22/2010Listing removed$215,000$119/sqft
    Source: MGMI LLC, DBA RE/MAX Horizons Group #931199 Report a problem
    9/21/2010Listed for sale$215,000$119/sqft
    Source: MGMI LLC, DBA RE/MAX Horizons Group #931199 Report a problem

    Public tax history

    YearProperty taxesTax assessment
    2025$2,405 0%$32,287 +2.2%
    2024$2,406 +21.3%$31,590
    2023$1,984 -1.5%$31,590 +23.8%
    2022$2,013 +8.5%$25,511 -2.8%
    2021$1,856 $26,245 +7.9%
    2020$1,856 +1.6%$24,330
    2019$1,826 +7.1%$24,330 +10.7%
    2018$1,705 $21,969
    2017$1,705 +14.2%$21,969 +11.7%
    2016$1,494 +100%$19,662
    2015$747 -38.9%$19,662 +29.3%
    2014$1,222 -2%$15,212
    2013$1,247 +2.5%$15,212 -3.3%
    2012$1,216 -1.2%$15,729
    2011$1,231 +0.1%$15,729 -1.9%
    2010$1,230 -5.3%$16,030
    2009$1,299 +0.2%$16,030 -5.1%
    2008$1,296 +2.2%$16,900
    2007$1,269 0%$16,900 +3.4%
    2006$1,269 +0.2%$16,340 +2.8%
    2005$1,266 +10.7%$15,890
    2004$1,143 +2.7%$15,890
    2003$1,114 +1.8%$15,890 +4.4%
    2002$1,094 +5.2%$15,220 +17%
    2001$1,039 -1.1%$13,010
    2000$1,051 $13,010

    Find assessor info on the county website

    Neighborhood: 80021

    Nearby schools

    GreatSchools rating
    Schools provided by the listing agent
    • Elementary: Wilmot
    • Middle: Wayne Carle
    • High: Standley Lake
    • District: Jefferson County R-1

    Source: REcolorado as distributed by MLS GRID. This data may not be complete. We recommend contacting the local school district to confirm school assignments for this home.

    Get a cash offer in 3 minutes
    Find out how much your home could sell for in as little as 3 minutes with a no-obligation cash offer.
    Estimated market value
    $570,600
    Get a cash offer in 3 minutes
    Find out how much your home could sell for in as little as 3 minutes with a no-obligation cash offer.
    Estimated market value
    $570,600