This stunning Regina model, constructed by JWM Residential, is 100% complete and ready for sale. This exquisite pool home boasts ALL IMPACT WINDOWS AND SLIDERS and is Situated in an X flood zone allowing peace of mind during the next hurricane season. Come see the modern design and the array of desirable features. Step inside and be greeted by an inviting open-concept living space, adorned with elegant tray ceilings that create a sense of spaciousness and comfort. The front porch offers ample room for seating. High-quality plank porcelain tile flows throughout the entire home. The kitchen featuring quartz countertops, a tile backsplash, shaker cabinets, crown molding, Stainless steel Samsung appliances and a convenient walk-in pantry. The laundry room offers proper cabinets for added storage. The owner's suite bathroom, boasting dual vanities and private toilet. The second bath offers a tub-shower combo. The home includes a comprehensive ceiling fan and lighting fixture package, as well as energy-efficient LED recessed lighting in the kitchen, living room, and owner's suite. A Nest thermostat further enhances energy management. Outside, the front porch features a textured Spraycrete surface. The spacious garage, with its attractive epoxy chip floor finish, offers ample space for your vehicles and storage needs. Sliding glass doors open to the pool deck from both the living area and the owner's suite. The screened pool deck, covered lanai enclosure, and Pebble-Tec finished in the concrete pool create a great entertainment space, measuring 43x20 feet, 29x10 feet, and 23x12 feet. The yard is beautifully landscaped and fully irrigated with a RainBird system. Don't miss the opportunity to explore all that this exceptional home has to offer. Schedule your showing today
Sold for $467,500
$467,500
10452 Gulfstream Blvd, Englewood, FL 34224
3beds
1,752sqft
Single Family Residence
Built in 2024
9,999 Square Feet Lot
$441,100 Zestimate®
$267/sqft
$3,204 Estimated rent
Home value
$441,100
$415,000 - $472,000
$3,204/mo
Zestimate® history
Owner options
List your home for rent
$3,204/mo
Rent Zestimate®
Find your next renter with Zillow Rental Manager. Plus, with online applications, you can quickly screen prospective tenants – for free.
$3,204/mo
Rent Zestimate®
Refinance and save
$3,187/mo
Est. payment
Refinancing to a lower rate could help reduce your monthly payments and save thousands over the life of the loan.
$3,187/mo
Est. payment
Explore your selling options
Work with a Zillow partner agent
Leverage their expertise and Zillow's premium Showcase listings to get your home seen by more buyers.
Get startedList with your own agent
Get your home in front of millions of buyers by listing it on Zillow.
Learn how to do itSell it yourself
Take full control of how buyers see your home on Zillow by listing For Sale by Owner (FSBO).
List your homeWhat's special
Zillow last checked:
Listing updated:
Listed by:
Jonathan Meyer, PA 813-385-8935,
REALNET FLORIDA REAL ESTATE 813-288-8000
Bought with:
Cheryl Chadwick, 3581888
MICHAEL SAUNDERS & COMPANY
Source: Stellar MLS,MLS#: T3543931 Originating MLS: Pinellas Suncoast
Originating MLS: Pinellas Suncoast
Facts & features
Interior
Bedrooms & bathrooms
- Bedrooms: 3
- Bathrooms: 2
- Full bathrooms: 2
Primary bedroom
- Features: Walk-In Closet(s)
- Level: First
- Dimensions: 14x16
Bedroom 2
- Features: Built-in Closet
- Level: First
- Dimensions: 11.2x11.4
Bedroom 3
- Features: Built-in Closet
- Level: First
- Dimensions: 11.2x11.4
Kitchen
- Level: First
- Dimensions: 12x14
Living room
- Level: First
- Dimensions: 16x19
Heating
- Central, Electric
Cooling
- Central Air
Appliances
- Included: Dishwasher, Disposal, Electric Water Heater, Microwave, Range, Refrigerator
- Laundry: Inside, Laundry Room
Features
- Ceiling Fan(s), Tray Ceiling(s), Walk-In Closet(s)
- Flooring: Porcelain Tile
- Has fireplace: No
Interior area
- Total structure area: 2,724
- Total interior livable area: 1,752 sqft
Property
Parking
- Total spaces: 2
- Parking features: Garage - Attached
- Attached garage spaces: 2
- Details: Garage Dimensions: 21x24
Features
- Levels: One
- Stories: 1
- Exterior features: Irrigation System
- Has private pool: Yes
- Pool features: Gunite, In Ground, Screen Enclosure
Lot
- Size: 9,999 Square Feet
Details
- Parcel number: 412011480017
- Zoning: RSF3.5
- Special conditions: None
Construction
Type & style
- Home type: SingleFamily
- Property subtype: Single Family Residence
Materials
- Block, Stucco
- Foundation: Block, Slab, Stem Wall
- Roof: Shingle
Condition
- Completed
- New construction: Yes
- Year built: 2024
Utilities & green energy
- Sewer: Septic Tank
- Water: Public
- Utilities for property: Electricity Connected, Water Connected
Community & HOA
Community
- Pet fee: $0 monthly
- Subdivision: PORT CHARLOTTE SEC 064
HOA
- Has HOA: No
Location
- Region: Englewood
Financial & listing details
- Price per square foot: $267/sqft
- Tax assessed value: $413,548
- Annual tax amount: $601
- Date on market: 7/24/2024
- Cumulative days on market: 48 days
- Listing terms: Cash,Conventional,FHA,VA Loan
- Ownership: Fee Simple
- Total actual rent: 0
- Electric utility on property: Yes
- Road surface type: Asphalt
Price history
| Date | Event | Price |
|---|---|---|
| 10/25/2024 | Sold | $467,500-1.6%$267/sqft |
Source:  Stellar MLS #T3543931 Report a problem Stellar MLS #T3543931 Report a problem | ||
| 9/12/2024 | Pending sale | $475,000$271/sqft |
Source: Stellar MLS #T3543931 Report a problem | ||
| 7/24/2024 | Listed for sale | $475,000+2275%$271/sqft |
Source: Stellar MLS #T3543931 Report a problem | ||
| 8/31/2021 | Sold | $20,000+48.1%$11/sqft |
Source: Stellar MLS #A4505690 Report a problem | ||
| 3/25/2004 | Sold | $13,500$8/sqft |
Source: Public Record Report a problem | ||
Public tax history
| Year | Property taxes | Tax assessment |
|---|---|---|
| 2025 | $6,816 +1045% | $386,667 +1719.5% |
| 2024 | $595 -1.1% | $21,251 +3.3% |
| 2023 | $602 +8.2% | $20,570 +10% |
| 2022 | $556 +39.7% | $18,700 +125.8% |
| 2021 | $398 +24.6% | $8,283 +10% |
| 2020 | $320 +1.7% | $7,530 +10% |
| 2019 | $314 +28.3% | $6,845 +10% |
| 2018 | $245 | $6,223 -8.5% |
| 2017 | $245 +1.6% | $6,800 +32.2% |
| 2016 | $241 +1.2% | $5,143 +10% |
| 2015 | $238 +3.8% | $4,675 +10% |
| 2014 | $230 +208.2% | $4,250 |
| 2013 | $74 +1.9% | $4,250 |
| 2012 | $73 +0.9% | $4,250 |
| 2011 | $72 -29.7% | $4,250 -28.6% |
| 2010 | $103 -20.9% | $5,950 -26.3% |
| 2009 | $130 | $8,075 |
Find assessor info on the county website
Neighborhood: 34224
Nearby homes
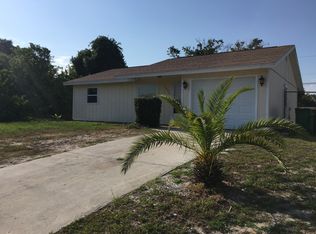
- $224,1003 bd2 ba1.1k sqft10460 Gulfstream Blvd, Englewood, FL 34224Off Market
- $278,0003 bd2 ba1.2k sqft10444 Gulfstream Blvd, Englewood, FL 34224Off Market
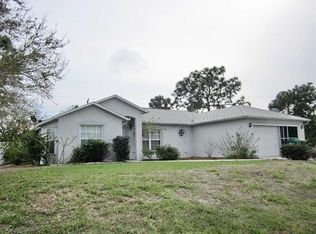
- $345,3003 bd2 ba1.4k sqft10453 Sandrift Ave, Englewood, FL 34224Off Market
- $24,000-- bd-- ba-- sqft10445 Sandrift Ave, Englewood, FL 34224Off Market
- $264,2003 bd2 ba1.4k sqft10468 Gulfstream Blvd, Englewood, FL 34224Off Market
- $395,0003 bd2 ba1.6k sqft10436 Gulfstream Blvd, Englewood, FL 34224Sold
- $292,7003 bd2 ba1.5k sqft10469 Sandrift Ave, Englewood, FL 34224Off Market
- $24,000-- bd-- ba-- sqft10437 Sandrift Ave, Englewood, FL 34224Off Market
Nearby schools
GreatSchools rating
- 8/10Vineland Elementary SchoolGrades: PK-5Distance: 0.6 mi
- 7/10L. A. Ainger Middle SchoolGrades: 6-8Distance: 0.8 mi
- 5/10Lemon Bay High SchoolGrades: 9-12Distance: 3.5 mi
Get a cash offer in 3 minutes
Find out how much your home could sell for in as little as 3 minutes with a no-obligation cash offer.
Estimated market value
$441,100
Get a cash offer in 3 minutes
Find out how much your home could sell for in as little as 3 minutes with a no-obligation cash offer.
Estimated market value
$441,100
- Florida
- Charlotte County
- Englewood
- 34224
- 10452 Gulfstream Blvd
Nearby cities
Nearby zip codes
Other Englewood Topics
