Nestled within a charming neighborhood in Reunion, this beautiful single-family home offers a perfect blend of comfort and style. Boasting a spacious interior with modern finishes, this property welcomes you with a warm and inviting ambiance. The open-concept layout is ideal for both relaxing and entertaining guests, while the well-appointed kitchen is a chef's delight, complete with sleek appliances and ample cabinet space. The tranquil bedrooms provide a peaceful retreat, and the backyard oasis is perfect for enjoying outdoor gatherings or simply unwinding after a long day. Convenient location offers easy walks to playground, park and trails. With its wonderful features, this home is a true gem awaiting its next fortunate owner.
Sold for $510,000
$510,000
10452 Olathe Way, Commerce City, CO 80022
2beds
2,772sqft
Single Family Residence
Built in 2003
5,191 Square Feet Lot
$485,100 Zestimate®
$184/sqft
$2,473 Estimated rent
Home value
$485,100
$461,000 - $509,000
$2,473/mo
Zestimate® history
Owner options
List your home for rent
$2,473/mo
Rent Zestimate®
Find your next renter with Zillow Rental Manager. Plus, with online applications, you can quickly screen prospective tenants – for free.
$2,473/mo
Rent Zestimate®
Refinance and save
$3,178/mo
Est. payment
Refinancing to a lower rate could help reduce your monthly payments and save thousands over the life of the loan.
$3,178/mo
Est. payment
Explore your selling options
Work with a Zillow partner agent
Leverage their expertise and Zillow's premium Showcase listings to get your home seen by more buyers.
Get startedList with your own agent
Get your home in front of millions of buyers by listing it on Zillow.
Learn how to do itSell it yourself
Take full control of how buyers see your home on Zillow by listing For Sale by Owner (FSBO).
List your homeWhat's special
Super street appealGreat patioComfortable floor plan
Zillow last checked:
Listing updated:
Listed by:
Dee Durland 303-289-1453 ddurland@aol.com,
Select Realty LLC,
Zachary Brookman 303-717-3450,
Select Realty LLC
Bought with:
Vera Khristenko, 100073573
HomeSmart
Source: REcolorado as distributed by MLS GRID,MLS#: 5571498
Facts & features
Interior
Bedrooms & bathrooms
- Bedrooms: 2
- Bathrooms: 2
- Full bathrooms: 2
- Main level bathrooms: 2
- Main level bedrooms: 2
Primary bedroom
- Description: Large Room With Nice Closests
- Level: Main
- Area: 195 Square Feet
- Dimensions: 13 x 15
Bedroom
- Description: Bright And Sunny
- Level: Main
- Area: 121 Square Feet
- Dimensions: 11 x 11
Primary bathroom
- Description: 5 Piece,Soaking Tub
- Level: Main
Bathroom
- Level: Main
Great room
- Description: Fireplace And Very Open
- Level: Main
- Area: 195 Square Feet
- Dimensions: 13 x 15
Kitchen
- Description: Island And Nice Eating Space
- Level: Main
- Area: 168 Square Feet
- Dimensions: 14 x 12
Office
- Description: Double Doors
- Level: Main
- Area: 99 Square Feet
- Dimensions: 9 x 11
Heating
- Forced Air
Cooling
- Central Air
Appliances
- Included: Cooktop, Dishwasher, Disposal, Microwave, Oven, Range, Refrigerator, Self Cleaning Oven
Features
- Ceiling Fan(s), Eat-in Kitchen, Five Piece Bath, Granite Counters, Kitchen Island, Open Floorplan, Pantry, Smoke Free
- Flooring: Carpet, Tile, Wood
- Windows: Double Pane Windows, Window Coverings
- Basement: Unfinished
- Has fireplace: Yes
- Fireplace features: Gas Log, Great Room
Interior area
- Total structure area: 2,772
- Total interior livable area: 2,772 sqft
- Finished area above ground: 1,572
- Finished area below ground: 0
Property
Parking
- Total spaces: 2
- Parking features: Garage - Attached
- Attached garage spaces: 2
Features
- Levels: One
- Stories: 1
- Patio & porch: Covered, Patio
- Exterior features: Garden, Smart Irrigation
- Fencing: Partial
Lot
- Size: 5,191 Square Feet
Details
- Parcel number: R0144419
- Zoning: R1
- Special conditions: Standard
Construction
Type & style
- Home type: SingleFamily
- Architectural style: Contemporary
- Property subtype: Single Family Residence
Materials
- Frame
- Foundation: Concrete Perimeter
- Roof: Composition
Condition
- Year built: 2003
Utilities & green energy
- Electric: 220 Volts
- Sewer: Public Sewer
- Water: Public
- Utilities for property: Cable Available, Electricity Connected, Natural Gas Connected
Community & HOA
Community
- Subdivision: Reunion
HOA
- Has HOA: Yes
- Amenities included: Fitness Center, Park, Playground, Trail(s)
- HOA fee: $113 quarterly
- HOA name: REUNION MSI
- HOA phone: 303-420-4433
Location
- Region: Commerce City
Financial & listing details
- Price per square foot: $184/sqft
- Tax assessed value: $488,000
- Annual tax amount: $5,836
- Date on market: 3/17/2024
- Listing terms: Cash,Conventional,FHA,VA Loan
- Exclusions: Washer, Dryer And Personal Property
- Ownership: Individual
- Electric utility on property: Yes
- Road surface type: Paved
Price history
| Date | Event | Price |
|---|---|---|
| 4/22/2024 | Sold | $510,000$184/sqft |
Source:  REcolorado as distributed by MLS GRID #5571498 Report a problem REcolorado as distributed by MLS GRID #5571498 Report a problem | ||
| 3/29/2024 | Pending sale | $510,000$184/sqft |
Source: REcolorado as distributed by MLS GRID #5571498 Report a problem | ||
| 3/17/2024 | Listed for sale | $510,000+43.7%$184/sqft |
Source: REcolorado as distributed by MLS GRID #5571498 Report a problem | ||
| 12/11/2018 | Sold | $355,000-1.4%$128/sqft |
Source: Public Record Report a problem | ||
| 10/4/2018 | Pending sale | $359,900$130/sqft |
Source: Amy Ryan Group #7876048 Report a problem | ||
| 9/28/2018 | Listed for sale | $359,900+67.5%$130/sqft |
Source: Amy Ryan Group #7876048 Report a problem | ||
| 5/1/2012 | Sold | $214,900$78/sqft |
Source: Public Record Report a problem | ||
| 3/17/2012 | Listed for sale | $214,900$78/sqft |
Source: RE/MAX of Cherry Creek #1075126 Report a problem | ||
Public tax history
| Year | Property taxes | Tax assessment |
|---|---|---|
| 2025 | $6,524 +0.3% | $30,500 -11.6% |
| 2024 | $6,503 +11.4% | $34,500 |
| 2023 | $5,836 +2.2% | $34,500 +30.4% |
| 2022 | $5,713 | $26,460 -2.8% |
| 2021 | -- | $27,220 +7.9% |
| 2020 | $5,248 | $25,230 -0.2% |
| 2019 | $5,248 +3.4% | $25,280 +7.8% |
| 2018 | $5,075 | $23,440 |
| 2017 | $5,075 | $23,440 +28.4% |
| 2016 | -- | $18,260 |
| 2015 | $3,719 | $18,260 +16.5% |
| 2014 | -- | $15,670 |
| 2013 | -- | $15,670 -4.9% |
| 2012 | -- | $16,480 |
| 2011 | -- | $16,480 -0.1% |
| 2010 | -- | $16,490 |
| 2009 | -- | $16,490 -8.9% |
| 2008 | -- | $18,110 |
| 2007 | -- | $18,110 -1.4% |
| 2006 | -- | $18,370 |
| 2005 | -- | $18,370 +0.3% |
| 2004 | -- | $18,320 +191.3% |
| 2003 | $2 | $6,290 |
Find assessor info on the county website
Neighborhood: 80022
Nearby homes
- $484,8003 bd3 ba2.6k sqft10478 Olathe Way, Commerce City, CO 80022Off Market
- $514,9005 bd3 ba2.2k sqft10472 Olathe Way, Commerce City, CO 80022Off Market

- $489,6003 bd2 ba2.2k sqft10488 Olathe Way, Commerce City, CO 80022Off Market
- $499,0003 bd3 ba2.8k sqft10468 Olathe Way, Commerce City, CO 80022Sold
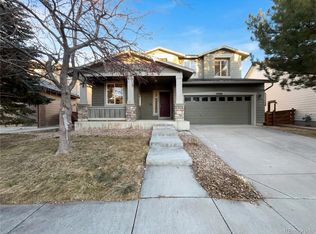
- $455,4003 bd2 ba2.7k sqft10492 Olathe Way, Commerce City, CO 80022Off Market
- $501,9004 bd2 ba2.2k sqft10483 Ouray St, Commerce City, CO 80022Off Market
- $462,3003 bd2 ba1.5k sqft10477 Ouray St, Commerce City, CO 80022Off Market
- $515,2004 bd4 ba2.5k sqft10487 Ouray St, Commerce City, CO 80022Off Market
Nearby schools
GreatSchools rating
- 5/10Reunion Elementary SchoolGrades: PK-5Distance: 0.8 mi
- 1/10Otho E Stuart Middle SchoolGrades: 6-8Distance: 0.6 mi
- 5/10Prairie View High SchoolGrades: 9-12Distance: 3.2 mi
Schools provided by the listing agent
- Elementary: Turnberry
- Middle: Otho Stuart
- High: Prairie View
- District: School District 27-J
Source: REcolorado as distributed by MLS GRID. This data may not be complete. We recommend contacting the local school district to confirm school assignments for this home.
Get a cash offer in 3 minutes
Find out how much your home could sell for in as little as 3 minutes with a no-obligation cash offer.
Estimated market value
$485,100
Get a cash offer in 3 minutes
Find out how much your home could sell for in as little as 3 minutes with a no-obligation cash offer.
Estimated market value
$485,100
- Colorado
- Adams County
- Commerce City
- 80022
- 10452 Olathe Way
Nearby cities
Nearby zip codes
Other Commerce City Topics
