Skip main navigation
Closed
  • $485,000

    10452 S Campbell Ave, Chicago, IL 60655

    5beds
    3,339sqft
    Single Family Residence
    Built in 1928
    5,000 Square Feet Lot
    $584,400 Zestimate®
    $145/sqft
    $3,988 Estimated rent

    Home value

    $584,400

    $549,000 - $625,000

    $3,988/mo

    Zestimate® history
    Loading
    Loading...

    Owner options

    List your home for rent

    $3,988/mo

    Rent Zestimate®

    Find your next renter with Zillow Rental Manager. Plus, with online applications, you can quickly screen prospective tenants – for free.

    Learn more

    $3,988/mo

    Rent Zestimate®

    Refinance and save

    $3,444/mo

    Est. payment

    Refinancing to a lower rate could help reduce your monthly payments and save thousands over the life of the loan.

    See today's rates

    $3,444/mo

    Est. payment

    Explore your selling options

    Work with a Zillow partner agent

    Leverage their expertise and Zillow's premium Showcase listings to get your home seen by more buyers.

    Get started

    List with your own agent

    Get your home in front of millions of buyers by listing it on Zillow.

    Learn how to do it

    Sell it yourself

    Take full control of how buyers see your home on Zillow by listing For Sale by Owner (FSBO).

    List your home

    What's special

    Large islandGeometric patternsImpressive dining areaDurable surfacesNatural light
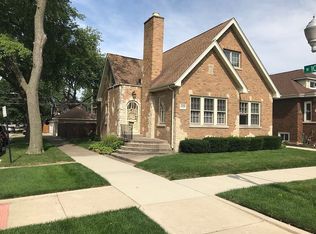
    VINTAGE to MODERN RECONSTRUCTION of a Chicago Bungalow | This Open Concept - 5 bedroom | 3 full bath home is move-in ready. The first floor showcases an abundance of natural light and Top Design Trends: wide planked flooring, geometric patterns, durable surfaces, and an amazing Chef's Kitchen with a large island designed for Dining & Entertaining. The first floor is rounded out with a bedroom, bathroom, sunroom, and impressive dining area. Two additional bedrooms and bathroom are found upstairs. The basement is warm and cozy with plenty of space for a recreation room | family room, 2 bedrooms, full bathroom and laundry. The home is situated on a charming block and has great options for education (public & private). Head North and you are steps away from "The Shops @ Church 103": Haven 1890, Emilia Grey, The Studio Beverly, & Core Sport. Head South and you are around the corner from Nicky's of Beverly, Beverly Bakery, and Treadfit.

    Zillow last checked:

    Listing updated:

    Listed by:

    Michele Pettiford 773-936-4473,

    @properties Christie's International Real Estate

    Bought with:

    Non Member

    NON MEMBER

    Source: MRED as distributed by MLS GRID,MLS#: 11898815MLS Logo

    Facts & features

    Interior

    Bedrooms & bathrooms
    • Bedrooms: 5
    • Bathrooms: 3
    • Full bathrooms: 3
    Rooms
    • Room types: Recreation Room, Utility Room-Lower Level, Bedroom 5, Sitting Room
    Primary bedroom
    • Features: Flooring (Carpet)
    • Level: Second
    • Area: 255 Square Feet
    • Dimensions: 17X15
    Bedroom 2
    • Features: Flooring (Carpet)
    • Level: Second
    • Area: 238 Square Feet
    • Dimensions: 17X14
    Bedroom 3
    • Features: Flooring (Hardwood)
    • Level: Main
    • Area: 100 Square Feet
    • Dimensions: 10X10
    Bedroom 4
    • Features: Flooring (Carpet)
    • Level: Basement
    • Area: 100 Square Feet
    • Dimensions: 10X10
    Bedroom 5
    • Features: Flooring (Carpet)
    • Level: Basement
    • Area: 100 Square Feet
    • Dimensions: 10X10
    Dining room
    • Features: Flooring (Hardwood)
    • Level: Main
    • Area: 168 Square Feet
    • Dimensions: 12X14
    Kitchen
    • Features: Kitchen (Eating Area-Table Space, Island), Flooring (Hardwood)
    • Level: Main
    • Area: 299 Square Feet
    • Dimensions: 13X23
    Laundry
    • Features: Flooring (Other)
    • Level: Basement
    • Area: 64 Square Feet
    • Dimensions: 8X8
    Living room
    • Features: Flooring (Hardwood)
    • Level: Main
    • Area: 345 Square Feet
    • Dimensions: 15X23
    Recreation room
    • Features: Flooring (Carpet)
    • Level: Basement
    • Area: 460 Square Feet
    • Dimensions: 23X20
    Sitting room
    • Level: Basement
    • Area: 168 Square Feet
    • Dimensions: 12X14
    Other
    • Level: Basement
    • Area: 32 Square Feet
    • Dimensions: 4X8
    Heating
    • Natural Gas, Forced Air
    Cooling
    • Central Air
    Appliances
    • Included: Microwave, Range, Dishwasher, Refrigerator
    • Laundry: Gas Dryer Hookup, Sink
    Features
    • 1st Floor Bedroom, 1st Floor Full Bath, High Ceilings, Open Floorplan, Separate Dining Room
    • Flooring: Laminate, Carpet
    • Windows: Screens
    • Basement: Finished,Full
    • Attic: Finished,Full
    Interior area
    • Total structure area: 3,339
    • Total interior livable area: 3,339 sqft
    • Finished area below ground: 1,201

    Property

    Parking
    • Total spaces: 2
    • Parking features: Concrete, Garage Door Opener, On Site, Garage Owned, Detached, Garage
    • Garage spaces: 2
    • Has uncovered spaces: Yes
    Accessibility
    • Accessibility features: No Disability Access
    Features
    • Stories: 1.5
    • Patio & porch: Deck
    • Fencing: Fenced
    Lot
    • Size: 5,000 Square Feet
    • Dimensions: 40 X 125
    Details
    • Parcel number: 24132150290000
    • Special conditions: None

    Construction

    Type & style
    • Home type: SingleFamily
    • Architectural style: Bungalow
    • Property subtype: Single Family Residence
    Materials
    • Brick
    • Roof: Asphalt
    Condition
    • New construction: No
    • Year built: 1928
    • Major remodel year: 2022

    Utilities & green energy

    • Sewer: Public Sewer
    • Water: Lake Michigan, Public

    Community & HOA

    Community
    • Features: Park, Tennis Court(s), Curbs, Sidewalks, Street Lights, Street Paved
    HOA
    • Services included: None
    Location
    • Region: Chicago

    Financial & listing details

    • Price per square foot: $145/sqft
    • Tax assessed value: $520,000
    • Annual tax amount: $4,773
    • Date on market: 10/2/2023
    • Listing terms: FHA
    • Ownership: Fee Simple

    Price history

    DateEventPrice
    12/19/2023Sold$485,000+2.1%$145/sqft
    Source: MRED as distributed by MLS GRID #11898815 Report a problem
    12/15/2023Pending sale$474,900$142/sqft
    Source: MRED as distributed by MLS GRID #11898815 Report a problem
    11/11/2023Contingent$474,900$142/sqft
    Source: MRED as distributed by MLS GRID #11898815 Report a problem
    10/25/2023Price change$474,900-5%$142/sqft
    Source: MRED as distributed by MLS GRID #11898815 Report a problem
    10/14/2023Price change$499,900-4.8%$150/sqft
    Source: MRED as distributed by MLS GRID #11898815 Report a problem
    10/2/2023Listed for sale$524,900+5%$157/sqft
    Source: MRED as distributed by MLS GRID #11898815 Report a problem
    9/10/2023Listing removed--
    Source: MRED as distributed by MLS GRID #11780542 Report a problem
    6/11/2023Listing removed--
    Source: MRED as distributed by MLS GRID #11780542 Report a problem
    5/18/2023Contingent$499,900$150/sqft
    Source: MRED as distributed by MLS GRID #11780542 Report a problem
    5/11/2023Listed for sale$499,900-4.8%$150/sqft
    Source: MRED as distributed by MLS GRID #11780542 Report a problem
    5/11/2023Listing removed--
    Source: MRED as distributed by MLS GRID #11772661 Report a problem
    5/2/2023Listed for sale$524,900$157/sqft
    Source: MRED as distributed by MLS GRID #11772661 Report a problem
    5/2/2023Listing removed--
    Source: MRED as distributed by MLS GRID #11735370 Report a problem
    4/27/2023Price change$524,900-3.7%$157/sqft
    Source: MRED as distributed by MLS GRID #11735370 Report a problem
    3/17/2023Listed for sale$545,000$163/sqft
    Source: MRED as distributed by MLS GRID #11735370 Report a problem
    12/6/2022Listing removed--
    Source: MRED as distributed by MLS GRID #11670065 Report a problem
    11/15/2022Contingent$545,000$163/sqft
    Source: MRED as distributed by MLS GRID #11670065 Report a problem
    10/27/2022Listed for sale$545,000$163/sqft
    Source: MRED as distributed by MLS GRID #11661772 Report a problem
    10/27/2022Listing removed--
    Source: MRED as distributed by MLS GRID #11644577 Report a problem
    10/4/2022Listed for sale$545,000-3.5%$163/sqft
    Source: MRED as distributed by MLS GRID #11644577 Report a problem
    10/4/2022Listing removed--
    Source: MRED as distributed by MLS GRID #11640032 Report a problem
    9/28/2022Listed for sale$565,000-1.7%$169/sqft
    Source: MRED as distributed by MLS GRID #11640032 Report a problem
    9/28/2022Listing removed--
    Source: MRED as distributed by MLS GRID #11632938 Report a problem
    9/19/2022Listed for sale$575,000+71.6%$172/sqft
    Source: MRED as distributed by MLS GRID #11632938 Report a problem
    9/19/2022Listing removed--
    Source: MRED as distributed by MLS GRID #11490012 Report a problem
    1/31/2022Sold$335,000$100/sqft
    Source: MRED as distributed by MLS GRID #11268495 Report a problem

    Public tax history

    YearProperty taxesTax assessment
    2024-- $52,000 +92.6%
    2023$5,711 +2.5%$27,000
    2022$5,570 +16.7%$27,000
    2021$4,773 +9.8%$27,000 +19.6%
    2020$4,347 +1%$22,568 -9%
    2019$4,305 +1.8%$24,801
    2018$4,231 +15.9%$24,801 +22.2%
    2017$3,652 -13.9%$20,301 -14.1%
    2016$4,243 +9.9%$23,631
    2015$3,859 +23.9%$23,631 +22.3%
    2014$3,116 +2.4%$19,320
    2013$3,043 +0.6%$19,320
    2012$3,026 -1.5%$19,320 -15.7%
    2011$3,070 +4.3%$22,911
    2010$2,945 +11%$22,911
    2009$2,652 +3.9%$22,911 -6.4%
    2008$2,552 +17.1%$24,475
    2007$2,180 +2.6%$24,475
    2006$2,126 -5.2%$24,475 +55.5%
    2005$2,242 +1.9%$15,743
    2004$2,201 +4.4%$15,743
    2003$2,107 -5.4%$15,743 +10.9%
    2002$2,226 +5.4%$14,196
    2001$2,112 +6.2%$14,196
    2000$1,988 +12.5%$14,196 +15.1%
    1999$1,767 $12,333
    Find assessor info on the county website

    Neighborhood: West Beverly

    Nearby schools

    GreatSchools rating
    Schools provided by the listing agent
    • Elementary: Sutherland Elementary School
    • Middle: Sutherland Elementary School
    • District: 299

    Source: MRED as distributed by MLS GRID. This data may not be complete. We recommend contacting the local school district to confirm school assignments for this home.

    Get a cash offer in 3 minutes
    Find out how much your home could sell for in as little as 3 minutes with a no-obligation cash offer.
    Estimated market value
    $584,400
    Get a cash offer in 3 minutes
    Find out how much your home could sell for in as little as 3 minutes with a no-obligation cash offer.
    Estimated market value
    $584,400