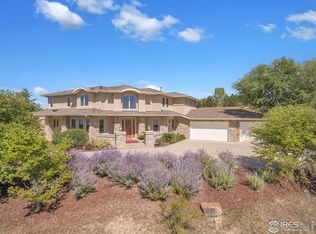
Welcome to 10452 Sunlight Drive, a stunning ranch-style home set on over 1 acre of serene land, directly backing open space and farmland with breathtaking mountain and foothill views. Nestled at the end of a quiet cul-de-sac in Lafayette, this home combines privacy, luxury, and Colorado charm in one exceptional package. Inside, the open floor plan is perfect for modern living and entertaining. The chef's kitchen features high-end appliances, a large island, and ample cabinetry, flowing seamlessly into the dining and living room, anchored by a stone fireplace and timber accents. Natural light fills every space, highlighting the warm wood floors and elegant finishes. The primary suite is a peaceful retreat with scenic views, a walk-in closet, and a spa-like ensuite. Two additional bedrooms on the main floor offer space for family or guests. The fully finished walk-out lower level adds entertainment and flexibility with a bar, home theater, exercise room, and guest suite. Step outside to enjoy alfresco living with a covered deck, outdoor stone fireplace, built-in grill, and a private sport court - all framed by expansive open space and farmland. Located minutes from Boulder's vibrant amenities, top-rated schools, and miles of trails, 10452 Sunlight Drive offers a rare combination of privacy, luxury, and a connection to nature. This home isn't just a residence - it's a lifestyle.
Sold for $2,225,000
$2,225,000
10452 Sunlight Dr, Lafayette, CO 80026
5beds
6,114sqft
Single Family Residence
Built in 2007
1.02 Acres Lot
$2,286,200 Zestimate®
$364/sqft
$5,973 Estimated rent
Home value
$2,286,200
$2.17M - $2.40M
$5,973/mo
Zestimate® history
Owner options
List your home for rent
$5,973/mo
Rent Zestimate®
Find your next renter with Zillow Rental Manager. Plus, with online applications, you can quickly screen prospective tenants – for free.
$5,973/mo
Rent Zestimate®
Refinance and save
$14,057/mo
Est. payment
Refinancing to a lower rate could help reduce your monthly payments and save thousands over the life of the loan.
$14,057/mo
Est. payment
Explore your selling options
Work with a Zillow partner agent
Leverage their expertise and Zillow's premium Showcase listings to get your home seen by more buyers.
Get startedList with your own agent
Get your home in front of millions of buyers by listing it on Zillow.
Learn how to do itSell it yourself
Take full control of how buyers see your home on Zillow by listing For Sale by Owner (FSBO).
List your homeWhat's special
Outdoor stone fireplaceElegant finishesExercise roomGuest suiteLarge islandSpa-like ensuiteHome theater
Zillow last checked:
Listing updated:
Listed by:
Jacy Drobney 303-641-7424,
Fox Property Management
Bought with:
Dena Schlutz, 40007602
Estate Professionals
Source: IRES as distributed by MLS GRID,MLS#: 1051033
Facts & features
Interior
Bedrooms & bathrooms
- Bedrooms: 5
- Bathrooms: 5
- Full bathrooms: 3
- 3/4 bathrooms: 1
- 1/2 bathrooms: 1
- Main level bathrooms: 3
Rooms
- Room types: Media Room
Primary bedroom
- Description: Carpet
- Features: Full Primary Bath, Luxury Features Primary Bath, 5 Piece Primary Bath
- Level: Main
- Area: 357 Square Feet
- Dimensions: 21 x 17
Bedroom 2
- Description: Carpet
- Level: Main
- Area: 168 Square Feet
- Dimensions: 14 x 12
Bedroom 3
- Description: Carpet
- Level: Main
- Area: 182 Square Feet
- Dimensions: 14 x 13
Bedroom 4
- Description: Carpet
- Level: Lower
- Area: 304 Square Feet
- Dimensions: 19 x 16
Bedroom 5
- Description: Carpet
- Level: Lower
- Area: 180 Square Feet
- Dimensions: 15 x 12
Dining room
- Description: Wood
- Level: Main
- Area: 196 Square Feet
- Dimensions: 14 x 14
Family room
- Description: Carpet
- Level: Lower
- Area: 525 Square Feet
- Dimensions: 21 x 25
Great room
- Description: Wood
- Level: Main
- Area: 399 Square Feet
- Dimensions: 19 x 21
Kitchen
- Description: Wood
- Level: Main
- Area: 306 Square Feet
- Dimensions: 18 x 17
Laundry
- Description: Tile
- Level: Main
- Area: 104 Square Feet
- Dimensions: 13 x 8
Study
- Description: Carpet
- Level: Main
- Area: 182 Square Feet
- Dimensions: 14 x 13
Heating
- Forced Air, Humidity Control
Cooling
- Central Air, Ceiling Fan(s), Whole House Fan
Appliances
- Included: Gas Range, Dishwasher, Refrigerator, Bar Fridge, Washer, Dryer, Microwave, Freezer, Gas Bar-B-Q, Water Softener Owned, Water Purifier Owned, Disposal
- Laundry: Washer/Dryer Hookup
Features
- Eat-in Kitchen, Separate Dining Room, Cathedral Ceiling(s), Open Floorplan, Pantry, Natural Woodwork, Walk-In Closet(s), Sauna, Wet Bar, Jack & Jill Bathroom, Kitchen Island, Theatre Room, Two Primary Suites, Steam Shower, High Ceilings, Beamed Ceilings, Split Bedroom Plan
- Flooring: Wood
- Windows: Window Coverings
- Basement: Partially Finished,Walk-Out Access,Retrofit for Radon
- Has fireplace: Yes
- Fireplace features: Two or More, Gas, Living Room, Family Room, Bedroom, Great Room
Interior area
- Total structure area: 3,065
- Total interior livable area: 6,114 sqft
- Finished area above ground: 3,065
Property
Parking
- Total spaces: 3
- Parking features: Garage Door Opener, Attached
- Attached garage spaces: 3
- Details: Attached
Accessibility
- Accessibility features: Level Lot, Main Floor Bath, Accessible Bedroom, Stall Shower, Main Level Laundry
Features
- Levels: One
- Stories: 1
- Patio & porch: Patio
- Exterior features: Sprinkler System, Balcony
- Spa features: Bath
- Fencing: Fenced,Wood
- Has view: Yes
- View description: Mountain(s), Hills, Plains View
Lot
- Size: 1.02 Acres
- Features: Cul-De-Sac, Deciduous Trees, Native Plants, Abuts Ditch, Abuts Farm Land, Abuts Public Open Space, City Limits, Paved
Details
- Parcel number: R0142035
- Zoning: A
- Special conditions: Private Owner
- Other equipment: Satellite Dish, Fireplace Tools Included
Construction
Type & style
- Home type: SingleFamily
- Architectural style: Contemporary
- Property subtype: Single Family Residence
Materials
- Stone, Stucco
- Roof: Composition
Condition
- New construction: No
- Year built: 2007
Utilities & green energy
- Electric: United Power
- Gas: Xcel
- Sewer: Public Sewer
- Water: City
- Utilities for property: Natural Gas Available, Electricity Available, Cable Available, Satellite Avail, High Speed Avail
Green energy
- Energy efficient items: Southern Exposure, Windows, High Efficiency Furnace, Thermostat
Community & HOA
Community
- Security: Fire Sprinkler System, Fire Alarm
- Subdivision: Southern Exposure
HOA
- Has HOA: Yes
- Services included: Snow Removal, Management
- HOA fee: $454 quarterly
- HOA name: Southern Exposure HOA
Location
- Region: Lafayette
Financial & listing details
- Price per square foot: $364/sqft
- Tax assessed value: $2,490,900
- Annual tax amount: $14,569
- Date on market: 2/6/2026
- Listing terms: Cash,Conventional
- Exclusions: Artwork, Black Leather Couch in Office, Grandfather Clock, Kitchen TV, Coffee Maker, Personal Items
- Electric utility on property: Yes
Price history
| Date | Event | Price |
|---|---|---|
| 6/12/2026 | Sold | $2,225,000-7.1%$364/sqft |
Source:  IRES as distributed by MLS GRID #1051033 Report a problem IRES as distributed by MLS GRID #1051033 Report a problem | ||
| 5/14/2026 | Pending sale | $2,395,000$392/sqft |
Source:  REcolorado as distributed by MLS GRID #IR1051033 Report a problem REcolorado as distributed by MLS GRID #IR1051033 Report a problem | ||
| 4/8/2026 | Price change | $2,395,000-2.2%$392/sqft |
Source: IRES as distributed by MLS GRID #1051033 Report a problem | ||
| 2/6/2026 | Listed for sale | $2,450,000+44.1%$401/sqft |
Source: IRES as distributed by MLS GRID #1051033 Report a problem | ||
| 12/17/2018 | Sold | $1,700,000-2.9%$278/sqft |
Source: IRES as distributed by MLS GRID #864261 Report a problem | ||
| 11/19/2018 | Pending sale | $1,750,000$286/sqft |
Source: Coldwell Banker Residential Brokerage - Boulder #864261 Report a problem | ||
| 11/7/2018 | Listed for sale | $1,750,000$286/sqft |
Source: Coldwell Banker Residential Brokerage - Boulder #864261 Report a problem | ||
| 11/4/2018 | Pending sale | $1,750,000$286/sqft |
Source: Coldwell Banker Residential Brokerage - Boulder #864261 Report a problem | ||
| 10/10/2018 | Listed for sale | $1,750,000+27.3%$286/sqft |
Source: Coldwell Banker Residential 14 #2548032 Report a problem | ||
| 12/15/2015 | Sold | $1,375,000-2.8%$225/sqft |
Source: Public Record Report a problem | ||
| 10/30/2015 | Listed for sale | $1,415,000+6.8%$231/sqft |
Source: RE/MAX of Boulder Annex #778419 Report a problem | ||
| 4/10/2013 | Sold | $1,325,000-5%$217/sqft |
Source: Public Record Report a problem | ||
| 2/1/2013 | Listed for sale | $1,395,000+9.8%$228/sqft |
Source: RE/MAX of Boulder #698641 Report a problem | ||
| 6/5/2008 | Sold | $1,270,000+274.1%$208/sqft |
Source: Public Record Report a problem | ||
| 3/2/2007 | Sold | $339,500+38.7%$56/sqft |
Source: Public Record Report a problem | ||
| 12/4/2000 | Sold | $244,800$40/sqft |
Source: Public Record Report a problem | ||
Public tax history
| Year | Property taxes | Tax assessment |
|---|---|---|
| 2025 | $14,569 +1.7% | $155,682 -6.8% |
| 2024 | $14,320 +26% | $167,038 -1% |
| 2023 | $11,362 +1.1% | $168,658 +39.9% |
| 2022 | $11,239 +26.7% | $120,569 -2.8% |
| 2021 | $8,870 | $124,038 +28.2% |
| 2020 | $8,870 +3.2% | $96,783 |
| 2019 | $8,594 | $96,783 +2.8% |
| 2018 | $8,594 | $94,140 -9.5% |
| 2017 | $8,594 +2.6% | $104,077 +7.7% |
| 2016 | $8,375 +5.6% | $96,651 +12.7% |
| 2015 | $7,931 +9.9% | $85,737 |
| 2014 | $7,219 -8.1% | $85,737 |
| 2013 | $7,858 +0.9% | $85,737 -8.5% |
| 2012 | $7,786 -6.7% | $93,705 |
| 2011 | $8,345 +6.2% | -- |
| 2010 | $7,859 +66.1% | $101,750 |
| 2009 | $4,731 -19.6% | $101,750 +41.8% |
| 2008 | $5,885 -2.6% | $71,740 -14.7% |
| 2007 | $6,039 +3.4% | $84,100 |
| 2006 | $5,842 +27.4% | $84,100 |
| 2005 | $4,587 +0.5% | $84,100 +26.1% |
| 2004 | $4,564 -0.4% | $66,700 |
| 2003 | $4,583 +9.9% | $66,700 |
| 2002 | $4,170 | -- |
| 2001 | -- | $230,000 |
Find assessor info on the county website
Neighborhood: 80026
Nearby homes
- $670,0000.81 Acres10468 Sunlight Dr, Lafayette, CO 80026Sold

- $2,807,0005 bd5 ba5.7k sqft10430 Sunlight Dr, Lafayette, CO 80026Off Market

- $1,915,1005 bd6 ba5.4k sqft10459 Sunlight Dr, Lafayette, CO 80026Off Market
- $3,066,6003 Acres10510 Dawson Dr, Lafayette, CO 80026Off Market
- $2,923,3007 bd7 ba6.6k sqft10484 Sunlight Dr, Lafayette, CO 80026Off Market
- $2,474,2005 bd4 ba5k sqft10427 Sunlight Dr, Lafayette, CO 80026Off Market
- $2,021,9005 bd6 ba5.3k sqft10443 Sunlight Dr, Lafayette, CO 80026Off Market
- $773,230-- bd-- ba-- sqft10411 Sunlight Dr, Lafayette, CO 80026Off Market
Nearby schools
GreatSchools rating
- 8/10Meadowlark SchoolGrades: PK-8Distance: 2.4 mi
- 9/10Centaurus High SchoolGrades: 9-12Distance: 5.2 mi
Schools provided by the listing agent
- Elementary: Lafayette
- Middle: Angevine
- High: Centaurus
Source: IRES as distributed by MLS GRID. This data may not be complete. We recommend contacting the local school district to confirm school assignments for this home.
Get a cash offer in 3 minutes
Find out how much your home could sell for in as little as 3 minutes with a no-obligation cash offer.
Estimated market value
$2,286,200
Get a cash offer in 3 minutes
Find out how much your home could sell for in as little as 3 minutes with a no-obligation cash offer.
Estimated market value
$2,286,200
- Colorado
- Boulder County
- Lafayette
- 80026
- 10452 Sunlight Dr
Nearby cities
Nearby zip codes
Other Lafayette Topics
