Skip main navigation
Sold for $557,000
  • $557,000

    10452 Tenth Alabama Way, Bristow, VA 20136

    4beds
    1,984sqft
    Townhouse
    Built in 2005
    2,126 Square Feet Lot
    $560,400 Zestimate®
    $281/sqft
    $3,026 Estimated rent

    Home value

    $560,400

    $521,000 - $605,000

    $3,026/mo

    Zestimate® history
    Loading
    Loading...

    Owner options

    List your home for rent

    $3,026/mo

    Rent Zestimate®

    Find your next renter with Zillow Rental Manager. Plus, with online applications, you can quickly screen prospective tenants – for free.

    Learn more

    $3,026/mo

    Rent Zestimate®

    Refinance and save

    $3,527/mo

    Est. payment

    Refinancing to a lower rate could help reduce your monthly payments and save thousands over the life of the loan.

    See today's rates

    $3,527/mo

    Est. payment

    Explore your selling options

    Work with a Zillow partner agent

    Leverage their expertise and Zillow's premium Showcase listings to get your home seen by more buyers.

    Get started

    List with your own agent

    Get your home in front of millions of buyers by listing it on Zillow.

    Learn how to do it

    Sell it yourself

    Take full control of how buyers see your home on Zillow by listing For Sale by Owner (FSBO).

    List your home

    What's special

    Three-sided gas fireplacePrivate deckFresh brand-new carpetRecently renovated fourth bedroomEn-suite bathUpper-level laundry closetWalk-in closet
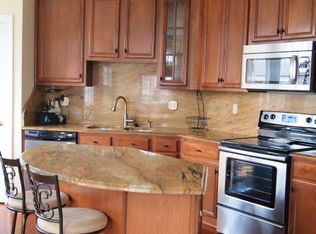
    Beautiful 3-Level Townhome in Sought-After New Bristow Village! Welcome to this spacious 4-bedroom, 2 full bath and 2 half bath townhome offering over 2,300 square feet of living space across three finished levels. The entry level features a recently renovated fourth bedroom and a convenient half bath—perfect for guests or a home office. The light-filled main level boasts an expansive family room with a three-sided gas fireplace, creating a cozy ambiance while defining the open living and kitchen areas. The kitchen is equipped with sleek black appliances, a chef's island, ample cabinet space, and a sliding glass door leading to the private deck. Upstairs, the owner’s suite offers a walk-in closet and a beautifully appointed en-suite bath. Two additional generously sized bedrooms, a full hall bath, and an upper-level laundry closet complete the top floor. Additional highlights include a large two-car garage and a rare extended driveway that accommodates up to four vehicles. Fresh brand-new carpet throughout makes this home move-in ready! This one won’t last—schedule your showing today!

    Zillow last checked:

    Listing updated:

    Listed by:

    Shannon Sheahan 703-307-4242,

    Washington Street Realty LLC,

    Co-Listing Agent: Christopher M Howell 703-341-9605,

    Washington Street Realty LLC

    Bought with:

    Edrees Feda, 418135

    Orbis Realty, Inc.

    Source: Bright MLS,MLS#: VAPW2094024MLS Logo

    Facts & features

    Interior

    Bedrooms & bathrooms
    • Bedrooms: 4
    • Bathrooms: 4
    • Full bathrooms: 2
    • 1/2 bathrooms: 2
    • Main level bathrooms: 1
    Kitchen
    • Level: Main
    Living room
    • Level: Main
    Heating
    • Forced Air, Natural Gas
    Cooling
    • Central Air, Electric
    Appliances
    • Included: Dishwasher, Disposal, Dryer, Ice Maker, Microwave, Oven/Range - Electric, Refrigerator, Washer, Gas Water Heater
    Features
    • Breakfast Area, Combination Kitchen/Dining, Family Room Off Kitchen, Kitchen Island, Pantry
    • Flooring: Carpet
    • Doors: Six Panel, Sliding Glass
    • Basement: Garage Access,Partially Finished
    • Number of fireplaces: 1
    • Fireplace features: Glass Doors
    Interior area
    • Total structure area: 2,400
    • Total interior livable area: 1,984 sqft
    • Finished area above ground: 1,600
    • Finished area below ground: 384

    Property

    Parking
    • Total spaces: 2
    • Parking features: Garage Door Opener, Garage Faces Rear, Driveway, Attached
    • Attached garage spaces: 2
    • Has uncovered spaces: Yes
    Accessibility
    • Accessibility features: Accessible Entrance
    Features
    • Levels: Three
    • Stories: 3
    • Exterior features: Balcony
    • Pool features: Community
    Lot
    • Size: 2,126 sqft
    Details
    • Additional structures: Above Grade, Below Grade
    • Parcel number: 7595505605
    • Zoning: PMR
    • Special conditions: Standard

    Construction

    Type & style
    • Home type: Townhouse
    • Architectural style: Colonial
    • Property subtype: Townhouse
    Materials
    • Brick, Vinyl Siding
    • Foundation: Concrete Perimeter
    Condition
    • New construction: No
    • Year built: 2005
    Details
    • Builder name: Centex Homes

    Utilities & green energy

    • Sewer: Public Sewer
    • Water: Public
    • Utilities for property: Natural Gas Available

    Community & neighborhood

    Location
    • Region: Bristow
    • Subdivision: New Bristow Village

    HOA & financial

    HOA
    • Has HOA: Yes
    • HOA fee: $162 monthly
    • Amenities included: Community Center, Pool, Tot Lots/Playground
    • Services included: Pool(s), Trash, Common Area Maintenance, Recreation Facility
    • Association name: NEW BRISTOW VILLAGE

    Other

    Other facts
    • Listing agreement: Exclusive Right To Sell
    • Listing terms: Cash,Conventional,FHA,VA Loan
    • Ownership: Fee Simple

    Price history

    DateEventPrice
    6/5/2025Sold$557,000+1.3%$281/sqft
    Source: Bright MLS #VAPW2094024 Report a problem
    5/12/2025Pending sale$550,000$277/sqft
    Source: Bright MLS #VAPW2094024 Report a problem
    5/5/2025Listed for sale$550,000+22.2%$277/sqft
    Source: Bright MLS #VAPW2094024 Report a problem
    1/30/2023Sold$450,000-1.1%$227/sqft
    Source: Bright MLS #VAPW2041064 Report a problem
    12/14/2022Pending sale$455,000$229/sqft
    Source: Weichert Pro #VAPW2041064 Report a problem
    12/13/2022Contingent$455,000$229/sqft
    Source: Bright MLS #VAPW2041064 Report a problem
    11/7/2022Listed for sale$455,000$229/sqft
    Source: Bright MLS #VAPW2041064 Report a problem
    10/14/2021Listing removed--
    Source: Weichert Realtors Report a problem
    10/4/2021Listed for rent$2,500+31.6%$1/sqft
    Source: Weichert Realtors Report a problem
    3/1/2018Listing removed$1,900$1/sqft
    Source: Weichert Realtors Report a problem
    2/17/2018Listed for rent$1,900+5.6%$1/sqft
    Source: Weichert Realtors Report a problem
    11/27/2014Listing removed$1,800$1/sqft
    Source: Weichert, REALTORS #PW8446589 Report a problem
    11/20/2014Listed for rent$1,800+2.9%$1/sqft
    Source: Weichert, REALTORS #PW8446589 Report a problem
    6/18/2011Listing removed$1,750$1/sqft
    Source: Weichert Realtors #PW7623928 Report a problem
    6/11/2011Listed for rent$1,750$1/sqft
    Source: Weichert, REALTORS #PW7623928 Report a problem

    Public tax history

    YearProperty taxesTax assessment
    2025$4,672 +12.6%$476,500 +14.2%
    2024$4,150 -0.4%$417,300 +4.2%
    2023$4,166 -4%$400,400 +4.5%
    2022$4,341 +1.7%$383,300 +9.9%
    2021$4,271 +2.5%$348,900 +3.4%
    2020$4,168 +117.1%$337,500 +6.1%
    2019$1,920 -50%$318,000 +0.1%
    2018$3,837 +1.4%$317,800 +2.4%
    2017$3,786 $310,400 +0.4%
    2016$3,786 +6.1%$309,100 +2.5%
    2015$3,570 $301,600 +5.9%
    2014$3,570 $284,800 +9.8%
    2013-- $259,300 +11.4%
    2012-- $232,800 +1.6%
    2010-- $229,100 +3.2%
    2009-- $222,000 -32.4%
    2008-- $328,400 -11.9%
    2007-- $372,800 -2.8%
    2006-- $383,400

    Find assessor info on the county website

    Neighborhood: 20136

    Nearby schools

    GreatSchools rating
    Schools provided by the listing agent
    • Elementary: T Clay Wood
    • Middle: Marsteller
    • High: Brentsville
    • District: Prince William County Public Schools

    Source: Bright MLS. This data may not be complete. We recommend contacting the local school district to confirm school assignments for this home.

    Get a cash offer in 3 minutes
    Find out how much your home could sell for in as little as 3 minutes with a no-obligation cash offer.
    Estimated market value
    $560,400
    Get a cash offer in 3 minutes
    Find out how much your home could sell for in as little as 3 minutes with a no-obligation cash offer.
    Estimated market value
    $560,400