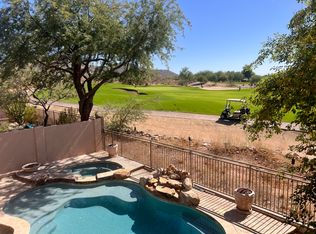
Nestled in the prestigious McDowell Mountain Ranch community, this exceptional single-level 4-bedroom/ 2-bath residence blends modern touches with timeless traditional finishes; creating a warm, inviting, & beautifully balanced living environment. Positioned on a premium north-south lot with a south-facing backyard, the home captures abundant natural light & offers unparalleled golf course views. A raised view balcony extends the outdoor experience, providing sweeping city-light & mountain panoramas that stretch endlessly across the horizon. Inside, the open great room floor plan seamlessly connects the kitchen, living, & dining areas, making the home ideal for effortless entertaining or comfortable everyday living. Elegant tile flooring flows throughout enhancing the cohesive...... design and bright, airy atmosphere. The split-floor-plan layout ensures privacy, with the primary suite secluded on one side of the home. The redesigned primary bathroom features refined, modern finishes and a spa-like ambiance. Backyard is an entertainer's dream --fully paved and thoughtfully designed for year-round enjoyment. A custom heated play pool with a water fountain, therapeutic jets, and an endless-swim wave system provides both relaxation and fitness opportunities. Whether hosting gatherings or enjoying quiet evenings outdoors, this space delivers exceptional comfort and beauty.
Homes with views, upgrades, and lot positions like this rarely come to market. Don't miss the opportunity to own one of McDowell Mountain Ranch's most desirable locations.
Home has been well cared for, with major improvements completed for the next owner's benefit, including:
-New A/C unit - 2024
-New water heater - 2025
-New water softener & whole-house filtration system - 2025
McDowell Mountain Ranch is one of Scottsdale's most sought-after master-planned communities, known for its scenic desert setting, active lifestyle, and resort-style amenities. Residents enjoy breathtaking mountain and city views, miles of hiking and biking trails, and a vibrant sense of community.
Community Features:
-Nearby Championship golf courses
-Parks, trails, and open space for hiking, biking, and outdoor recreation.
-Two beautifully maintained community centers.
-Community pools.
-Tennis/pickle ball courts.
-Clubhouse facilities with gathering areas and rental space for private events.
-Fitness and multi-purpose rooms for resident use.
-Close proximity to shopping, dining, and entertainment in Scottsdale.
Sold for $895,000
Street View
Zestimate®
$895,000
10453 E ACOMA Drive, Scottsdale, AZ 85255
4beds
1,908sqft
Single Family Residence
Built in 1999
6,050 Square Feet Lot
$895,000 Zestimate®
$469/sqft
$3,706 Estimated rent
Home value
$895,000
$823,000 - $976,000
$3,706/mo
Zestimate® history
Owner options
List your home for rent
$3,706/mo
Rent Zestimate®
Find your next renter with Zillow Rental Manager. Plus, with online applications, you can quickly screen prospective tenants – for free.
$3,706/mo
Rent Zestimate®
Refinance and save
$5,323/mo
Est. payment
Refinancing to a lower rate could help reduce your monthly payments and save thousands over the life of the loan.
$5,323/mo
Est. payment
Explore your selling options
Work with a Zillow partner agent
Leverage their expertise and Zillow's premium Showcase listings to get your home seen by more buyers.
Get startedList with your own agent
Get your home in front of millions of buyers by listing it on Zillow.
Learn how to do itSell it yourself
Take full control of how buyers see your home on Zillow by listing For Sale by Owner (FSBO).
List your homeWhat's special
Raised view balconyAbundant natural lightPremium north-south lotUnparalleled golf course viewsSouth-facing backyardElegant tile flooring
Zillow last checked:
Listing updated:
Listed by:
Angela R Wipperfurth 602-525-6410,
West USA Realty
Bought with:
Alison Guelker, SA557327000
Local Luxury Christie's International Real Estate
Suzanne Guelker, SA019061000
Local Luxury Christie's International Real Estate
Source: ARMLS,MLS#: 6947221
Facts & features
Interior
Bedrooms & bathrooms
- Bedrooms: 4
- Bathrooms: 2
- Full bathrooms: 2
Heating
- Heat Pump, Forced Air, Natural Gas
Cooling
- Central Air, Ceiling Fan(s)
Appliances
- Included: Dryer, Washer, Water Softener Owned, Refrigerator, Built-in Microwave, Dishwasher, Disposal, Gas Cooktop, Built-In Electric Oven
Features
- High Speed Internet, Granite Counters, Double Vanity, Eat-in Kitchen, Breakfast Bar, No Interior Steps, Pantry, 3/4 Bath Master Bdrm
- Flooring: Carpet, Tile
- Windows: Double Pane Windows
- Has basement: No
- Has fireplace: No
Interior area
- Total structure area: 1,908
- Total interior livable area: 1,908 sqft
Property
Parking
- Total spaces: 2
- Parking features: Attached, Garage Door Opener
- Attached garage spaces: 2
Features
- Stories: 1
- Patio & porch: Covered
- Exterior features: Balcony
- Has private pool: Yes
- Pool features: Outdoor Pool, Play Pool, Heated
- Spa features: None
- Fencing: Block,Wrought Iron
- Has view: Yes
- View description: City, Golf Course, Panoramic, City Lights, Mountain(s)
Lot
- Size: 6,050 Square Feet
- Features: North/South Exposure, Sprinklers In Rear, Sprinklers In Front, Gravel/Stone Front, Gravel/Stone Back, Auto Timer H2O Front, Auto Timer H2O Back
Details
- Parcel number: 21765315
- Special conditions: Probate Listing
Construction
Type & style
- Home type: SingleFamily
- Property subtype: Single Family Residence
Materials
- Stucco, Wood Frame, Painted
- Roof: Tile
Condition
- Year built: 1999
Details
- Builder name: ENGLE HOMES
Utilities & green energy
- Sewer: Public Sewer
- Water: City Water
- Utilities for property: Phone Available
Community & HOA
Community
- Features: Pool, Pickleball, Community Spa Htd, Tennis Court(s), Biking/Walking Path, Fitness Center
- Security: Fire Sprinkler System
- Subdivision: MCDOWELL MOUNTAIN RANCH
HOA
- Has HOA: Yes
- Services included: Maintenance Grounds
- HOA fee: $156 quarterly
- HOA name: McDowell Mt. Ranch
- HOA phone: 602-957-9191
Location
- Region: Scottsdale
Financial & listing details
- Price per square foot: $469/sqft
- Tax assessed value: $709,800
- Annual tax amount: $3,114
- Date on market: 12/13/2025
- Cumulative days on market: 127 days
- Listing terms: Cash,Conventional
- Ownership: Fee Simple
Price history
| Date | Event | Price |
|---|---|---|
| 5/28/2026 | Sold | $895,000-8.2%$469/sqft |
Source:  ARMLS #6947221 Report a problem ARMLS #6947221 Report a problem | ||
| 4/30/2026 | Pending sale | $975,000$511/sqft |
Source: ARMLS #6947221 Report a problem | ||
| 4/27/2026 | Listed for sale | $975,000$511/sqft |
Source: ARMLS #6947221 Report a problem | ||
| 4/21/2026 | Pending sale | $975,000$511/sqft |
Source: ARMLS #6947221 Report a problem | ||
| 4/16/2026 | Price change | $975,000-1.5%$511/sqft |
Source: ARMLS #6947221 Report a problem | ||
| 4/10/2026 | Price change | $990,000-2%$519/sqft |
Source: ARMLS #6947221 Report a problem | ||
| 3/20/2026 | Price change | $1,010,000-2.4%$529/sqft |
Source: ARMLS #6947221 Report a problem | ||
| 2/27/2026 | Price change | $1,035,000-3.7%$542/sqft |
Source: ARMLS #6947221 Report a problem | ||
| 2/6/2026 | Price change | $1,075,000-2.3%$563/sqft |
Source: ARMLS #6947221 Report a problem | ||
| 1/30/2026 | Price change | $1,100,000-2.2%$577/sqft |
Source: ARMLS #6947221 Report a problem | ||
| 1/10/2026 | Price change | $1,125,000-4.7%$590/sqft |
Source: ARMLS #6947221 Report a problem | ||
| 12/13/2025 | Listed for sale | $1,180,000+136%$618/sqft |
Source: ARMLS #6947221 Report a problem | ||
| 9/12/2010 | Listing removed | $500,000$262/sqft |
Source: Realty Executives #4452334 Report a problem | ||
| 9/4/2010 | Listed for sale | $500,000+19.3%$262/sqft |
Source: Realty Executives #4452334 Report a problem | ||
| 5/13/2004 | Sold | $419,000+27.8%$220/sqft |
Source: ARMLS #2128377 Report a problem | ||
| 4/18/2003 | Sold | $327,750+8.6%$172/sqft |
Source: Public Record Report a problem | ||
| 9/14/1999 | Sold | $301,675$158/sqft |
Source: Public Record Report a problem | ||
Public tax history
| Year | Property taxes | Tax assessment |
|---|---|---|
| 2025 | $3,081 +4.2% | $70,980 -3.7% |
| 2024 | $2,958 +2.2% | $73,710 +55.5% |
| 2023 | $2,893 +4% | $47,409 -0.3% |
| 2022 | $2,781 -14.5% | $47,570 +8.5% |
| 2021 | $3,254 +2.9% | $43,830 +6.6% |
| 2020 | $3,161 +2.2% | $41,110 +2.7% |
| 2019 | $3,095 | $40,020 +1.7% |
| 2018 | $3,095 +5.6% | $39,370 -0.7% |
| 2017 | $2,930 +5.1% | $39,630 +1.6% |
| 2016 | $2,788 +4.3% | $39,020 +4.9% |
| 2015 | $2,673 | $37,180 +21.7% |
| 2014 | -- | $30,560 +7.9% |
| 2013 | -- | $28,310 |
| 2012 | -- | $28,310 -5% |
| 2011 | -- | $29,810 -11.2% |
| 2010 | -- | $33,580 -15.4% |
| 2009 | -- | $39,700 -17% |
| 2008 | -- | $47,850 +8.3% |
| 2007 | -- | $44,200 +71% |
| 2006 | -- | $25,850 |
| 2005 | -- | $25,850 +21.6% |
| 2004 | -- | $21,250 |
| 2003 | -- | $21,250 +15.5% |
| 2002 | -- | $18,400 |
Find assessor info on the county website
Neighborhood: McDowell Mountain Ranch
Nearby homes
- $1,257,6004 bd2 ba2.7k sqft10447 E Acoma Dr, Scottsdale, AZ 85255Off Market

- $1,141,7004 bd3 ba3k sqft10459 E Acoma Dr, Scottsdale, AZ 85255Off Market
- $950,5003 bd2 ba1.9k sqft10441 E Acoma Dr, Scottsdale, AZ 85255Off Market
- $982,6003 bd2 ba2.1k sqft10465 E Acoma Dr, Scottsdale, AZ 85255Off Market
- $947,2003 bd2 ba2.1k sqft10454 E Acoma Dr, Scottsdale, AZ 85255Off Market
- $836,0003 bd2 ba1.6k sqft10460 E Acoma Dr, Scottsdale, AZ 85255Off Market
- $1,044,6004 bd2 ba2.1k sqft10448 E Acoma Dr, Scottsdale, AZ 85255Off Market
- $1,165,9004 bd2 ba2.7k sqft10435 E Acoma Dr, Scottsdale, AZ 85255Off Market
Nearby schools
GreatSchools rating
- 10/10Desert Canyon Elementary SchoolGrades: PK-5Distance: 0.7 mi
- 9/10Desert Canyon Middle SchoolGrades: 6-8Distance: 0.7 mi
- 10/10Desert Mountain High SchoolGrades: 9-12Distance: 3.3 mi
Schools provided by the listing agent
- Elementary: Desert Canyon Elementary
- Middle: Desert Canyon Middle School
- High: Desert Mountain High School
- District: Scottsdale Unified District
Source: ARMLS. This data may not be complete. We recommend contacting the local school district to confirm school assignments for this home.
Get a cash offer in 3 minutes
Find out how much your home could sell for in as little as 3 minutes with a no-obligation cash offer.
Estimated market value
$895,000
Get a cash offer in 3 minutes
Find out how much your home could sell for in as little as 3 minutes with a no-obligation cash offer.
Estimated market value
$895,000
- Arizona
- Maricopa County
- Scottsdale
- 85255
- McDowell Mountain Ranch
- 10453 E ACOMA Drive
Nearby cities
Nearby neighborhoods
Nearby zip codes
Other Scottsdale Topics
