Welcome home to an open floorplan townhome in rarely available subdivision that includes 3 full finished levels of living and finished basement. Step inside and immediately notice the large + spacious living room with hardwood floors, recessed lighting and an easy to start gas-fireplace for all of your cold winter and fall days. Updated kitchen boasts stainless steel appliances, granite countertops and hardwood floors. Basement has been completely finished (2021) and is ready for all of your entertainment needs. Epoxy floor throughout entire basement, stacked stone wet bar w/ granite top, light fixtures (controlled via phone or remote), crown molding and sump pump. A full bath w/ a walk-in stand-up shower, vanity and flooring has also been added to the basement (2021). Upstairs features a large primary bedroom with vaulted ceilings and a second bedroom down the hall-both including new wood laminated floors (2020). Pull down attic space in 2nd bedroom includes large storage area with sub-floor. Updates include: New trim throughout entire home (2021), freshly painted (2021), recessed lighting/light fixtures and outlets throughout entire home (2021), full finished basement + full bath (2021), freshly stained hardwood floors throughout main floor and staircase (2020), new doors + toilets throughout entire home (2020), new roof, professionally installed custom closet systems, HVAC + A/C (2017), private stained deck (2020). This is a must see! Schedule your showing today! * Unit can be rented*
Closed
$288,000
10453 S Kedzie Ave APT C, Chicago, IL 60655
2beds
1,105sqft
Townhouse, Single Family Residence
Built in 1996
-- sqft lot
$265,400 Zestimate®
$261/sqft
$2,308 Estimated rent
Home value
$265,400
$242,000 - $292,000
$2,308/mo
Zestimate® history
Owner options
List your home for rent
$2,308/mo
Rent Zestimate®
Find your next renter with Zillow Rental Manager. Plus, with online applications, you can quickly screen prospective tenants – for free.
$2,308/mo
Rent Zestimate®
Refinance and save
$2,228/mo
Est. payment
Refinancing to a lower rate could help reduce your monthly payments and save thousands over the life of the loan.
$2,228/mo
Est. payment
Explore your selling options
Work with a Zillow partner agent
Leverage their expertise and Zillow's premium Showcase listings to get your home seen by more buyers.
Get startedList with your own agent
Get your home in front of millions of buyers by listing it on Zillow.
Learn how to do itSell it yourself
Take full control of how buyers see your home on Zillow by listing For Sale by Owner (FSBO).
List your homeWhat's special
Zillow last checked:
Listing updated:
Listed by:
Cory Tanzer 312-500-5808,
Option Premier LLC,
Michael Petrik,
Option Premier LLC
Bought with:
Pavlo Diatkovych
KOLO PROPERTIES LLC
Source: MRED as distributed by MLS GRID,MLS#: 12436875
Facts & features
Interior
Bedrooms & bathrooms
- Bedrooms: 2
- Bathrooms: 3
- Full bathrooms: 2
- 1/2 bathrooms: 1
Rooms
- Room types: Foyer, Storage, Deck, Recreation Room
Primary bedroom
- Features: Flooring (Wood Laminate)
- Level: Second
- Area: 225 Square Feet
- Dimensions: 15X15
Bedroom 2
- Features: Flooring (Wood Laminate)
- Level: Second
- Area: 168 Square Feet
- Dimensions: 14X12
Deck
- Level: Main
- Area: 128 Square Feet
- Dimensions: 16X8
Dining room
- Features: Flooring (Hardwood)
- Level: Main
- Area: 120 Square Feet
- Dimensions: 15X8
Foyer
- Features: Flooring (Hardwood)
- Level: Main
- Area: 20 Square Feet
- Dimensions: 5X4
Kitchen
- Features: Kitchen (Galley, Granite Counters, Updated Kitchen), Flooring (Hardwood)
- Level: Main
- Area: 120 Square Feet
- Dimensions: 12X10
Laundry
- Level: Basement
- Area: 84 Square Feet
- Dimensions: 12X7
Living room
- Features: Flooring (Hardwood)
- Level: Main
- Area: 208 Square Feet
- Dimensions: 16X13
Recreation room
- Features: Flooring (Other)
- Level: Basement
- Area: 368 Square Feet
- Dimensions: 23X16
Storage
- Level: Attic
- Area: 238 Square Feet
- Dimensions: 17X14
Heating
- Natural Gas
Cooling
- Central Air
Appliances
- Included: Range, Microwave, Dishwasher, Refrigerator, Washer, Dryer, Stainless Steel Appliance(s)
- Laundry: Washer Hookup, In Unit
Features
- Cathedral Ceiling(s), Wet Bar, Storage, Granite Counters
- Flooring: Hardwood
- Windows: Drapes
- Basement: Finished,Storage Space,Full
- Number of fireplaces: 1
- Fireplace features: Gas Log, Gas Starter, Living Room
Interior area
- Total structure area: 0
- Total interior livable area: 1,105 sqft
Property
Parking
- Total spaces: 1
- Parking features: Off Alley, Garage Door Opener, On Site, Garage Owned, Detached, Garage
- Garage spaces: 1
- Has uncovered spaces: Yes
Accessibility
- Accessibility features: No Disability Access
Features
- Patio & porch: Deck, Porch
Details
- Parcel number: 24131040610000
- Special conditions: None
- Other equipment: Ceiling Fan(s), Fan-Attic Exhaust, Sump Pump
Construction
Type & style
- Home type: Townhouse
- Property subtype: Townhouse, Single Family Residence
Materials
- Vinyl Siding, Brick
- Foundation: Concrete Perimeter
- Roof: Asphalt
Condition
- New construction: No
- Year built: 1996
- Major remodel year: 2021
Utilities & green energy
- Electric: Circuit Breakers
- Sewer: Public Sewer
- Water: Lake Michigan
Community & HOA
Community
- Security: Carbon Monoxide Detector(s)
HOA
- Has HOA: Yes
- Services included: Insurance, Exterior Maintenance, Lawn Care, Snow Removal
- HOA fee: $170 monthly
Location
- Region: Chicago
Financial & listing details
- Price per square foot: $261/sqft
- Annual tax amount: $3,722
- Date on market: 8/4/2025
- Listing terms: Conventional
- Ownership: Condo
Price history
| Date | Event | Price |
|---|---|---|
| 9/19/2025 | Sold | $288,000-0.7%$261/sqft |
Source:  MRED as distributed by MLS GRID #12436875 Report a problem MRED as distributed by MLS GRID #12436875 Report a problem | ||
| 8/8/2025 | Contingent | $290,000$262/sqft |
Source: MRED as distributed by MLS GRID #12436875 Report a problem | ||
| 8/4/2025 | Listed for sale | $290,000+7.4%$262/sqft |
Source: MRED as distributed by MLS GRID #12436875 Report a problem | ||
| 1/23/2023 | Sold | $270,000-1.8%$244/sqft |
Source: MRED as distributed by MLS GRID #11659570 Report a problem | ||
| 12/22/2022 | Contingent | $275,000$249/sqft |
Source: MRED as distributed by MLS GRID #11659570 Report a problem | ||
| 11/28/2022 | Price change | $275,000-1.4%$249/sqft |
Source: MRED as distributed by MLS GRID #11659570 Report a problem | ||
| 11/5/2022 | Price change | $279,000-1.8%$252/sqft |
Source: MRED as distributed by MLS GRID #11659570 Report a problem | ||
| 10/26/2022 | Listed for sale | $284,000$257/sqft |
Source: MRED as distributed by MLS GRID #11659570 Report a problem | ||
Public tax history
Tax history is unavailable.
Neighborhood: Mount Greenwood
Nearby homes
- $342,500-- bd-- ba-- sqft10453 S Kedzie Ave, Chicago, IL 60655Off Market
- $277,8002 bd1 ba1.1k sqft10453 S Kedzie Ave #F, Chicago, IL 60655Off Market
- $288,0002 bd2 ba1.1k sqft10453 S Kedzie Ave, Chicago, IL 60655Sold

- $259,8001 bd1 ba1.1k sqft10453 S Kedzie Ave #G, Chicago, IL 60655Off Market
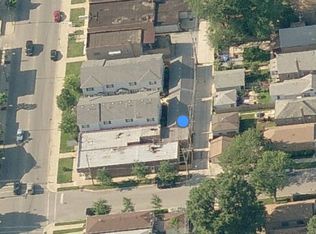
- $332,100-- bd-- ba-- sqft10453 S Kedzie Ave, Chicago, IL 60655Off Market
- $291,8003 bd1 ba1.1k sqft10453 S Kedzie Ave, Chicago, IL 60655Off Market
- $327,000-- bd-- ba-- sqft10453 S Kedzie Ave, Chicago, IL 60655Off Market
- $280,0003 bd3 ba1.2k sqft10453 S Kedzie Ave APT D, Chicago, IL 60655Sold
Nearby schools
GreatSchools rating
- 9/10Mount Greenwood Elementary SchoolGrades: PK-8Distance: 0.5 mi
- 4/10Morgan Park High SchoolGrades: 7-12Distance: 2 mi
Schools provided by the listing agent
- District: 299
Source: MRED as distributed by MLS GRID. This data may not be complete. We recommend contacting the local school district to confirm school assignments for this home.
Get a cash offer in 3 minutes
Find out how much your home could sell for in as little as 3 minutes with a no-obligation cash offer.
Estimated market value
$265,400
Get a cash offer in 3 minutes
Find out how much your home could sell for in as little as 3 minutes with a no-obligation cash offer.
Estimated market value
$265,400
- Illinois
- Cook County
- Chicago
- 60655
- Mount Greenwood
- 10453 S Kedzie Ave Apartment C
Nearby cities
Nearby neighborhoods
Nearby zip codes
Other Chicago Topics
