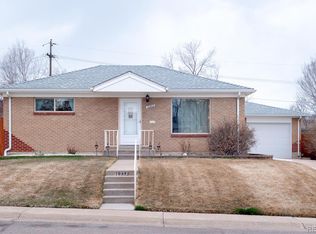
Fully renovated in 2024, this stunning Northglenn home is truly move-in ready—offering modern finishes, thoughtful updates, and a fantastic location close to everything you need! Step inside to a bright and inviting living room that flows effortlessly into the beautifully updated kitchen and eat-in dining area, perfect for everyday living and entertaining.
Enjoy luxurious LVP flooring throughout the main level, fresh interior paint, and a sleek kitchen featuring brand-new stainless steel appliances, new countertops, and updated fixtures. The main floor includes two spacious, sun-filled bedrooms and a fully remodeled bathroom with new sink, vanity drawers, and contemporary finishes.
Downstairs, the finished basement expands your living space with a large family or flex room, two non-conforming bedrooms, a renovated 3/4 bathroom, and a generous laundry room offering plenty of storage.
Step outside to enjoy a freshly poured concrete patio under a large covered space—ideal for outdoor gatherings—and a fully fenced backyard with lush lawn and a storage shed. The roof was replaced in 2020, and a 1-car attached garage along with extended driveway parking offers ample space for vehicles, trailers, or toys.
Conveniently located near shops, dining, parks, and major commuter routes, this home combines comfort, style, and convenience in one beautifully updated package!
Sold for $425,000
$425,000
10453 Washington Way, Northglenn, CO 80233
4beds
1,700sqft
Single Family Residence
Built in 1959
7,950 Square Feet Lot
$412,900 Zestimate®
$250/sqft
$2,783 Estimated rent
Home value
$412,900
$388,000 - $442,000
$2,783/mo
Zestimate® history
Owner options
List your home for rent
$2,783/mo
Rent Zestimate®
Find your next renter with Zillow Rental Manager. Plus, with online applications, you can quickly screen prospective tenants – for free.
$2,783/mo
Rent Zestimate®
Refinance and save
$2,495/mo
Est. payment
Refinancing to a lower rate could help reduce your monthly payments and save thousands over the life of the loan.
$2,495/mo
Est. payment
Explore your selling options
Work with a Zillow partner agent
Leverage their expertise and Zillow's premium Showcase listings to get your home seen by more buyers.
Get startedList with your own agent
Get your home in front of millions of buyers by listing it on Zillow.
Learn how to do itSell it yourself
Take full control of how buyers see your home on Zillow by listing For Sale by Owner (FSBO).
List your homeWhat's special
Zillow last checked:
Listing updated:
Listed by:
Jamie Collins 720-737-4949 jamie.collins@redfin.com,
Redfin Corporation
Bought with:
Jose Lemus-Avila, 100098430
Key Team Real Estate Corp.
Source: REcolorado as distributed by MLS GRID,MLS#: 9116350
Facts & features
Interior
Bedrooms & bathrooms
- Bedrooms: 4
- Bathrooms: 2
- Full bathrooms: 1
- 3/4 bathrooms: 1
- Main level bathrooms: 1
- Main level bedrooms: 2
Bedroom
- Description: Closet, Lvp Flooring
- Level: Main
- Area: 110 Square Feet
- Dimensions: 11 x 10
Bedroom
- Description: Closet, Ceiling Fan, Lvp Flooring
- Level: Main
- Area: 154 Square Feet
- Dimensions: 11 x 14
Bedroom
- Description: Non-Conforming Bedroom, Lvp Flooring
- Level: Basement
- Area: 110 Square Feet
- Dimensions: 10 x 11
Bedroom
- Description: Non-Conforming Bedroom, Lvp Flooring
- Level: Basement
- Area: 88 Square Feet
- Dimensions: 8 x 11
Bathroom
- Description: Sink With Vanity, Tub/Shower Combination, Lvp Flooring
- Level: Main
- Area: 35 Square Feet
- Dimensions: 7 x 5
Bathroom
- Description: Sink With Vanity, Walk-In Shower, Lvp Flooring
- Level: Basement
- Area: 42 Square Feet
- Dimensions: 7 x 6
Family room
- Description: Lvp Flooring
- Level: Basement
- Area: 266 Square Feet
- Dimensions: 14 x 19
Kitchen
- Description: Appliances, Cabinetry, Lvp Flooring
- Level: Main
- Area: 110 Square Feet
- Dimensions: 11 x 10
Laundry
- Description: Laundry, Concrete Flooring
- Level: Basement
- Area: 99 Square Feet
- Dimensions: 11 x 9
Living room
- Description: Ceiling Fan, Lvp Flooring
- Level: Main
- Area: 187 Square Feet
- Dimensions: 11 x 17
Heating
- Baseboard, Forced Air
Cooling
- Evaporative Cooling
Appliances
- Included: Dishwasher, Disposal, Dryer, Gas Water Heater, Microwave, Oven, Range, Refrigerator
- Laundry: In Unit
Features
- Ceiling Fan(s), Granite Counters
- Flooring: Concrete, Vinyl
- Basement: Finished
Interior area
- Total structure area: 1,700
- Total interior livable area: 1,700 sqft
- Finished area above ground: 850
- Finished area below ground: 785
Property
Parking
- Total spaces: 1
- Parking features: Garage - Attached
- Attached garage spaces: 1
Features
- Levels: One
- Stories: 1
- Patio & porch: Covered, Patio
- Exterior features: Private Yard
- Fencing: Partial
Lot
- Size: 7,950 Square Feet
Details
- Parcel number: R0037511
- Special conditions: Standard
Construction
Type & style
- Home type: SingleFamily
- Property subtype: Single Family Residence
Materials
- Brick, Frame, Wood Siding
- Roof: Composition
Condition
- Year built: 1959
Utilities & green energy
- Electric: 110V
- Sewer: Public Sewer
- Water: Public
- Utilities for property: Electricity Connected, Natural Gas Connected
Community & HOA
Community
- Security: Carbon Monoxide Detector(s), Smart Locks, Smoke Detector(s)
- Subdivision: Northglenn
HOA
- Has HOA: No
Location
- Region: Northglenn
Financial & listing details
- Price per square foot: $250/sqft
- Tax assessed value: $459,000
- Annual tax amount: $3,515
- Date on market: 7/30/2025
- Listing terms: Cash,Conventional
- Exclusions: Sellers Personal Property
- Ownership: Individual
- Electric utility on property: Yes
Price history
| Date | Event | Price |
|---|---|---|
| 11/26/2025 | Sold | $425,000-1.1%$250/sqft |
Source:  REcolorado as distributed by MLS GRID #9116350 Report a problem REcolorado as distributed by MLS GRID #9116350 Report a problem | ||
| 10/29/2025 | Pending sale | $429,900$253/sqft |
Source: REcolorado as distributed by MLS GRID #9116350 Report a problem | ||
| 10/24/2025 | Listed for sale | $429,900$253/sqft |
Source: REcolorado as distributed by MLS GRID #9116350 Report a problem | ||
| 10/15/2025 | Pending sale | $429,900$253/sqft |
Source: REcolorado as distributed by MLS GRID #9116350 Report a problem | ||
| 10/6/2025 | Listed for sale | $429,900$253/sqft |
Source: REcolorado as distributed by MLS GRID #9116350 Report a problem | ||
| 9/29/2025 | Pending sale | $429,900$253/sqft |
Source: REcolorado as distributed by MLS GRID #9116350 Report a problem | ||
| 9/26/2025 | Price change | $429,900-6.5%$253/sqft |
Source: REcolorado as distributed by MLS GRID #9116350 Report a problem | ||
| 9/20/2025 | Listed for sale | $459,900$271/sqft |
Source: REcolorado as distributed by MLS GRID #9116350 Report a problem | ||
| 9/9/2025 | Pending sale | $459,900$271/sqft |
Source: REcolorado as distributed by MLS GRID #9116350 Report a problem | ||
| 8/20/2025 | Price change | $459,900-2.1%$271/sqft |
Source: REcolorado as distributed by MLS GRID #9116350 Report a problem | ||
| 7/30/2025 | Listed for sale | $469,900+21259.1%$276/sqft |
Source: REcolorado as distributed by MLS GRID #9116350 Report a problem | ||
| 11/28/2024 | Listing removed | $2,875$2/sqft |
Source: Zillow Rentals Report a problem | ||
| 10/27/2024 | Price change | $2,875+15%$2/sqft |
Source: Zillow Rentals Report a problem | ||
| 10/21/2024 | Listed for rent | $2,500+13.6%$1/sqft |
Source: Zillow Rentals Report a problem | ||
| 4/14/2020 | Listing removed | $2,200$1/sqft |
Source: Your Castle Realty Llc #3023724 Report a problem | ||
| 4/13/2020 | Sold | $2,200-99.3%$1/sqft |
Source: YOUR CASTLE REAL ESTATE solds #3023724_80233 Report a problem | ||
| 4/11/2020 | Listed for rent | $2,200+5.3%$1/sqft |
Source: Your Castle Realty Llc #3023724 Report a problem | ||
| 4/3/2018 | Listing removed | $2,090$1/sqft |
Source: Owner Report a problem | ||
| 3/22/2018 | Sold | $320,000+8.5%$188/sqft |
Source: Public Record Report a problem | ||
| 3/18/2018 | Listed for rent | $2,090$1/sqft |
Source: Owner Report a problem | ||
| 2/11/2018 | Pending sale | $295,000$174/sqft |
Source: Live.Laugh.Denver. Real Estate Group #7057782 Report a problem | ||
| 2/8/2018 | Listed for sale | $295,000+31.1%$174/sqft |
Source: Live.Laugh.Denver. Real Estate Group #7057782 Report a problem | ||
| 5/15/2015 | Sold | $225,000$132/sqft |
Source: Public Record Report a problem | ||
| 4/3/2015 | Listed for sale | $225,000+36.8%$132/sqft |
Source: A PERFECT LOCATION REALTY #8600406 Report a problem | ||
| 1/2/2012 | Listing removed | $164,500$97/sqft |
Source: A PERFECT LOCATION REALTY #1048742 Report a problem | ||
| 9/3/2011 | Listed for sale | $164,500+62.9%$97/sqft |
Source: A PERFECT LOCATION REALTY #1048742 Report a problem | ||
| 6/27/2008 | Sold | $101,000-45.4%$59/sqft |
Source: Public Record Report a problem | ||
| 10/22/2003 | Sold | $185,000+96.8%$109/sqft |
Source: Public Record Report a problem | ||
| 10/18/1995 | Sold | $94,000$55/sqft |
Source: Public Record Report a problem | ||
Public tax history
| Year | Property taxes | Tax assessment |
|---|---|---|
| 2025 | $3,515 +0.9% | $28,690 -13.4% |
| 2024 | $3,483 +12.5% | $33,140 |
| 2023 | $3,096 -3.1% | $33,140 +35.2% |
| 2022 | $3,196 | $24,520 -2.8% |
| 2021 | -- | $25,220 +3.4% |
| 2020 | $3,100 | $24,380 -0.2% |
| 2019 | $3,100 +24.2% | $24,430 +28.4% |
| 2018 | $2,495 | $19,020 |
| 2017 | $2,495 | $19,020 +48.7% |
| 2016 | -- | $12,790 |
| 2015 | $1,582 | $12,790 +13.9% |
| 2014 | -- | $11,230 |
| 2013 | -- | $11,230 -4.1% |
| 2012 | -- | $11,710 |
| 2011 | -- | $11,710 +1.4% |
| 2010 | -- | $11,550 |
| 2009 | -- | $11,550 -15.8% |
| 2008 | -- | $13,710 |
| 2007 | -- | $13,710 -1.4% |
| 2006 | -- | $13,910 |
| 2005 | -- | $13,910 +16.7% |
| 2004 | -- | $11,920 |
| 2003 | $1,256 +1.7% | $11,920 +6% |
| 2002 | $1,235 +14.5% | $11,250 +20.4% |
| 2001 | $1,079 | $9,340 |
| 2000 | -- | $9,340 |
Find assessor info on the county website
Neighborhood: 80233
Nearby homes
- $464,0003 bd2 ba1.7k sqft10443 Washington Way, Northglenn, CO 80233Off Market
- $439,0003 bd2 ba1k sqft10463 Washington Way, Northglenn, CO 80233Off Market
- $450,0004 bd2 ba1.7k sqft10454 Grant Dr, Northglenn, CO 80233Sold

- $491,3004 bd2 ba2.2k sqft10433 Washington Way, Northglenn, CO 80233Off Market

- $428,7003 bd2 ba1k sqft10444 Grant Dr, Northglenn, CO 80233Off Market
- $461,2006 bd2 ba2.2k sqft10464 Grant Dr, Northglenn, CO 80233Off Market
- $432,2004 bd2 ba1.6k sqft10442 Washington Way, Northglenn, CO 80233Off Market
- $445,0005 bd2 ba2k sqft10452 Washington Way, Northglenn, CO 80233Sold
Nearby schools
GreatSchools rating
- 4/10Leroy Drive Elementary SchoolGrades: K-5Distance: 0.7 mi
- 4/10Northglenn Middle SchoolGrades: 6-8Distance: 0.9 mi
- 2/10Thornton High SchoolGrades: 9-12Distance: 1.4 mi
Schools provided by the listing agent
- Elementary: Leroy Drive
- Middle: Northglenn
- High: Thornton
- District: Adams 12 5 Star Schl
Source: REcolorado as distributed by MLS GRID. This data may not be complete. We recommend contacting the local school district to confirm school assignments for this home.
Get a cash offer in 3 minutes
Find out how much your home could sell for in as little as 3 minutes with a no-obligation cash offer.
Estimated market value
$412,900
Get a cash offer in 3 minutes
Find out how much your home could sell for in as little as 3 minutes with a no-obligation cash offer.
Estimated market value
$412,900
- Colorado
- Adams County
- Northglenn
- 80233
- 10453 Washington Way
Nearby cities
Nearby zip codes
Other Northglenn Topics
