Welcome to this brand-new, thoughtfully designed single-family home set on a private lot back to serene green space, offering the perfect blend of tranquility and everyday convenience. Ideally located near major tech hubs, shopping, dining, commuter routes, this home delivers modern comfort in a peaceful, tucked-away setting. Featuring five bedrooms plus a spacious bonus room. this versatile floorplan includes a main-floor bedroom with adjacent 3/4 bath, ideal for guests, multigenerational living, or a private home office. The expansive great room serves as the heart of the home flowing seamlessly into a generous dining area and chef-inspired gourmet kitchen complete with a large center island, 48" built in counter-depth refrigerator, gas cooktop, and abundant cabinetry - perfect for both entertaining and daily living. Upstairs, retreat to the luxurious primary suite featuring a spa-like 5-piece bath and large walk-in closet. Three additional bedrooms all with walk in closets and a huge flexible bonus room provide endless possibilities for media space, playroom, fitness area, or second living room. Enjoy the comfort of modern construction, thoughtful design, and the rare combination of privacy with green space views, all just minutes from everything you need. A true balance of nature and convenience in a highly desirable location. Buyer must register broker on first visit, including open houses.
Sold
Listed by: D.R. Horton • Carrie Lemasters
Bought with: Eastside Asset Management LLC
$2,059,995
10454 135th Place NE #40, Kirkland, WA 98033
5beds
3,034sqft
Single Family Residence
Built in 2025
6,503 Square Feet Lot
$2,028,800 Zestimate®
$679/sqft
$7,025 Estimated rent
Home value
$2,028,800
$1.87M - $2.19M
$7,025/mo
Zestimate® history
Owner options
List your home for rent
$7,025/mo
Rent Zestimate®
Find your next renter with Zillow Rental Manager. Plus, with online applications, you can quickly screen prospective tenants – for free.
$7,025/mo
Rent Zestimate®
Refinance and save
$12,605/mo
Est. payment
Refinancing to a lower rate could help reduce your monthly payments and save thousands over the life of the loan.
$12,605/mo
Est. payment
Explore your selling options
Work with a Zillow partner agent
Leverage their expertise and Zillow's premium Showcase listings to get your home seen by more buyers.
Get startedList with your own agent
Get your home in front of millions of buyers by listing it on Zillow.
Learn how to do itSell it yourself
Take full control of how buyers see your home on Zillow by listing For Sale by Owner (FSBO).
List your homeWhat's special
Zillow last checked:
Listing updated:
Listed by:
Carrie Lemasters,
D.R. Horton,
Anika Anderson,
D.R. Horton
Bought with:
Sreenivasa Gorthi, 112898
Eastside Asset Management LLC
Source: NWMLS as distributed by MLS GRID,MLS#: 2465183
Facts & features
Interior
Bedrooms & bathrooms
- Bedrooms: 5
- Bathrooms: 3
- Full bathrooms: 2
- 3/4 bathrooms: 1
- Main level bathrooms: 1
- Main level bedrooms: 1
Entry hall
- Level: Main
Great room
- Level: Main
Kitchen with eating space
- Level: Main
Utility room
- Level: Second
Heating
- Fireplace, Heat Pump, Electric, Natural Gas
Cooling
- Heat Pump
Appliances
- Included: Dishwasher, Disposal, Dryer, Microwave, Refrigerator, Stove(s)/Range(s), Washer, Dishwasher(s), Dryer(s), Garbage Disposal, Microwave(s), Refrigerator(s), Washer(s)
Features
- Bath Off Primary, Dining Room
- Flooring: Vinyl, Vinyl Plank, Carpet
- Doors: French Doors
- Windows: Dbl Pane/Storm Window
- Number of fireplaces: 1
- Fireplace features: Electric, Main Level: 1, Fireplace
Interior area
- Total structure area: 3,034
- Total interior livable area: 3,034 sqft
Property
Parking
- Total spaces: 2
- Parking features: Attached Garage
- Has attached garage: Yes
- Covered spaces: 2
Features
- Levels: Two
- Stories: 2
- Entry location: Main
- Patio & porch: Bath Off Primary, Dbl Pane/Storm Window, Dining Room, Fireplace, French Doors, Walk-In Closet(s)
- Has view: Yes
- View description: Territorial
Lot
- Size: 6,503 Square Feet
- Features: Corner Lot, Curbs, Open Lot, Paved, Sidewalk, Athletic Court
Details
- Parcel number: 7436250400
- Special conditions: Standard
Construction
Type & style
- Home type: SingleFamily
- Architectural style: 2 Story
- Property subtype: Single Family Residence
Materials
- Wood Siding, Wood Products
- Foundation: Poured Concrete
- Roof: Composition,Metal
Condition
- New construction: Yes
- Year built: 2025
- Major remodel year: 2025
Details
- Builder name: D.R. Horton
Utilities & green energy
- Electric: Company: Puget Sound Energy
- Sewer: Sewer Connected, Company: City of Redmond
- Water: Public, Company: City of Redmond
Community & HOA
Community
- Features: Athletic Court, CCRs
- Subdivision: North Rose Hill
HOA
- Services included: Common Area Maintenance, Road Maintenance
- HOA fee: $141 monthly
- HOA phone: 425-454-6404
Location
- Region: Kirkland
Financial & listing details
- Price per square foot: $679/sqft
- Date on market: 4/9/2026
- Cumulative days on market: 104 days
- Listing terms: Conventional,VA Loan
- Inclusions: Dishwasher(s), Dryer(s), Garbage Disposal, Microwave(s), Refrigerator(s), Stove(s)/Range(s), Washer(s)
Price history
| Date | Event | Price |
|---|---|---|
| 3/16/2026 | Sold | $2,059,995-3.1%$679/sqft |
Source:  NWMLS as distributed by MLS GRID #2465183 Report a problem NWMLS as distributed by MLS GRID #2465183 Report a problem | ||
| 2/9/2026 | Pending sale | $2,124,995$700/sqft |
Source: NWMLS as distributed by MLS GRID #2465183 Report a problem | ||
| 2/6/2026 | Price change | $2,124,995-2.3%$700/sqft |
Source: NWMLS as distributed by MLS GRID #2465183 Report a problem | ||
| 2/3/2026 | Price change | $2,174,995+1.2%$717/sqft |
Source: NWMLS as distributed by MLS GRID #2465183 Report a problem | ||
| 1/21/2026 | Price change | $2,149,995-2.3%$709/sqft |
Source: NWMLS as distributed by MLS GRID #2465183 Report a problem | ||
| 1/5/2026 | Price change | $2,199,995-2.2%$725/sqft |
Source: NWMLS as distributed by MLS GRID #2465183 Report a problem | ||
| 10/3/2025 | Listed for sale | $2,249,995$742/sqft |
Source:  DR Horton Report a problem DR Horton Report a problem | ||
Public tax history
Tax history is unavailable.
Neighborhood: 98033
Nearby homes
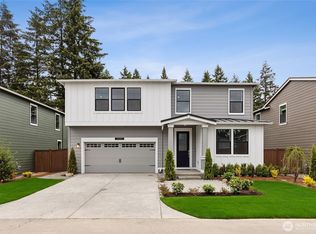
- $2,172,9956 bd3 ba3.4k sqft10484 135th Pl NE #39, Kirkland, WA 98033New Construction
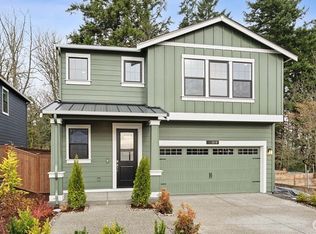
- $1,824,9955 bd3 ba3k sqft10494 135th Pl NE #38, Kirkland, WA 98033New Construction
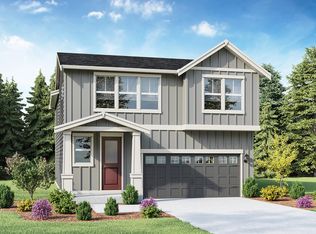
- $2,046,4005 bd3 ba2.6k sqft13539 NE 105th Ct, Kirkland, WA 98033Off Market
- $2,024,9955 bd3 ba3k sqft13555 NE 104th Way #47, Kirkland, WA 98033Sold
- from $2,324,9956 bd3 ba3.6k sqftViolet Plan, Rosewood Court, Kirkland, WA 98033New Construction
- from $1,824,9956 bd3 ba3k sqftTulip Plan, Rosewood Court, Kirkland, WA 98033New Construction
- from $2,172,9956 bd3 ba3.4k sqftOrchid Plan, Rosewood Court, Kirkland, WA 98033New Construction
- from $1,619,9954 bd3 ba2k sqftDaisy Plan, Rosewood Court, Kirkland, WA 98033New Construction
Nearby schools
GreatSchools rating
- 9/10Mark Twain Elementary SchoolGrades: K-5Distance: 0.6 mi
- 8/10Kirkland Middle SchoolGrades: 6-8Distance: 1.9 mi
- 10/10Lake Washington High SchoolGrades: 9-12Distance: 1.8 mi
Schools provided by the listing agent
- Elementary: Twain Elem
- Middle: Kirkland Middle
- High: Lake Wash High
Source: NWMLS as distributed by MLS GRID. This data may not be complete. We recommend contacting the local school district to confirm school assignments for this home.
Get a cash offer in 3 minutes
Find out how much your home could sell for in as little as 3 minutes with a no-obligation cash offer.
Estimated market value
$2,028,800
Get a cash offer in 3 minutes
Find out how much your home could sell for in as little as 3 minutes with a no-obligation cash offer.
Estimated market value
$2,028,800
- Washington
- King County
- Kirkland
- 98033
- 10454 135th Place NE Unit 40
Nearby cities
Nearby neighborhoods
Nearby zip codes
Other Kirkland Topics
