Large and spacious bungalow in the heart of the Woods is ready for you to move right in, with almost 1800 square feet, 3 bedrooms, 2 full baths and an amazing finished basement. Every room of this house is warm and inviting, Enter the front entryway and in to the large living room with recessed lighting, a natural stone surround fireplace, wood floors, and large sunny windows. The kitchen was remodeled in 2020 with white cabinetry, stainless appliances, quartz countertops, and an extra deep kitchen sink and is open to the charming dining room with a lovely bay window. There are two bedrooms and a full bath on the main floor. One bedroom is currently used as a cozy den, and steps out to the 4 season room with white tile floors, wrap around windows, a separate gas wall heater, and French doors that walks out to the beautifully landscaped yard with brick paver patio and pergola. Upstairs there is a large bedroom with a vaulted ceiling and two walk in closets! The fabulous lower level was remodeled in 2021 with a full kitchen, electric range, dishwasher, refrigerator, and walk-in pantry. There is also a great full bath with walk-in shower that has a bench and a seven shower head fixture, and separate storage areas for furnace and laundry room. Mechanicals are newer, including AC, furnace, hot water tank, and a basement pump system was installed to prevent flooding. There is also an underground sprinkler system in the front and back yards, and a leaf filters installed on all gutters in 2023. Walk to the school, park, rec center and library. This is one inviting large and airy bungalow that has so many great upgrades, and is ready for you to move right in!
Sold for $452,500
$452,500
10454 Borgman Ave, Huntington Woods, MI 48070
3beds
2,865sqft
Single Family Residence
Built in 1941
6,098 Square Feet Lot
$513,100 Zestimate®
$158/sqft
$2,484 Estimated rent
Home value
$513,100
$487,000 - $544,000
$2,484/mo
Zestimate® history
Owner options
List your home for rent
$2,484/mo
Rent Zestimate®
Find your next renter with Zillow Rental Manager. Plus, with online applications, you can quickly screen prospective tenants – for free.
$2,484/mo
Rent Zestimate®
Refinance and save
$3,013/mo
Est. payment
Refinancing to a lower rate could help reduce your monthly payments and save thousands over the life of the loan.
$3,013/mo
Est. payment
Explore your selling options
Work with a Zillow partner agent
Leverage their expertise and Zillow's premium Showcase listings to get your home seen by more buyers.
Get startedList with your own agent
Get your home in front of millions of buyers by listing it on Zillow.
Learn how to do itSell it yourself
Take full control of how buyers see your home on Zillow by listing For Sale by Owner (FSBO).
List your homeWhat's special
Natural stone surround fireplaceHeart of the woodsWood floorsSpacious bungalowWalk to the schoolVaulted ceilingHot water tank
Zillow last checked:
Listing updated:
Listed by:
Laurie Koblin Glass 248-658-8030,
Max Broock, REALTORS®-Birmingham,
Dana Cooper 248-658-8030,
Max Broock, REALTORS®-Birmingham
Bought with:
Leslie A Doran, 6501360222
@properties Christie's Int'l R E Rochester
Source: Realcomp II,MLS#: 20240006131
Facts & features
Interior
Bedrooms & bathrooms
- Bedrooms: 3
- Bathrooms: 2
- Full bathrooms: 2
Heating
- Forced Air, Natural Gas, Other Heating Source
Cooling
- Ceiling Fans, Central Air
Appliances
- Included: Dishwasher, Dryer, Free Standing Gas Oven, Free Standing Gas Range, Free Standing Refrigerator, Humidifier, Microwave, Stainless Steel Appliances, Washer
Features
- Basement: Finished,Full
- Has fireplace: Yes
- Fireplace features: Living Room, Wood Burning
Interior area
- Total interior livable area: 2,865 sqft
- Finished area above ground: 1,769
- Finished area below ground: 1,096
Property
Parking
- Total spaces: 1
- Parking features: One Car Garage, Detached, Electricityin Garage
- Garage spaces: 1
Features
- Levels: One and One Half
- Stories: 1.5
- Entry location: GroundLevelwSteps
- Patio & porch: Covered, Patio
- Exterior features: Gutter Guard System
- Pool features: None
- Fencing: Fenced
Lot
- Size: 6,098 Square Feet
- Dimensions: 50 x 125
Details
- Additional structures: Other
- Parcel number: 2520207025
- Special conditions: Short Sale No,Standard
Construction
Type & style
- Home type: SingleFamily
- Architectural style: Bungalow
- Property subtype: Single Family Residence
Materials
- Brick, Vinyl Siding
- Foundation: Basement, Block
- Roof: Asphalt
Condition
- New construction: No
- Year built: 1941
Utilities & green energy
- Sewer: Public Sewer
- Water: Public
Community & HOA
Community
- Subdivision: BRONX SUB
HOA
- Has HOA: No
Location
- Region: Huntington Woods
Financial & listing details
- Price per square foot: $158/sqft
- Tax assessed value: $124,220
- Annual tax amount: $5,800
- Date on market: 2/1/2024
- Cumulative days on market: 5 days
- Listing agreement: Exclusive Right To Sell
- Listing terms: Cash,Conventional
- Exclusions: Exclusion(s) Do Not Exist
Price history
| Date | Event | Price |
|---|---|---|
| 2/28/2024 | Sold | $452,500+8%$158/sqft |
Source:  Realcomp II #20240006131 Report a problem Realcomp II #20240006131 Report a problem | ||
| 2/6/2024 | Pending sale | $419,000$146/sqft |
Source: Realcomp II #20240006131 Report a problem | ||
| 2/1/2024 | Listed for sale | $419,000-8.7%$146/sqft |
Source: Realcomp II #20240006131 Report a problem | ||
| 11/7/2023 | Listing removed | -- |
Source: Realcomp II #20230065299 Report a problem | ||
| 9/9/2023 | Price change | $459,000-3.4%$160/sqft |
Source: Realcomp II #20230065299 Report a problem | ||
| 8/30/2023 | Listed for sale | $475,000+120.9%$166/sqft |
Source: Realcomp II #20230065299 Report a problem | ||
| 3/28/2001 | Sold | $215,000+24.6%$75/sqft |
Source: Public Record Report a problem | ||
| 10/14/1997 | Sold | $172,500$60/sqft |
Source: Public Record Report a problem | ||
Public tax history
| Year | Property taxes | Tax assessment |
|---|---|---|
| 2025 | $6,378 +9.8% | $210,980 +17% |
| 2024 | $5,810 +4.7% | $180,350 +5.4% |
| 2023 | $5,550 -16.4% | $171,080 +6.8% |
| 2022 | $6,638 -6% | $160,260 +2.4% |
| 2021 | $7,064 | $156,440 +1% |
| 2020 | -- | $154,900 +1.6% |
| 2019 | $6,590 +11.6% | $152,480 -0.5% |
| 2018 | $5,907 +10% | $153,290 +3.1% |
| 2017 | $5,367 | $148,750 +5.8% |
| 2016 | $5,367 | $140,590 +10.8% |
| 2015 | -- | $126,900 +15.4% |
| 2014 | -- | $109,960 +13.4% |
| 2011 | -- | $96,930 -12.1% |
| 2010 | $5,189 -2.8% | $110,260 -11.9% |
| 2009 | $5,340 +16.7% | $125,110 -52.3% |
| 2005 | $4,578 | $262,170 +105.4% |
| 2003 | -- | $127,650 +7.8% |
| 2002 | -- | $118,440 +27.2% |
| 2001 | $3,840 +8.6% | $93,110 +3.2% |
| 2000 | $3,534 | $90,230 |
Find assessor info on the county website
Neighborhood: 48070
Nearby homes
- $375,1003 bd1 ba1.4k sqft10464 Borgman Ave, Huntington Woods, MI 48070Off Market
- $607,1003 bd3 ba2.4k sqft10444 Borgman Ave, Huntington Woods, MI 48070Off Market
- $355,0003 bd2 ba1.9k sqft10434 Borgman Ave, Huntington Woods, MI 48070Sold
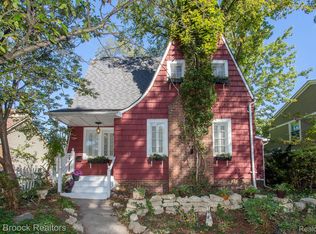
- $492,2003 bd3 ba1.7k sqft10474 Borgman Ave, Huntington Woods, MI 48070Off Market
- $525,6003 bd2 ba2.2k sqft10455 Lasalle Blvd, Huntington Woods, MI 48070Off Market
- $552,8003 bd3 ba2.1k sqft10465 Lasalle Blvd, Huntington Woods, MI 48070Off Market
- $369,7002 bd1 ba1.5k sqft10445 Lasalle Blvd, Huntington Woods, MI 48070Off Market
- $266,4203 bd1 ba1.2k sqft10424 Borgman Ave, HUNTINGTON WOODS, MI 48070Off Market
Nearby schools
GreatSchools rating
- 9/10Burton Elementary SchoolGrades: K-5Distance: 0.4 mi
- 8/10Berkley High SchoolGrades: 7-12Distance: 0.9 mi
Get a cash offer in 3 minutes
Find out how much your home could sell for in as little as 3 minutes with a no-obligation cash offer.
Estimated market value
$513,100
Get a cash offer in 3 minutes
Find out how much your home could sell for in as little as 3 minutes with a no-obligation cash offer.
Estimated market value
$513,100
- Michigan
- Oakland County
- Huntington Woods
- 48070
- 10454 Borgman Ave
Nearby cities
Nearby zip codes
Other Huntington Woods Topics
- Apartments for Rent in 48070
- Houses for Sale in 48070
- Houses for Rent in 48070
- 48070 Real Estate
- Huntington Woods Condos
- Houses for Sale in Huntington Woods
- Newest Listings in Huntington Woods
- Huntington Woods Home Values
- Huntington Woods Real Estate Agents
- Huntington Woods Refinance
- Huntington Woods Mortgage Rates
