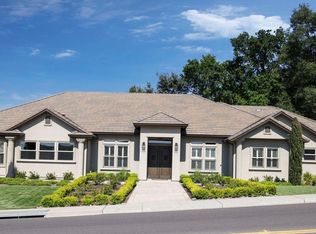
The epitome of a luxurious trophy estate, an architectural triumph combined classic opulence and the modern feel of today with its exquisite features and luxurious quality finishes. Enter through the extraordinary scale of the home, a voluminous atmosphere awaits, with a dramatic foyer with cross vault ceilings, Brazilian Walnut flooring throughout and an abundance of natural light. Highlights include 3 generous ensuites, a Golden Triangle Chef's kitchen with oversized Crema Bordeaux Granite island adjacent to a family room with secondary custom limestone fireplace. A gorgeous dining room with built in buffet and an inviting library/office with custom cabinetry. The primary suite features custom limestone fireplace, arched doorways, sitting area, large walk in closet with built in dressers, shelving and shoe storage. Statuario Carrara Marble flooring, book matched arched entry shower and jetted tub offer spa like features Access from primary suite and main living area lead to an expansive outdoor terrace with views of the custom 50 ft lap pool, firepit, plumbed BBQ, manicured garden with citrus trees. Located in Foxborough Estates, a private sanctuary. this once in a lifetime trophy opportunity offers its buyer the finest living experience.
Closed
$1,450,000
10454 Fox Meadow Ct, Oakdale, CA 95361
3beds
3,247sqft
Single Family Residence
Built in 2014
0.92 Acres Lot
$1,541,200 Zestimate®
$447/sqft
$4,724 Estimated rent
Home value
$1,541,200
$1.45M - $1.63M
$4,724/mo
Zestimate® history
Owner options
List your home for rent
$4,724/mo
Rent Zestimate®
Find your next renter with Zillow Rental Manager. Plus, with online applications, you can quickly screen prospective tenants – for free.
$4,724/mo
Rent Zestimate®
Refinance and save
$9,238/mo
Est. payment
Refinancing to a lower rate could help reduce your monthly payments and save thousands over the life of the loan.
$9,238/mo
Est. payment
Explore your selling options
Work with a Zillow partner agent
Leverage their expertise and Zillow's premium Showcase listings to get your home seen by more buyers.
Get startedList with your own agent
Get your home in front of millions of buyers by listing it on Zillow.
Learn how to do itSell it yourself
Take full control of how buyers see your home on Zillow by listing For Sale by Owner (FSBO).
List your homeWhat's special
Citrus treesCustom limestone fireplaceManicured gardenLuxurious quality finishesDramatic foyerLarge walk in closetLuxurious trophy estate
Zillow last checked:
Listing updated:
Listed by:
Jeannie A. MacDonald DRE #01177273 209-342-2465,
PMZ Real Estate,
Jamie MacDonald DRE #02070891 213-268-1749,
PMZ Real Estate
Bought with:
Compass
Source: MetroList Services of CA,MLS#: 223018732Originating MLS: MetroList Services, Inc.
Facts & features
Interior
Bedrooms & bathrooms
- Bedrooms: 3
- Bathrooms: 4
- Full bathrooms: 3
- Partial bathrooms: 1
Rooms
- Room types: Attic, Master Bathroom, Master Bedroom, Dining Room, Family Room, Kitchen, Wine Storage Area, Laundry, Other
Primary bedroom
- Features: Sound System, Ground Floor, Walk-In Closet, Outside Access, Sitting Area
Primary bathroom
- Features: Shower Stall(s), Double Vanity, Jetted Tub, Low-Flow Shower(s), Low-Flow Toilet(s), Marble, Window
Dining room
- Features: Formal Area, Other
Kitchen
- Features: Breakfast Area, Pantry Closet, Granite Counters, Island w/Sink, Kitchen/Family Combo
Heating
- Central, Fireplace(s), Gas
Cooling
- Ceiling Fan(s), Central Air, Zoned
Appliances
- Included: Built-In Electric Oven, Gas Cooktop, Gas Water Heater, Built-In Refrigerator, Range Hood, Dishwasher, Disposal, Microwave, Double Oven, Self Cleaning Oven, ENERGY STAR Qualified Appliances, Wine Refrigerator
- Laundry: Laundry Room, Cabinets, Sink, Electric Dryer Hookup, Gas Dryer Hookup, Ground Floor, Other, Inside Room
Features
- Flooring: Stone, Tile, Marble, Wood
- Attic: Room
- Number of fireplaces: 2
- Fireplace features: Master Bedroom, Stone, Family Room, Gas Log, Other
Interior area
- Total interior livable area: 3,247 sqft
Property
Parking
- Total spaces: 3
- Parking features: Attached, Garage Faces Front, Garage Faces Side, Interior Access, Driveway
- Attached garage spaces: 3
- Has uncovered spaces: Yes
Features
- Stories: 1
- Exterior features: Built-in Barbecue, Fire Pit
- Has private pool: Yes
- Pool features: In Ground, On Lot, Pool Sweep, Gunite, Heat None, Lap, Other
- Has spa: Yes
- Spa features: Bath
- Fencing: Back Yard,Fenced,Other
Lot
- Size: 0.92 Acres
- Features: Auto Sprinkler F&R, Cul-De-Sac, Private, Curb(s)/Gutter(s), Landscape Back, Landscape Front, Other
Details
- Parcel number: 010081002000
- Zoning description: R1
- Special conditions: Standard
- Other equipment: Audio/Video Prewired, Water Cond Equipment Owned, Water Filter System
Construction
Type & style
- Home type: SingleFamily
- Property subtype: Single Family Residence
Materials
- Ceiling Insulation, Stucco, Frame, Wall Insulation
- Foundation: Slab
- Roof: Other
Condition
- Year built: 2014
Details
- Builder name: Rich Murdoch
Utilities & green energy
- Sewer: Septic System
- Water: Public
- Utilities for property: Cable Connected, Public, Electric, Underground Utilities, Internet Available, Natural Gas Connected
Community & HOA
Location
- Region: Oakdale
Financial & listing details
- Price per square foot: $447/sqft
- Tax assessed value: $1,508,579
- Price range: $1.5M - $1.5M
- Date on market: 7/3/2025
- Road surface type: Asphalt, Paved Sidewalk
Price history
| Date | Event | Price |
|---|---|---|
| 10/3/2023 | Sold | $1,450,000-3%$447/sqft |
Source: MetroList Services of CA #223018732 Report a problem | ||
| 8/10/2023 | Pending sale | $1,495,000$460/sqft |
Source: MetroList Services of CA #223018732 Report a problem | ||
| 3/16/2023 | Listed for sale | $1,495,000+564.4%$460/sqft |
Source: MetroList Services of CA #223018732 Report a problem | ||
| 3/18/2013 | Sold | $225,000$69/sqft |
Source: Public Record Report a problem | ||
Public tax history
| Year | Property taxes | Tax assessment |
|---|---|---|
| 2026 | -- | $1,508,579 +2% |
| 2025 | $16,875 +5.3% | $1,479,000 +2% |
| 2024 | $16,021 +59% | $1,450,000 +59.7% |
| 2023 | $10,077 +1.7% | $907,878 +2% |
| 2022 | $9,911 +1.6% | $890,078 +2% |
| 2021 | $9,751 +1.1% | $872,626 +1% |
| 2020 | $9,647 +1.5% | $863,679 +2% |
| 2019 | $9,505 +1.4% | $846,745 +2% |
| 2018 | $9,378 +1.7% | $830,143 +2% |
| 2017 | $9,220 +1.7% | $813,867 +2% |
| 2016 | $9,063 +106.1% | $797,909 -4.7% |
| 2015 | $4,398 | $836,924 +131.2% |
| 2014 | $4,398 | $362,021 +1273.1% |
| 2012 | -- | $26,365 |
| 2011 | -- | $26,365 +0.8% |
| 2010 | -- | $26,168 -0.2% |
| 2009 | -- | $26,230 |
Find assessor info on the county website
Neighborhood: 95361
Nearby homes
- $1,325,4004 bd3 ba3.6k sqftNewberry Ct, Oakdale, CA 95361Off Market
- $1,560,0005 bd5 ba4.1k sqft10450 Foxmeadow Ct, Oakdale, CA 95361Sold
- $1,500,0003 bd2 ba3.4k sqft10201 Savannah Dr, Oakdale, CA 95361Sold
- $265,302-- bd-- ba-- sqft10210 Savannah Dr, Oakdale, CA 95361Off Market
- $1,066,1004 bd3 ba2.3k sqft9984 Dillwood Rd, Oakdale, CA 95361Off Market
- $136,233-- bd-- ba-- sqft9984 Dillwood Rd, Oakdale, CA 95361Off Market
- $1,119,8003 bd3 ba3.7k sqft11420 Valley Oak Dr, Oakdale, CA 95361Off Market
- $1,300,0005 bd4 ba4.1k sqft11424 Valley Oak Dr, Oakdale, CA 95361Sold
Nearby schools
GreatSchools rating
- 8/10Sierra View Elementary SchoolGrades: K-6Distance: 2.7 mi
- 4/10Oakdale Junior High SchoolGrades: 7-8Distance: 2.4 mi
- 6/10Oakdale High SchoolGrades: 9-12Distance: 3.8 mi
Get a cash offer in 3 minutes
Find out how much your home could sell for in as little as 3 minutes with a no-obligation cash offer.
Estimated market value
$1,541,200
Get a cash offer in 3 minutes
Find out how much your home could sell for in as little as 3 minutes with a no-obligation cash offer.
Estimated market value
$1,541,200
- California
- Stanislaus County
- Oakdale
- 95361
- 10454 Fox Meadow Ct
Nearby cities
Nearby neighborhoods
Nearby zip codes
Other Oakdale Topics
