BETTER THAN NEW! Built in 2022 and located in the highly desirable Crown Point School District, this beautifully maintained home offers the benefits of newer construction with the added value of numerous upgrades already completed. From the moment you arrive, you'll appreciate the enhanced landscaping, resealed driveway, and impressive curb appeal. Inside, the home is truly move-in ready with fresh paint, custom window treatments throughout, upgraded ceiling fans, and all appliances included. The kitchen features GE Profile stainless steel appliances, including a convection and air-fry oven and refrigerator with ice and water dispenser. A premium Speed Queen washer and gas dryer are also included, providing exceptional quality and convenience. One of the home's standout features is the Ultimate Water Solutions whole-house water treatment system. Additional upgrades include custom cabinet hardware, upgraded finishes, and Sherwin-Williams Infinity paint throughout the main living areas. Step outside to enjoy a backyard designed for both relaxation and entertaining, complete with a 6-foot vinyl privacy fence with lockable gates, a custom 26' x 18' concrete patio with decorative charcoal border, professionally installed landscaping, and four raised garden beds filled with mature nutrient-rich soil. The spacious 3-car garage offers ample room for vehicles, storage, and hobbies and includes a garage door opener with exterior keypad access. The home's slab construction provides convenient, low-maintenance living with no basement to maintain. Why wait for new construction and then invest additional time and money into upgrades? This home already includes many of the features buyers desire most, including privacy fencing, custom blinds, premium appliances, upgraded landscaping, outdoor living space, whole-house water treatment, and more. An exceptional opportunity to own a move-in-ready home in Crown Point Schools with upgrades already in place.
Pending
$418,900
10454 Privet Dr, Crown Pt, IN 46307
4beds
2,359sqft
Single Family Residence
Built in 2022
8,398 Square Feet Lot
$416,000 Zestimate®
$178/sqft
$48/mo HOA
What's special
Enhanced landscapingUpgraded finishesImpressive curb appealConvection and air-fry ovenResealed drivewayUpgraded ceiling fansFresh paint
- 46 days |
- 591 |
- 27 |
Likely to sell faster than
Zillow last checked:
Listing updated:
Listed by:
Nicole Luscombe,
Banga Realty, LLC 219-661-7528
Source: NIRA as distributed by MLS GRID,MLS#: 840188
Facts & features
Interior
Bedrooms & bathrooms
- Bedrooms: 4
- Bathrooms: 3
- Full bathrooms: 1
- 3/4 bathrooms: 1
- 1/2 bathrooms: 1
Rooms
- Room types: Bonus Room, Primary Bedroom, Living Room, Kitchen, Dining Room, Bedroom 4, Bedroom 3, Bedroom 2
Primary bedroom
- Level: Upper
- Area: 206.25
- Dimensions: 12.5 x 16.5
Bedroom 2
- Level: Upper
- Area: 140.39
- Dimensions: 13.9 x 10.1
Bedroom 3
- Level: Upper
- Area: 158.64
- Dimensions: 13.1 x 12.11
Bedroom 4
- Level: Upper
- Area: 170.75
- Dimensions: 14.1 x 12.11
Bonus room
- Description: Flex room currently being used as an office
- Level: Main
- Area: 118.08
- Dimensions: 12.3 x 9.6
Dining room
- Level: Main
- Area: 158.2
- Dimensions: 11.3 x 14.0
Kitchen
- Level: Main
- Area: 165
- Dimensions: 10.0 x 16.5
Living room
- Level: Main
- Area: 181.09
- Dimensions: 11.11 x 16.3
Heating
- Forced Air, Natural Gas
Appliances
- Included: Dryer, Water Softener Owned, Washer, Stainless Steel Appliance(s), Refrigerator, Microwave, ENERGY STAR Qualified Appliances, Dishwasher
- Laundry: Gas Dryer Hookup, Washer Hookup
Features
- Ceiling Fan(s), Walk-In Closet(s), Stone Counters, Open Floorplan, Kitchen Island
- Windows: Blinds
- Has basement: No
- Number of fireplaces: 1
- Fireplace features: Electric, Living Room
Interior area
- Total structure area: 2,359
- Total interior livable area: 2,359 sqft
- Finished area above ground: 2,359
Property
Parking
- Total spaces: 3
- Parking features: Attached, Garage Faces Front, Driveway, Asphalt, Garage Door Opener
- Attached garage spaces: 3
- Has uncovered spaces: Yes
Features
- Levels: Two
- Patio & porch: Patio, Porch
- Exterior features: Private Yard
- Fencing: Back Yard,Fenced
- Has view: Yes
- View description: Neighborhood
Lot
- Size: 8,398 Square Feet
- Features: Landscaped, Rectangular Lot
Details
- Parcel number: 451502152016000059
- Special conditions: None
Construction
Type & style
- Home type: SingleFamily
- Property subtype: Single Family Residence
Condition
- New construction: No
- Year built: 2022
Utilities & green energy
- Electric: 200+ Amp Service
- Sewer: Public Sewer
- Water: Public
Community & HOA
Community
- Security: Carbon Monoxide Detector(s), Smoke Detector(s)
- Subdivision: The Gates Of St. John
HOA
- Has HOA: Yes
- Amenities included: Playground
- HOA fee: $580 annually
- HOA name: 1st American Management
- HOA phone: 219-464-3526
Location
- Region: Crown Pt
Financial & listing details
- Price per square foot: $178/sqft
- Tax assessed value: $402,600
- Annual tax amount: $4,431
- Date on market: 6/5/2026
- Listing agreement: Exclusive Right To Sell
- Listing terms: Cash,VA Loan,FHA,Conventional
Estimated market value
$416,000
$395,000 - $437,000
$3,298/mo
Price history
| Date | Event | Price |
|---|---|---|
| 7/14/2026 | Pending sale | $418,900$178/sqft |
Source:  NIRA as distributed by MLS GRID #840188 Report a problem NIRA as distributed by MLS GRID #840188 Report a problem | ||
| 6/5/2026 | Listed for sale | $418,900-2.6%$178/sqft |
Source: NIRA as distributed by MLS GRID #840188 Report a problem | ||
| 6/4/2026 | Listing removed | $430,000$182/sqft |
Source: NIRA as distributed by MLS GRID #837240 Report a problem | ||
| 5/15/2026 | Price change | $430,000-2.3% |
Source:  IRMLS #202613504 Report a problem IRMLS #202613504 Report a problem | ||
| 5/1/2026 | Price change | $440,000-2.2% |
Source: IRMLS #202613504 Report a problem | ||
| 4/23/2026 | Listed for sale | $449,999$191/sqft |
Source: NIRA as distributed by MLS GRID #837240 Report a problem | ||
Public tax history
Tax history is unavailable.
Monthly payment
Est. payment
Payment breakdown
Explore the cost of this home by adjusting the details. Changes won't be saved.Climate risks
Neighborhood: 46307
Nearby schools
GreatSchools rating
- 7/10Timothy Ball Elementary SchoolGrades: PK-5Distance: 2.8 mi
- 7/10Colonel John Wheeler Middle SchoolGrades: 6-8Distance: 3.2 mi
- 10/10Crown Point High SchoolGrades: 9-12Distance: 4.6 mi
Schools provided by the listing agent
- Elementary: Timothy Ball Elementary School
- Middle: Colonel John Wheeler Middle School
- High: Crown Point High School
Source: NIRA as distributed by MLS GRID. This data may not be complete. We recommend contacting the local school district to confirm school assignments for this home.
- $403,8003 bd3 ba2.2k sqft10461 Privet Dr, Saint John, IN 46373Off Market

- $515,9003 bd2 ba1.8k sqft10417 Cline Ave, Crown Point, IN 46307Off Market
- $509,7004 bd3 ba2.8k sqft7815 W 105th Ave, Saint John, IN 46373Off Market
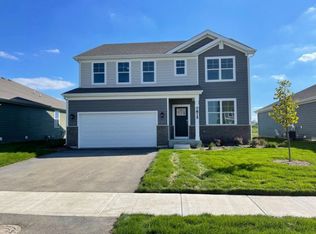
- $431,9004 bd3 ba2.5k sqft10384 Whitney Place, Saint John, IN 46373Off Market
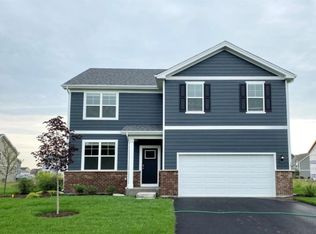
- $397,4003 bd3 ba2.2k sqft10385 Whitney Place, Saint John, IN 46373Off Market
- $420,1002 bd1 ba1.9k sqft10421 Cline Ave, Crown Point, IN 46307Off Market
- from $437,9904 bd3 ba2.8k sqftCoventry Plan, The Gates of St. John, John, IN 46373New Construction
- from $382,9902 bd2 ba1.7k sqftBristol Plan, The Gates of St. John, Saint John, IN 46373New Construction
A local agent can set up tours, give advice and negotiate with sellers.
A local lender can help you make sure your offer is ready when you are.
Similar homes
- $449,9004 bd3 ba2.4k sqft10351 Privet Dr, Crown Pt, IN 46307For Sale

 MLS ID #835085, Joanne Dal Santo, @properties/Christie's Intl RE. NIRA as distributed by MLS GRID
 - $409,9904 bd3 ba2.5k sqft7730 W 107th Pl, Crown Point, IN 46307New Construction
 NIRA as distributed by MLS GRID
 - $423,0004 bd3 ba2.5k sqft10651 Whitney Pl, Crown Point, IN 46307For Sale
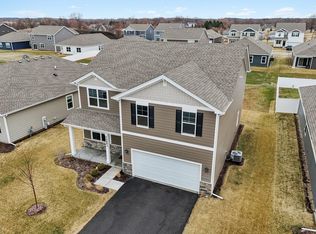 MLS ID #836843, Valerie Baumgart, Ellsbury Group. NIRA as distributed by MLS GRID
 - $439,9003 bd2 ba1.9k sqft7690 W 103rd St, Crown Point, IN 46307For Sale
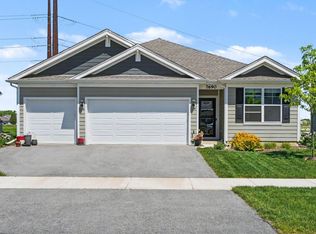 MLS ID #839262, Alan Evers, Evers Realty Group. NIRA as distributed by MLS GRID
 - $365,0003 bd2 ba1.9k sqft10414 Whitney Pl, Crown Pt, IN 46307For SaleMLS ID #841574, Jessica Markusic, Listing Leaders MVPs. NIRA as distributed by MLS GRID
- $394,9992 bd2 ba1.7k sqft7656 W 105th Pl, Crown Pt, IN 46307For SaleMLS ID #840593, Adrian Alvarez, Realty Executives Premier. NIRA as distributed by MLS GRID
- $439,9004 bd2 ba1.8k sqft5025 W 88th Ct, Crown Point, IN 46307For SaleMLS ID #842105, Gina Guarino, McColly Real Estate. NIRA as distributed by MLS GRID
- $474,9004 bd3 ba2.3k sqft9172 Briar Ln, Saint John, IN 46373For SaleMLS ID #839928, Caleigh Carpenter, Century 21 Circle. NIRA as distributed by MLS GRID
- $428,0004 bd2 ba2k sqft12804 Oak St, Cedar Lake, IN 46303For SaleMLS ID #841520, Myra Harris, McColly Real Estate. NIRA as distributed by MLS GRID
- $460,0004 bd3 ba2.6k sqft12938 Hayes St, Crown Point, IN 46307For SaleMLS ID #825036, Manuel Hernandez, Simplify Your Move! Realty Inc. NIRA as distributed by MLS GRID
- $399,0004 bd4 ba2.2k sqft2341 Four Seasons Pkwy, Crown Point, IN 46307For SaleMLS ID #836705, David Klocek, @properties/Christie's Intl RE. NIRA as distributed by MLS GRID
- $489,9004 bd3 ba3.1k sqft10332 Adler Cv, Saint John, IN 46373For SaleMLS ID #840648, Theresa Casillas, Better Homes and Gardens Real. NIRA as distributed by MLS GRID
- $480,0006 bd4 ba2.5k sqft4489 E 101st Ave, Winfield, IN 46307For SaleMLS ID #840122, Jana Caudill, eXp Realty, LLC. NIRA as distributed by MLS GRID
- $349,9994 bd2 ba2.3k sqft3764 Kingsway Dr, Crown Point, IN 46307For SaleMLS ID #841450, Elisabeth Brannon, Listing Leaders. NIRA as distributed by MLS GRID
- $409,9004 bd3 ba2.1k sqft8658 Valley Forge Way, Lowell, IN 46356For SaleMLS ID #842115, Amy Kooi-Day, Better Homes and Gardens Real. NIRA as distributed by MLS GRID
- $490,0004 bd3 ba2.9k sqft11629 Clyde Dr, Winfield, IN 46307For SaleMLS ID #841543, Rebecca Carnagey, RC Real Estate. NIRA as distributed by MLS GRID
- $474,9003 bd3 ba2.6k sqft7445 E 119th Pl, Crown Point, IN 46307For SaleMLS ID #840799, Thomas Adams, eXp Realty, LLC. NIRA as distributed by MLS GRID
- $520,0002 bd2 ba2.4k sqft8588 Larkspur Ter, Saint John, IN 46373For SaleMLS ID #840237, Sandra Dabrowski, Better Homes and Gardens Real. NIRA as distributed by MLS GRID
- $429,9003 bd2 ba1.7k sqft10312 W 133rd Pl, Cedar Lake, IN 46303New ConstructionMLS ID #842470, Tiffany Dowling, Keller Williams Preferred Real. NIRA as distributed by MLS GRID
- $499,9004 bd3 ba2.7k sqft11429 Clyde Dr, Winfield, IN 46307For SaleMLS ID #837230, Eric Lopez, RE/MAX Realty Associates. NIRA as distributed by MLS GRID
