Skip main navigation
Off market
  • $1,310,600

    10455 Bluffmont Dr, Lone Tree, CO 80124

    5beds
    5,193sqft
    SingleFamily
    Built in 2008
    0.37 Acres Lot
    $1,310,600 Zestimate®
    $252/sqft
    $5,489 Estimated rent

    Home value

    $1,310,600

    $1.25M - $1.38M

    $5,489/mo

    Zestimate® history
    Loading
    Loading...

    Owner options

    List your home for rent

    $5,489/mo

    Rent Zestimate®

    Find your next renter with Zillow Rental Manager. Plus, with online applications, you can quickly screen prospective tenants – for free.

    Learn more

    $5,489/mo

    Rent Zestimate®

    Refinance and save

    $7,930/mo

    Est. payment

    Refinancing to a lower rate could help reduce your monthly payments and save thousands over the life of the loan.

    See today's rates

    $7,930/mo

    Est. payment

    Explore your selling options

    Work with a Zillow partner agent

    Leverage their expertise and Zillow's premium Showcase listings to get your home seen by more buyers.

    Get started

    List with your own agent

    Get your home in front of millions of buyers by listing it on Zillow.

    Learn how to do it

    Sell it yourself

    Take full control of how buyers see your home on Zillow by listing For Sale by Owner (FSBO).

    List your home

    What's special

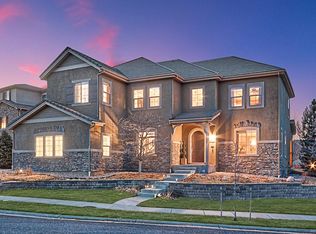
    Stunning Home in the Bluffmont Heights (Ridgegate) Community! Situated on a special 16,000+ square foot lot on a tucked away premium cul de sac and backing to the popular Bluffs Regional Park & Trail. This home features over 5,000 finished square feet and leaves nothing to be desired. The main-floor features extensive hickory hardwoods, a soaring great room, formal dining, living room and dedicated office. The open chef's kitchen offers newer (2017) upgraded stainless steel appliances including double oven and stove top with down draft and separate hood. Also, premium cabinets, granite countertops, center island, dedicated pantry & open breakfast nook. The main-floor also features a potential main floor Master Bedroom with attached full bath and separate seating area. The top floor offers 4 bedrooms and 3 baths including a traditional Master Bedroom Suite. The upper-level Master is highlighted with a coffered ceiling, great mountain/bluff views, spacious 5-peice master bath and walk in closet with extensive built-ins. Three well sized additional spare bedrooms - one featuring an en-suite bath - and the other with Jack & Jill bathroom. Top floor laundry room! This home also features an oversized finished (4 Car tandem) garage along with over 1,100 sq ft of open unfinished basement area. Fantastic exterior spaces including private covered front porch, professional landscaping, stamped concrete rear patio and elevated flagstone rear sitting area with mountain and city views! Multiple security features including ring doorbell and exterior security cameras. Dual furnace & A/C systems (1 set new) along with newer high efficiency water heater. Truly a unique Ridgegate home that doesn't come up short on yard, privacy, interior or exterior space. Ridgegate is an impeccably planned community featuring parks, rec center, paths, dining & retail all in walking distance along with Charles Schwab & Sky Ridge Hospital.

    This property is off market, which means it's not currently listed for sale or rent on Zillow. This may be different from what's available on other websites or public sources.
    Facts & features

    Interior

    Bedrooms & bathrooms
    • Bedrooms: 5
    • Bathrooms: 5
    • Full bathrooms: 3
    • 3/4 bathrooms: 1
    • 1/2 bathrooms: 1
    Heating
    • Forced air
    Cooling
    • Central
    Appliances
    • Included: Microwave, Range / Oven, Refrigerator, Washer
    Features
    • Flooring: Other
    • Basement: Finished
    • Has fireplace: Yes
    Interior area
    • Total interior livable area: 5,193 sqft

    Property

    Parking
    • Total spaces: 2
    • Parking features: Garage - Attached
    Features
    • Exterior features: Stucco, Brick
    Lot
    • Size: 0.37 Acres
    Details
    • Parcel number: 223115305051

    Construction

    Type & style
    • Home type: SingleFamily
    Materials
    • Frame
    • Roof: Tile
    Condition
    • Year built: 2008

    Community & neighborhood

    Location
    • Region: Lone Tree

    HOA & financial

    HOA
    • Has HOA: Yes
    • HOA fee: $193 monthly

    Price history

    DateEventPrice
    12/21/2021Sold$1,275,000-6.3%$246/sqft
    Source: Public Record Report a problem
    10/6/2021Price change$1,360,000-1.1%$262/sqft
    Source: RE/MAX International #4007667 Report a problem
    9/4/2021Price change$1,375,000-1.8%$265/sqft
    Source: RE/MAX International #4007667 Report a problem
    8/12/2021Listed for sale$1,400,000+52.3%$270/sqft
    Source: RE/MAX International #4007667 Report a problem
    6/17/2015Sold$919,000-6.1%$177/sqft
    Source: Public Record Report a problem
    4/4/2015Listed for sale$979,000+24%$189/sqft
    Source: Lori Corken & Company #8644574 Report a problem
    3/18/2008Sold$789,752$152/sqft
    Source: Public Record Report a problem

    Public tax history

    YearProperty taxesTax assessment
    2025$10,606 -0.7%$71,970 -11.1%
    2024$10,679 +20.5%$80,940 -1%
    2023$8,863 -3.2%$81,720 +23.5%
    2022$9,159 $66,180 -2.8%
    2021-- $68,090 +17.9%
    2020$7,787 -0.7%$57,730
    2019$7,844 -8%$57,730 -5.7%
    2018$8,529 +7.6%$61,200
    2017$7,929 +10.3%$61,200 +10.1%
    2016$7,189 -1.5%$55,570
    2015$7,300 +5.4%$55,570 +8.8%
    2014$6,927 $51,070
    2013-- $51,070 -1%
    2012-- $51,560
    2011-- $51,560 -11.3%
    2010-- $58,110 +42.9%
    2009$2,733 $40,660
    2008-- $40,660 +478.4%
    2006-- $7,030

    Find assessor info on the county website

    Neighborhood: 80124

    Nearby schools

    GreatSchools rating
    Schools provided by the listing agent
    • Elementary: Eagle Ridge
    • Middle: Cresthill
    • High: Highlands Ranch
    • District: Douglas RE-1

    Source: The MLS. This data may not be complete. We recommend contacting the local school district to confirm school assignments for this home.

    Get a cash offer in 3 minutes
    Find out how much your home could sell for in as little as 3 minutes with a no-obligation cash offer.
    Estimated market value
    $1,310,600
    Get a cash offer in 3 minutes
    Find out how much your home could sell for in as little as 3 minutes with a no-obligation cash offer.
    Estimated market value
    $1,310,600