This stunning 5-bedroom, 4.5-bathroom house offers a luxurious and spacious living experience, both indoors and outdoors. Entering through its beautiful wooden double doors, guests are immediately greeted by a sense of elegance. The spacious foyer and handsome library with wooden built-in bookshelves set the tone for the residence. A spacious family room frames a fireplace. The kitchen features modern stainless steel appliances, including built in oven and a sleek gas cooktop. The Corian countertops provide ample workspace and are complemented by tasteful white cabinetry. The breakfast room, adjacent to the kitchen, offers a cozy spot for casual meals while enjoying a view of the park-like backyard. Off of the kitchen, the dining room is large enough to accommodate a substantial dining table for entertaining guests. The primary bedroom is a retreat in itself, offering abundant space and natural light. The primary bathroom has been tastefully renovated and features elegant marble countertops, a standalone bathtub and a gorgeous walk-in shower. Secondary bathroom is also fully renovated with marble, subway tile, and beautiful tile floors. The fully finished basement provides additional living and recreation space, complete with a full bathroom, as well as lots of storage. An expansive deck provides a space for outdoor dining, relaxation, and entertaining. Brand new Pella wood windows. New high efficiency HVAC system. The backyard is a true oasis with lush landscaping, a koi pond, fire pit and a pebble walking path that meanders through the garden, offering a peaceful, natural backdrop. Top it all off with an active community that includes a clubhouse, tennis teams for all ages, swim team, a pool with full-time lifeguards, a lake, gazebo where you can grill out while fishing or letting the kids play on the playground. And let's not forget the schools. Top Johns Creek High School district. This is an opportunity to have it all. Your next beautiful home, in a loved community with powerhouse schools.
Closed
$857,000
10455 Centennial Dr, Alpharetta, GA 30022
5beds
4,311sqft
Single Family Residence
Built in 1989
0.5 Acres Lot
$974,900 Zestimate®
$199/sqft
$4,771 Estimated rent
Home value
$974,900
$916,000 - $1.04M
$4,771/mo
Zestimate® history
Owner options
List your home for rent
$4,771/mo
Rent Zestimate®
Find your next renter with Zillow Rental Manager. Plus, with online applications, you can quickly screen prospective tenants – for free.
$4,771/mo
Rent Zestimate®
Refinance and save
$6,196/mo
Est. payment
Refinancing to a lower rate could help reduce your monthly payments and save thousands over the life of the loan.
$6,196/mo
Est. payment
Explore your selling options
Work with a Zillow partner agent
Leverage their expertise and Zillow's premium Showcase listings to get your home seen by more buyers.
Get startedList with your own agent
Get your home in front of millions of buyers by listing it on Zillow.
Learn how to do itSell it yourself
Take full control of how buyers see your home on Zillow by listing For Sale by Owner (FSBO).
List your homeWhat's special
Zillow last checked:
Listing updated:
Listed by:
Lindley Knight 404-261-6300,
Beacham & Company
Bought with:
Ryan Ross, 355875
Bolst, Inc.
Source: GAMLS,MLS#: 10200545
Facts & features
Interior
Bedrooms & bathrooms
- Bedrooms: 5
- Bathrooms: 5
- Full bathrooms: 4
- 1/2 bathrooms: 1
Rooms
- Room types: Bonus Room, Exercise Room, Family Room, Foyer, Laundry, Library
Dining room
- Features: L Shaped
Kitchen
- Features: Breakfast Area, Breakfast Bar, Breakfast Room, Kitchen Island
Heating
- Central, Forced Air
Cooling
- Ceiling Fan(s), Central Air
Appliances
- Included: Dishwasher, Disposal, Dryer, Microwave
- Laundry: Other
Features
- Bookcases, Double Vanity, High Ceilings, Tray Ceiling(s), Walk-In Closet(s), Wet Bar
- Flooring: Carpet, Hardwood, Stone
- Windows: Double Pane Windows, Skylight(s)
- Basement: Bath Finished,Daylight,Finished,Full
- Attic: Pull Down Stairs
- Number of fireplaces: 2
- Fireplace features: Basement, Family Room, Gas Starter, Wood Burning Stove
- Common walls with other units/homes: No Common Walls
Interior area
- Total structure area: 4,311
- Total interior livable area: 4,311 sqft
- Finished area above ground: 4,311
- Finished area below ground: 0
Property
Parking
- Total spaces: 2
- Parking features: Garage, Garage Door Opener, Kitchen Level, Side/Rear Entrance
- Has garage: Yes
Features
- Levels: Three Or More
- Stories: 3
- Patio & porch: Deck
- Exterior features: Garden
- Has private pool: Yes
- Pool features: In Ground
- Fencing: Back Yard,Privacy
- Waterfront features: No Dock Or Boathouse
- Body of water: None
Lot
- Size: 0.5 Acres
- Features: Level, Private
- Residential vegetation: Wooded
Details
- Additional structures: Tennis Court(s)
- Parcel number: 11 006500360437
Construction
Type & style
- Home type: SingleFamily
- Architectural style: Brick 4 Side,Traditional
- Property subtype: Single Family Residence
Materials
- Brick
- Roof: Composition
Condition
- Resale
- New construction: No
- Year built: 1989
Utilities & green energy
- Sewer: Public Sewer
- Water: Public
- Utilities for property: Cable Available, Electricity Available, High Speed Internet, Natural Gas Available, Phone Available, Sewer Available, Underground Utilities
Community & HOA
Community
- Features: Clubhouse, Lake, Park, Playground, Pool, Sidewalks, Street Lights, Swim Team, Tennis Court(s)
- Security: Carbon Monoxide Detector(s), Smoke Detector(s)
- Subdivision: Dunmoor
HOA
- Has HOA: Yes
- Services included: Other
- HOA fee: $925 annually
Location
- Region: Alpharetta
Financial & listing details
- Price per square foot: $199/sqft
- Tax assessed value: $894,800
- Annual tax amount: $5,029
- Date on market: 9/7/2023
- Cumulative days on market: 8 days
- Listing agreement: Exclusive Right To Sell
- Listing terms: Cash,Conventional,FHA,Other,VA Loan
- Electric utility on property: Yes
Price history
| Date | Event | Price |
|---|---|---|
| 10/16/2023 | Sold | $857,000+0.8%$199/sqft |
Source:  GAMLS #10200545 Report a problem GAMLS #10200545 Report a problem | ||
| 9/20/2023 | Pending sale | $850,000$197/sqft |
Source:  FMLS GA #7271336 Report a problem FMLS GA #7271336 Report a problem | ||
| 9/7/2023 | Listed for sale | $850,000+44.6%$197/sqft |
Source: FMLS GA #7271336 Report a problem | ||
| 7/17/2020 | Sold | $588,000-3.6%$136/sqft |
Source:  GAMLS #8787618 Report a problem GAMLS #8787618 Report a problem | ||
| 6/8/2020 | Pending sale | $610,000$141/sqft |
Source: Berkshire Hathaway HomeServices Georgia Properties - Alpharetta / North Fulton Office #6724170 Report a problem | ||
| 5/18/2020 | Price change | $610,000-3.2%$141/sqft |
Source: Berkshire Hathaway HomeServices Georgia Properties - Alpharetta / North Fulton Office #6724170 Report a problem | ||
| 5/15/2020 | Listed for sale | $630,000+28.6%$146/sqft |
Source: Berkshire Hathaway HomeServices Georgia Properties #6724170 Report a problem | ||
| 1/8/2014 | Sold | $489,900$114/sqft |
Source:  FMLS GA #5221200 Report a problem FMLS GA #5221200 Report a problem | ||
| 11/27/2013 | Pending sale | $489,900$114/sqft |
Source: Atlanta Perimeter, LLC #5221200 Report a problem | ||
| 11/19/2013 | Listed for sale | $489,900+105.8%$114/sqft |
Source: Atlanta Perimeter, LLC #5221200 Report a problem | ||
| 9/8/1993 | Sold | $238,000$55/sqft |
Source: Public Record Report a problem | ||
Public tax history
| Year | Property taxes | Tax assessment |
|---|---|---|
| 2025 | $6,457 +3% | $357,920 +4.4% |
| 2024 | $6,266 +33.3% | $342,800 +36.7% |
| 2023 | $4,699 -6.6% | $250,800 +12.6% |
| 2022 | $5,029 +0.1% | $222,640 -0.2% |
| 2021 | $5,022 -9.5% | $223,120 +13.5% |
| 2020 | $5,547 +7.8% | $196,520 +1.8% |
| 2019 | $5,148 | $193,040 +12.8% |
| 2018 | $5,148 | $171,080 +4% |
| 2017 | $5,148 +0.8% | $164,520 |
| 2016 | $5,108 +0.3% | $164,520 |
| 2015 | $5,091 +8.7% | $164,520 +7.7% |
| 2014 | $4,681 +14% | $152,720 |
| 2013 | $4,106 -6.5% | $152,720 -8.5% |
| 2012 | $4,389 | $166,960 +6.9% |
| 2011 | -- | $156,160 |
| 2010 | $4,131 +2.4% | $156,160 |
| 2009 | $4,035 | $156,160 |
| 2008 | -- | $156,160 |
| 2007 | $3,876 | $156,160 +11.9% |
| 2005 | -- | $139,520 +3.4% |
| 2004 | $4,068 -10.6% | $134,920 +3.6% |
| 2003 | $4,549 +15% | $130,200 +4.2% |
| 2002 | $3,956 -0.8% | $124,920 +4% |
| 2001 | $3,988 | $120,080 |
Find assessor info on the county website
Neighborhood: 30022
Nearby homes
- $909,3005 bd4 ba3.2k sqft10465 Centennial Dr, Alpharetta, GA 30022Off Market
- $1,005,0006 bd5 ba5.2k sqft10445 Centennial Dr, Alpharetta, GA 30022Off Market
- $784,8004 bd2 ba3.3k sqft10440 Centennial Dr, Alpharetta, GA 30022Off Market
- $1,311,0006 bd5 ba6.1k sqft3700 Milton Park Dr, Alpharetta, GA 30022Off Market
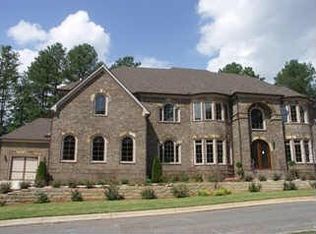
- $879,8004 bd4 ba3.5k sqft115 Ratcliff Cv, Alpharetta, GA 30022Off Market
- $811,7004 bd3 ba3.2k sqft10450 Centennial Dr, Alpharetta, GA 30022Off Market
- $1,122,4005 bd5 ba5.3k sqft3710 Milton Park Dr, Alpharetta, GA 30022Off Market
- $835,0005 bd6 ba3.8k sqft10430 Centennial Dr, Alpharetta, GA 30022Sold
Nearby schools
GreatSchools rating
- 9/10Dolvin Elementary SchoolGrades: PK-5Distance: 1.1 mi
- 9/10Autrey Mill Middle SchoolGrades: 6-8Distance: 1.4 mi
- 10/10Johns Creek High SchoolGrades: 9-12Distance: 3.4 mi
Schools provided by the listing agent
- Elementary: Dolvin
- Middle: Autrey Milll
- High: Johns Creek
Source: GAMLS. This data may not be complete. We recommend contacting the local school district to confirm school assignments for this home.
Get a cash offer in 3 minutes
Find out how much your home could sell for in as little as 3 minutes with a no-obligation cash offer.
Estimated market value
$974,900
Get a cash offer in 3 minutes
Find out how much your home could sell for in as little as 3 minutes with a no-obligation cash offer.
Estimated market value
$974,900
- Georgia
- Fulton County
- Alpharetta
- 30022
- 10455 Centennial Dr
Nearby cities
Nearby neighborhoods
Nearby zip codes
Other Alpharetta Topics
