Attention! Military Relocation Friendly! Minutes from Fort Gregg-Adams. Welcome to 10455 Eagle Ct, a beautifully maintained Craftsman-style home located on a quiet cul-de-sac in North Prince George, just minutes from Fort Gregg-Adams. This home also is approved for USDA which means ZERO DOWN PAYMENT! This spacious home offers 4 bedrooms, 2.5 bathrooms, and a versatile floor plan designed for both comfortable living and entertaining. The main level features a great room, family room, formal dining room, bright morning room, and a first-floor guest room or flex space, all enhanced by abundant natural light.The kitchen offers ample cabinet and counter space and opens seamlessly to the main living areas. Upstairs, the spacious primary suite features a walk-in closet and an en-suite bath with dual vanities, a soaking tub, and a separate shower. Additional bedrooms provide plenty of room for family, guests, or a home office.Step outside to enjoy the large backyard, perfect for entertaining, recreation, or future customization. A detached shed currently set up as a man cave offers additional flexible space for hobbies, storage, or relaxation. Conveniently located near major highways, shopping, dining, and Fort Gregg-Adams, this home combines space, comfort, and accessibility. Don't miss this opportunity to make it yours.
For sale
Price cut: $5K (6/22)
$470,000
10455 Eagle Ct, North Prince George, VA 23860
4beds
2,698sqft
Single Family Residence
Built in 2017
-- sqft lot
$-- Zestimate®
$174/sqft
$35/mo HOA
What's special
Family roomGreat roomQuiet cul-de-sacAbundant natural lightFormal dining roomBright morning roomWalk-in closet
- 91 days |
- 382 |
- 17 |
Zillow last checked:
Listing updated:
Listed by:
Ayannah Edwards 804-665-4380,
Keller Williams Realty 804-282-5901
Source: CVRMLS,MLS#: 2607253 Originating MLS: Central Virginia Regional MLS
Originating MLS: Central Virginia Regional MLSFacts & features
Interior
Bedrooms & bathrooms
- Bedrooms: 4
- Bathrooms: 3
- Full bathrooms: 2
- 1/2 bathrooms: 1
Primary bedroom
- Level: Second
- Dimensions: 0 x 0
Bedroom 2
- Level: Second
- Dimensions: 0 x 0
Bedroom 3
- Level: Second
- Dimensions: 0 x 0
Bedroom 4
- Level: First
- Dimensions: 0 x 0
Dining room
- Level: First
- Dimensions: 0 x 0
Family room
- Level: First
- Dimensions: 0 x 0
Other
- Description: Tub & Shower
- Level: Second
Great room
- Level: First
- Dimensions: 0 x 0
Half bath
- Level: First
Kitchen
- Level: First
- Dimensions: 0 x 0
Laundry
- Level: Second
- Dimensions: 0 x 0
Sitting room
- Level: First
- Dimensions: 0 x 0
Heating
- Electric
Cooling
- Central Air
Features
- Has basement: No
- Attic: Partially Finished
Interior area
- Total interior livable area: 2,698 sqft
- Finished area above ground: 2,698
- Finished area below ground: 0
Property
Parking
- Total spaces: 2
- Parking features: Attached, Garage
- Attached garage spaces: 2
Features
- Levels: Two
- Stories: 2
- Pool features: None
Details
- Parcel number: 04C03000590
Construction
Type & style
- Home type: SingleFamily
- Architectural style: Craftsman
- Property subtype: Single Family Residence
Materials
- Brick, Frame, Concrete, Vinyl Siding
- Roof: Composition
Condition
- Resale
- New construction: No
- Year built: 2017
Utilities & green energy
- Sewer: Public Sewer
- Water: Public
Community & HOA
Community
- Subdivision: Eagle Preserve
HOA
- Has HOA: Yes
- Services included: Maintenance Structure, Snow Removal, Trash
- HOA fee: $423 annually
Location
- Region: North Prince George
Financial & listing details
- Price per square foot: $174/sqft
- Tax assessed value: $394,700
- Annual tax amount: $3,237
- Date on market: 4/22/2026
- Ownership: Individuals
- Ownership type: Sole Proprietor
Estimated market value
Not available
Estimated sales range
Not available
Not available
Price history
| Date | Event | Price |
|---|---|---|
| 6/22/2026 | Price change | $470,000-1.1%$174/sqft |
Source:  CVRMLS #2607253 Report a problem CVRMLS #2607253 Report a problem | ||
| 4/23/2026 | Listed for sale | $475,000+46.3%$176/sqft |
Source: CVRMLS #2607253 Report a problem | ||
| 12/20/2017 | Sold | $324,725$120/sqft |
Source: CVRMLS #1714569 Report a problem | ||
Public tax history
| Year | Property taxes | Tax assessment |
|---|---|---|
| 2025 | $3,237 | $394,700 |
| 2024 | $3,237 | $394,700 |
| 2023 | $3,237 +17.1% | $394,700 +22.8% |
| 2022 | $2,765 | $321,500 +3.4% |
| 2021 | $2,765 +3.4% | $310,800 |
| 2020 | $2,673 +1% | $310,800 +1% |
| 2019 | $2,646 -2.5% | $307,700 -2.5% |
| 2018 | $2,713 | $315,500 +506.7% |
| 2017 | -- | $52,000 |
Find assessor info on the county website
Monthly payment
Est. payment
Payment breakdown
Explore the cost of this home by adjusting the details. Changes won't be saved.Climate risks
Neighborhood: 23860
Nearby schools
GreatSchools rating
- 6/10North Elementary SchoolGrades: PK-5Distance: 4.6 mi
- 6/10J.E.J. Moore Middle SchoolGrades: 6-8Distance: 10.8 mi
- 3/10Prince George High SchoolGrades: 9-12Distance: 7.1 mi
Schools provided by the listing agent
- Elementary: North
- Middle: Moore
- High: Prince George
Source: CVRMLS. This data may not be complete. We recommend contacting the local school district to confirm school assignments for this home.
- $---- bd-- ba-- sqft10455 Eagle Ct, Hopewell, VA 23860Off Market
- $503,1004 bd2 ba3.2k sqft10435 Eagle Ct, North Prince George, VA 23860Off Market
- $---- bd-- ba-- sqft10435 Eagle Ct, Hopewell, VA 23860Off Market
- $445,4004 bd2 ba2.3k sqft10475 Eagle Ct, North Prince George, VA 23860Off Market
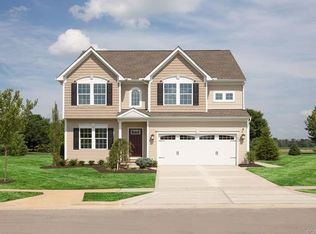
- $---- bd-- ba-- sqft10475 Eagle Ct, Hopewell, VA 23860Off Market
- $459,8004 bd2 ba2.7k sqft875 Eagle Pl, North Prince George, VA 23860Off Market
- $552,5005 bd4 ba3.9k sqft865 Eagle Pl, North Prince George, VA 23860Off Market
- $---- bd-- ba-- sqft865 Eagle Pl, Hopewell, VA 23860Off Market
A local agent can set up tours, give advice and negotiate with sellers.
Similar homes
- $459,9003 bd4 ba2.8k sqft1916 River Ridge Pl, Hopewell, VA 23860For Sale
 MLS ID #2617840, Julie Smart Koob, Napier Realtors, ERA. CVRMLS
 - $442,9004 bd3 ba2.9k sqft107 Oxford Rd, Hopewell, VA 23860For Sale
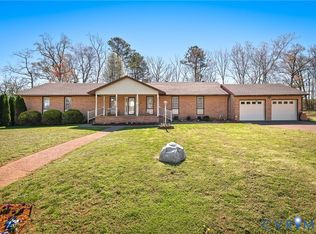 MLS ID #2606524, Kelly Painschab, Real Broker LLC. CVRMLS
 - $430,0004 bd2 ba1.8k sqft11070 Chappell Creek Cir, North Prince George, VA 23860For Sale
 MLS ID #2618632, Imani Williams, Keller Williams Realty. CVRMLS
 - $405,0004 bd3 ba1.8k sqft7915 Honeybee Ct, North Prince George, VA 23860For Sale
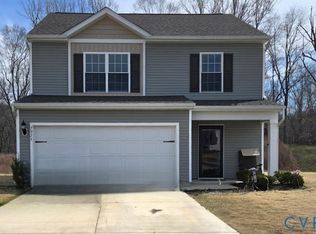 MLS ID #2606141, Denise Jones, Legacy Living Realty and Associates. CVRMLS
 - $449,9904 bd2 ba1.6k sqft1660 River Bluff Ln, North Prince George, VA 23860New ConstructionCVRMLS
- $466,9904 bd3 ba2.2k sqft3800 Crows Nest Ct, Hopewell, VA 23860New ConstructionMLS ID #2617943, Victoria Clark, D R Horton Realty of Virginia,. CVRMLS
- $414,9503 bd3 ba2k sqft7911 Honeybee Ct, North Prince George, VA 23860For SaleMLS ID #2618504, Todd Johnson, Allison James Estates & Homes. CVRMLS
- $458,0004 bd3 ba1.7k sqft404 Bermuda Hundred Rd, Chester, VA 23836For SaleMLS ID #2617722, Jackie Butterworth, EXP Realty, LLC. CVRMLS
- $349,9993 bd3 ba2k sqft801 North Ave, Hopewell, VA 23860For SaleMLS ID #2613068, Abby Clouse, Carlisle Real Estate. CVRMLS
- $519,9505 bd3 ba3k sqft5106 Timsbury Pointe Dr, Chester, VA 23831For SaleMLS ID #2611122, Fernando Perez, Real Broker LLC. CVRMLS
- $529,9004 bd3 ba2.8k sqft301 Waterfront Dr, Colonial Heights, VA 23834For SaleMLS ID #2616186, Kristin Wood, EXP Realty LLC. CVRMLS
- $459,0003 bd2 ba2.2k sqft518 Rebel Ridge Rd, South Chesterfield, VA 23834For SaleMLS ID #2603359, Scott Morgan, Fathom Realty Virginia. CVRMLS
- $469,9994 bd3 ba2.6k sqft7313 Larsen Mews, North Chesterfield, VA 23234For SaleMLS ID #2617285, Keia Evans, Samson Properties. CVRMLS
- $479,9505 bd3 ba2.6k sqft13119 Stockleigh Dr, Chester, VA 23831For SaleMLS ID #2615151, Thiago Pereira Da Motta, Fathom Realty Virginia. CVRMLS
- $425,0004 bd3 ba2.1k sqft112 Old Brickhouse Ln, Colonial Heights, VA 23834For SaleMLS ID #2617369, Morgan Poro, River Fox Realty. CVRMLS
- $536,2504 bd4 ba2.5k sqft1755 Dispatch Rd, Quinton, VA 23141For SaleMLS ID #2614048, Christina Bacon, Keller Williams Realty. CVRMLS
- $424,9504 bd3 ba2.2k sqft3173 Poplar View Pl, Chester, VA 23831For SaleMLS ID #2613589, Lisa Stone, Long & Foster REALTORS. CVRMLS
- $445,0005 bd3 ba2.3k sqft4709 Ridgecrest Ln, Colonial Heights, VA 23834For SaleMLS ID #2613207, Debra Russell, Century 21 Colonial Realty. CVRMLS
- $599,9504 bd3 ba3.1k sqft6401 Cookes Farm Dr, Henrico, VA 23231For SaleMLS ID #2613415, Elaine Eberly, Allegiance Real Estate. CVRMLS
- $599,9504 bd3 ba2.9k sqft301 Beacon Ridge Dr Unit 804, Hopewell, VA 23860For SaleMLS ID #2603439, David Patsel, Napier Realtors, ERA. CVRMLS
