Under contract-accepting backup offers. A rare opportunity to live in the guard gated VILLAGE GREEN in Westchase! You must see this great 4 bedroom 2.5 bath home on Green Links Drive! This house is situated on one of the biggest lots in Village Green with no neighbors to the left and none in the back. This home features hardwood floors throughout the first floor and beautiful high end wood grain tile up the stairs and throughout the entire second floor (2020). The interior of the home has neutral tones and crown molding throughout the entire house. The interior and exterior paint was done in 2020. The spacious kitchen features black stainless steel Samsung appliances and black whirlpool appliances. It features a breakfast bar and also has a large eat in space with beautiful views of the pond outside. The kitchen area also features a butler's pantry/wine rack and a large laundry room with ample storage. There is an updated half bath on the first floor for easy access. The large and open family room is right off the kitchen and has French doors that lead out to the back covered patio and large, fenced in back yard. A large master suite with two huge walk in closets and a spacious, well appointed master bath are on the second floor with two additional bedrooms and a large full bath with a new sink pedestal and fixtures. This home also features an energy efficient HVAC system (2013) with four programmable thermostats. It also features custom plantation shutters throughout and energy efficient hurricane film on all the windows and doors. This home is in walking distance to the West Park Village swim and tennis center and right across the street from the super popular Village Green space. In addition it is in walking distance of all the shops and restaurants of West Park Village including Catch Twenty-Three Restaurant, Vittoria’s Wine Bar, Blind Tiger Coffee, Irish 31, Express YMCA, Yoga 6, Serenity Salon and Couture. Westchase features world class amenities including two heated/cooled pools, toddler pools, a slide, tennis and pickle ball courts, a splash park, outdoor ping pong tables, outdoor exercise equipment, picnic pavilions, nature trails and two playgrounds. Westchase also is an A rated school district. Don't miss out on this wonderful home!
Sold for $815,000
$815,000
10455 GREEN LINKS DRIVE, TAMPA, FL 33626
4beds
2,767sqft
Single Family Residence
Built in 1999
9,000 Square Feet Lot
$889,400 Zestimate®
$295/sqft
$4,000 Estimated rent
Home value
$889,400
$845,000 - $943,000
$4,000/mo
Zestimate® history
Owner options
List your home for rent
$4,000/mo
Rent Zestimate®
Find your next renter with Zillow Rental Manager. Plus, with online applications, you can quickly screen prospective tenants – for free.
$4,000/mo
Rent Zestimate®
Refinance and save
$5,669/mo
Est. payment
Refinancing to a lower rate could help reduce your monthly payments and save thousands over the life of the loan.
$5,669/mo
Est. payment
Explore your selling options
Work with a Zillow partner agent
Leverage their expertise and Zillow's premium Showcase listings to get your home seen by more buyers.
Get startedList with your own agent
Get your home in front of millions of buyers by listing it on Zillow.
Learn how to do itSell it yourself
Take full control of how buyers see your home on Zillow by listing For Sale by Owner (FSBO).
List your homeWhat's special
Zillow last checked:
Listing updated:
Listed by:
Kimmie Cimino Fine 813-637-0117,
PALERMO REAL ESTATE PROF. INC. 813-637-0117
Bought with:
Josh Taylor, 3229543
COMPASS FLORIDA, LLC
Source: Stellar MLS,MLS#: T3459862 Originating MLS: Tampa
Originating MLS: Tampa
Facts & features
Interior
Bedrooms & bathrooms
- Bedrooms: 4
- Bathrooms: 3
- Full bathrooms: 2
- 1/2 bathrooms: 1
Rooms
- Room types: Dining Room, Great Room, Utility Room
Primary bedroom
- Features: Walk-In Closet(s)
- Level: Second
- Width: 16
Bedroom 2
- Features: Built-in Closet
- Level: Second
- Dimensions: 12x12
Bedroom 3
- Features: Built-in Closet
- Level: Second
- Dimensions: 12x12
Bedroom 4
- Features: Built-in Closet
- Level: First
- Dimensions: 12x12
Dining room
- Level: First
- Dimensions: 12x14
Great room
- Level: First
- Dimensions: 15x18
Kitchen
- Features: Granite Counters
- Level: First
- Dimensions: 14x20
Heating
- Central, Electric
Cooling
- Central Air
Appliances
- Included: Dishwasher, Disposal, Dryer, Electric Water Heater, Microwave, Range, Refrigerator, Washer
- Laundry: Inside, Laundry Room
Features
- Ceiling Fan(s), Eating Space In Kitchen, Kitchen/Family Room Combo, PrimaryBedroom Upstairs, Solid Surface Counters, Solid Wood Cabinets, Stone Counters, Walk-In Closet(s)
- Flooring: Ceramic Tile, Hardwood
- Windows: Shutters
- Has fireplace: No
- Common walls with other units/homes: Corner Unit
Interior area
- Total structure area: 3,767
- Total interior livable area: 2,767 sqft
Property
Parking
- Total spaces: 2
- Parking features: Driveway, Garage Door Opener, Garage Faces Rear, On Street, Oversized
- Garage spaces: 2
- Has uncovered spaces: Yes
Features
- Levels: Two
- Stories: 2
- Patio & porch: Covered, Front Porch, Rear Porch
- Exterior features: Irrigation System, Lighting, Private Mailbox, Sidewalk, Sprinkler Metered
Lot
- Size: 9,000 Square Feet
- Residential vegetation: Mature Landscaping, Oak Trees, Trees/Landscaped, Wooded
Details
- Parcel number: U16281705W00000000003.0
- Zoning: PD
- Special conditions: None
Construction
Type & style
- Home type: SingleFamily
- Architectural style: Traditional
- Property subtype: Single Family Residence
Materials
- Block, HardiPlank Type, Wood Frame
- Foundation: Slab
- Roof: Shingle
Condition
- New construction: No
- Year built: 1999
Utilities & green energy
- Sewer: Public Sewer
- Water: Public
- Utilities for property: BB/HS Internet Available, Cable Connected, Electricity Connected, Fiber Optics, Fire Hydrant, Natural Gas Connected, Public, Sewer Connected, Sprinkler Recycled, Street Lights, Underground Utilities, Water Connected
Green energy
- Water conservation: Irrigation-Reclaimed Water
Community & HOA
Community
- Features: Association Recreation - Owned, Deed Restrictions, Gated Community - Guard, Golf, Irrigation-Reclaimed Water, Park, Playground, Pool, Sidewalks, Special Community Restrictions
- Security: Gated Community, Smoke Detector(s)
- Pet fee: $0 monthly
- Subdivision: WESTCHASE SEC 322
HOA
- Has HOA: Yes
- Amenities included: Gated, Golf Course, Park, Pickleball Court(s), Playground, Pool, Tennis Court(s)
- Services included: Reserve Fund, Maintenance Grounds, Pool Maintenance, Security, Sewer, Trash, Water
- HOA fee: $27 monthly
- HOA name: Debbie Sainz
- HOA phone: 813-926-6404
Location
- Region: Tampa
Financial & listing details
- Price per square foot: $295/sqft
- Tax assessed value: $680,533
- Annual tax amount: $5,811
- Date on market: 7/21/2023
- Cumulative days on market: 187 days
- Listing terms: Cash,Conventional
- Ownership: Fee Simple
- Total actual rent: 0
- Electric utility on property: Yes
- Road surface type: Asphalt
Price history
| Date | Event | Price |
|---|---|---|
| 1/2/2026 | Listing removed | $999,999$361/sqft |
Source:  Stellar MLS #TB8423512 Report a problem Stellar MLS #TB8423512 Report a problem | ||
| 11/3/2025 | Price change | $999,999-6.5%$361/sqft |
Source: Stellar MLS #TB8423512 Report a problem | ||
| 9/5/2025 | Listed for sale | $1,070,000+31.3%$387/sqft |
Source: Stellar MLS #TB8423512 Report a problem | ||
| 2/27/2024 | Sold | $815,000-5.2%$295/sqft |
Source: Stellar MLS #T3459862 Report a problem | ||
| 1/24/2024 | Pending sale | $860,000$311/sqft |
Source: Stellar MLS #T3459862 Report a problem | ||
| 10/30/2023 | Price change | $860,000-2.3%$311/sqft |
Source: Stellar MLS #T3459862 Report a problem | ||
| 8/25/2023 | Price change | $879,900-3.3%$318/sqft |
Source: Stellar MLS #T3459862 Report a problem | ||
| 7/21/2023 | Listed for sale | $910,000+127.5%$329/sqft |
Source: Stellar MLS #T3459862 Report a problem | ||
| 2/6/2013 | Sold | $400,000-5.9%$145/sqft |
Source: Public Record Report a problem | ||
| 11/27/2012 | Listed for sale | $424,900+54.2%$154/sqft |
Source: Coldwell Banker #T2545214 Report a problem | ||
| 1/18/2000 | Sold | $275,500$100/sqft |
Source: Public Record Report a problem | ||
Public tax history
| Year | Property taxes | Tax assessment |
|---|---|---|
| 2025 | $13,753 +68.1% | $680,533 -0.8% |
| 2024 | $8,182 +4.2% | $685,902 +78% |
| 2023 | $7,849 +5.8% | $385,381 +3% |
| 2022 | $7,421 +0.9% | $374,156 +3% |
| 2021 | $7,356 +2.7% | $363,258 +1.4% |
| 2020 | $7,164 -9.6% | $358,243 +2.3% |
| 2019 | $7,928 | $350,189 +1.9% |
| 2018 | $7,928 -2.9% | $343,659 -15.7% |
| 2017 | $8,167 +0.7% | $407,659 +23.4% |
| 2016 | $8,108 +0.2% | $330,319 +0.7% |
| 2015 | $8,092 -0.6% | $328,023 +0.8% |
| 2014 | $8,138 | $325,420 -5.3% |
| 2013 | $8,138 +4.4% | $343,746 +13.4% |
| 2012 | $7,797 +1.8% | $303,189 +3% |
| 2011 | $7,659 +2.3% | $294,358 +1.5% |
| 2010 | $7,490 +1.3% | $290,008 +2.7% |
| 2009 | $7,393 -1.2% | $282,384 +0.1% |
| 2008 | $7,483 -0.7% | $282,102 +3% |
| 2007 | $7,533 -5.7% | $273,885 +2.5% |
| 2006 | $7,990 +0.1% | $267,205 +3% |
| 2005 | $7,981 | $259,422 +3.1% |
| 2004 | -- | $251,698 +3.2% |
| 2003 | -- | $243,816 +2.4% |
| 2002 | -- | $238,102 +1.2% |
| 2001 | -- | $235,354 +10.1% |
| 2000 | $7,314 | $213,735 |
Find assessor info on the county website
Neighborhood: West Park
Nearby homes
- $940,0004 bd4 ba2.8k sqft10453 Green Links Dr, Tampa, FL 33626Off Market
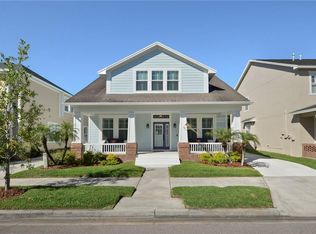
- $1,103,4005 bd5 ba3.6k sqft10451 Green Links Dr, Tampa, FL 33626Off Market
- $953,6005 bd4 ba3.4k sqft10451 Green Links Dr #IRST, Tampa, FL 33626Off Market
- $953,6005 bd4 ba3.4k sqft10451 Green Links Dr #HOA, Tampa, FL 33626Off Market
- $732,4003 bd2 ba2.1k sqft10101 Green Links Dr, Tampa, FL 33626Off Market
- $813,2003 bd3 ba2.7k sqft10449 Green Links Dr, Tampa, FL 33626Off Market
- $740,0003 bd2 ba2.3k sqft10103 Green Links Dr, Tampa, FL 33626Sold
- $941,8004 bd4 ba2.8k sqft10447 Green Links Dr, Tampa, FL 33626Off Market
Nearby schools
GreatSchools rating
- 9/10Westchase Elementary SchoolGrades: PK-5Distance: 0.6 mi
- 3/10Davidsen Middle SchoolGrades: 6-8Distance: 0.7 mi
- 6/10Alonso High SchoolGrades: 9-12Distance: 1.6 mi
Schools provided by the listing agent
- Elementary: Westchase-HB
- Middle: Davidsen-HB
- High: Alonso-HB
Source: Stellar MLS. This data may not be complete. We recommend contacting the local school district to confirm school assignments for this home.
Get a cash offer in 3 minutes
Find out how much your home could sell for in as little as 3 minutes with a no-obligation cash offer.
Estimated market value
$889,400
Get a cash offer in 3 minutes
Find out how much your home could sell for in as little as 3 minutes with a no-obligation cash offer.
Estimated market value
$889,400
- Florida
- Hillsborough County
- Westchase
- 33626
- West Park
- 10455 GREEN LINKS DRIVE
Nearby cities
Nearby neighborhoods
Nearby zip codes
Other Westchase Topics
