Skip main navigation
Off market
  • $1,498,400

    10455 Montecito Dr, Lone Tree, CO 80124

    5beds
    4,610sqft
    SingleFamily
    Built in 2014
    6,098 Square Feet Lot
    $1,498,400 Zestimate®
    $325/sqft
    $4,530 Estimated rent

    Home value

    $1,498,400

    $1.42M - $1.57M

    $4,530/mo

    Zestimate® history
    Loading
    Loading...

    Owner options

    List your home for rent

    $4,530/mo

    Rent Zestimate®

    Find your next renter with Zillow Rental Manager. Plus, with online applications, you can quickly screen prospective tenants – for free.

    Learn more

    $4,530/mo

    Rent Zestimate®

    Refinance and save

    $7,139/mo

    Est. payment

    Refinancing to a lower rate could help reduce your monthly payments and save thousands over the life of the loan.

    See today's rates

    $7,139/mo

    Est. payment

    Explore your selling options

    Work with a Zillow partner agent

    Leverage their expertise and Zillow's premium Showcase listings to get your home seen by more buyers.

    Get started

    List with your own agent

    Get your home in front of millions of buyers by listing it on Zillow.

    Learn how to do it

    Sell it yourself

    Take full control of how buyers see your home on Zillow by listing For Sale by Owner (FSBO).

    List your home

    What's special

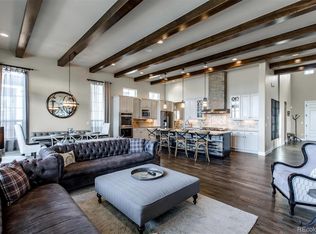
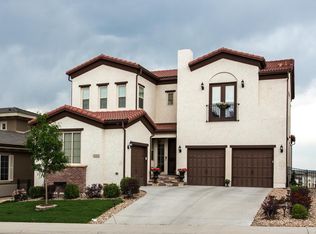
    Take one step inside this beautiful, Ranch style home and you are immediately welcomed with gorgeous panoramic views of everything Denver Metro has to offer! The Mountains, The Bluffs Regional Space, DTC, Downtown Denver. Once you are passed the surprise of such a beautiful lot, you will notice the pristine condition of this home. Sellers took impeccable care and added upgrades galore, Completely and exquisitely done, designer finishes throughout, this 5 bedroom, 3 1/2 bath home with a study has all you desire! Live in the pinnacle of luxury with soaring 12' ceilings, breathtaking wall of windows in your family room. Experience every chef's dream in this gourmet kitchen, top of the line appliances, huge quartz island and wine refrigerator. The open-concept area leads out to your Colorado room with covered Trex deck, built in outdoor grill for relaxing at the end of your day. Enjoy the owner's suite on the main level with luxurious walk-in closets, tray ceilings and a five-piece bathroom ensuite with spa-like touches. The main floor also includes a large dramatic executive office, guest room with adjacent 3/4 private bath, laundry, and owner's entry area. Retreat downstairs to an inviting large rec room area with custom built-ins with large screen T.V. and wet bar! Additionally, two large bedrooms, an upscale bathroom, powder room, and 2nd office or 3rd downstairs bedroom. Enjoy more outdoor space with the meticulously maintained private backyard with covered patio from the walkout lower level. This home is beautifully Xeriscaped front and back with relaxing water noise coming from the bubbling rocks. Three-car tandem garage finished flooring and built-in racks included. The LaTerraza provides Montecito residents a custom swimming pool with zero edge entry: a grand pavilion for social gatherings. This house will wrap you in the highest end touches from the better-than-new interior, sunset views off the covered deck, and low-maintenance living. - SEE TODAY!

    This property is off market, which means it's not currently listed for sale or rent on Zillow. This may be different from what's available on other websites or public sources.
    Facts & features

    Interior

    Bedrooms & bathrooms
    • Bedrooms: 5
    • Bathrooms: 4
    • Full bathrooms: 1
    • 3/4 bathrooms: 2
    • 1/2 bathrooms: 1
    Heating
    • Forced air, Gas
    Cooling
    • Central
    Appliances
    • Included: Microwave, Refrigerator
    Features
    • Eating Space / Kitchen, Open Floor Plan, Five Piece Bath, Kitchen Island, Master Bath, Window Coverings, Smoke Free, Built-Ins, Sump Pump
    • Flooring: Tile, Carpet, Hardwood
    • Basement: Finished
    • Has fireplace: Yes
    Interior area
    • Total interior livable area: 4,610 sqft

    Property

    Parking
    • Total spaces: 3
    • Parking features: Garage - Attached
    Features
    • Exterior features: Stucco
    • Has view: Yes
    • View description: City, Mountain
    Lot
    • Size: 6,098 sqft
    Details
    • Parcel number: 223115407002

    Construction

    Type & style
    • Home type: SingleFamily
    Materials
    • Frame
    • Roof: Tile
    Condition
    • Year built: 2014

    Utilities & green energy

    • Sewer: Public
    • Water: Public

    Community & neighborhood

    Location
    • Region: Lone Tree

    HOA & financial

    HOA
    • Has HOA: Yes
    • HOA fee: $30 monthly
    • Services included: Community Pool, Trash Removal, Internet

    Other

    Other facts
    • Exterior Features: Fence, Yard
    • Structural Style: Ranch/1 Story
    • School District: Douglas RE-1
    • Construction Methods: Frame
    • Interior Features: Eating Space / Kitchen, Open Floor Plan, Five Piece Bath, Kitchen Island, Master Bath, Window Coverings, Smoke Free, Built-Ins, Sump Pump
    • Kitchen Appliances: Smoke Alarm, Cook Top, Disposal, Double Oven, Self-Cleaning Oven, Central Vacuum, Wine Cooler
    • Construction Materials: Stucco
    • Site Features: Adjacent to Open Space
    • Sewer: Public
    • Water Source: Public
    • Association Fee Frequency: Monthly
    • Association Fee Includes: Community Pool, Trash Removal, Internet
    • Association Fee Frequency Second: Monthly

    Price history

    DateEventPrice
    8/25/2022Sold$1,550,000$336/sqft
    Source: Public Record Report a problem
    7/27/2022Pending sale$1,550,000$336/sqft
    Source: RE/MAX International #8177127 Report a problem
    7/14/2022Listed for sale$1,550,000+40.9%$336/sqft
    Source: RE/MAX International #8177127 Report a problem
    11/7/2017Listing removed$1,100,000$239/sqft
    Source: Coldwell Banker Residential Brokerage - Southeast Metro at DTC #7696179 Report a problem
    8/22/2017Price change$1,100,000-2.2%$239/sqft
    Source: Coldwell Banker Residential Brokerage - Southeast Metro at DTC #7696179 Report a problem
    8/18/2017Listed for sale$1,125,000+51.8%$244/sqft
    Source: COLDWELL BANKER RESIDENTIAL 24 #7696179 Report a problem
    10/2/2014Sold$741,302$161/sqft
    Source: Public Record Report a problem

    Public tax history

    YearProperty taxesTax assessment
    2025$12,801 -0.7%$80,670 -16.8%
    2024$12,889 +47.7%$96,940 -1%
    2023$8,726 -3.2%$97,870 +50.2%
    2022$9,017 $65,160 -2.8%
    2021-- $67,030 +9.7%
    2020$8,242 +19.7%$61,100 +0%
    2019$6,888 -8%$61,090 +13.7%
    2018$7,489 +7.6%$53,740
    2017$6,963 +3.4%$53,740 +3.3%
    2016$6,733 -1.5%$52,040
    2015$6,836 +511.3%$52,040 +220.2%
    2014$1,118 $16,250
    2013-- $16,250

    Find assessor info on the county website

    Neighborhood: 80124

    Nearby schools

    GreatSchools rating
    Schools provided by the listing agent
    • Elementary: Eagle Ridge
    • Middle: Cresthill
    • High: Highlands Ranch
    • District: Douglas RE-1

    Source: The MLS. This data may not be complete. We recommend contacting the local school district to confirm school assignments for this home.

    Get a cash offer in 3 minutes
    Find out how much your home could sell for in as little as 3 minutes with a no-obligation cash offer.
    Estimated market value
    $1,498,400
    Get a cash offer in 3 minutes
    Find out how much your home could sell for in as little as 3 minutes with a no-obligation cash offer.
    Estimated market value
    $1,498,400