Skip main navigation
Pending
  • $405,000

    10455 S Whipple St, Chicago, IL 60655

    4beds
    1,900sqft
    : 
    Loading
    Get pre-qualified
    Single Family Residence
    Built in 1952
    3,484 Square Feet Lot
    $401,900 Zestimate®
    $213/sqft
    $-- HOA

    What's special

    Modern finishesBeautifully maintained landscapingUpscale finishesCustom high-end bathroomsDetached garageExceptional workmanshipWarm and inviting atmosphere
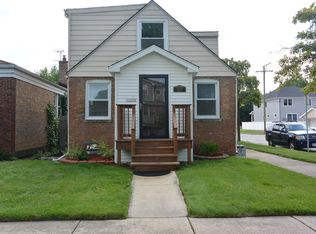
    Welcome to this beautifully updated 4-bedroom, 2-bath home, where style, comfort, and quality craftsmanship come together seamlessly. This stunning raised ranch features a gorgeous, fully remodeled kitchen complete with custom slim shaker cabinets, high-end quartz and sleek Samsung Bespoke stainless-steel appliances-perfect for both everyday living and entertaining. The home also boasts custom, high-end bathrooms designed with modern finishes and thoughtful details, offering a spa-like, everyday retreat. A dedicated laundry room with a Samsung stacking washer and dryer adds convenience and efficiency to your daily routine. Throughout the home, you'll find exceptional workmanship and upscale finishes that elevate every space. From the thoughtfully designed layout to the extensive upgrades, every detail has been carefully considered to create a warm and inviting atmosphere. The exterior is equally impressive, showcasing a modern finish with elegant white brick, beautifully maintained landscaping, and a detached garage that adds both convenience and curb appeal. Don't miss the opportunity to own this move-in-ready home that perfectly blends contemporary elegance with functional living.
    45 days
    |
    671
    |
    45
    |

    Zillow last checked:

    Listing updated:

    Listed by:

    Beata Sieczka 630-806-9216,

    United Real Estate - Chicago

    Source: MRED as distributed by MLS GRID,MLS#: 12655163MLS Logo

      Facts & features

      Interior

      Bedrooms & bathrooms
      • Bedrooms: 4
      • Bathrooms: 2
      • Full bathrooms: 2
      Rooms
      • Room types: No additional rooms
      Primary bedroom
      • Features: Flooring (Hardwood)
      • Level: Main
      • Area: 144 Square Feet
      • Dimensions: 12X12
      Bedroom 2
      • Features: Flooring (Hardwood)
      • Level: Main
      • Area: 120 Square Feet
      • Dimensions: 12X10
      Bedroom 3
      • Features: Flooring (Luxury Vinyl)
      • Level: Basement
      • Area: 120 Square Feet
      • Dimensions: 12X10
      Bedroom 4
      • Features: Flooring (Luxury Vinyl)
      • Level: Basement
      • Area: 120 Square Feet
      • Dimensions: 12X10
      Family room
      • Features: Flooring (Luxury Vinyl)
      • Level: Main
      • Area: 242 Square Feet
      • Dimensions: 22X11
      Kitchen
      • Features: Kitchen (Eating Area-Table Space), Flooring (Hardwood)
      • Level: Main
      • Area: 130 Square Feet
      • Dimensions: 13X10
      Laundry
      • Features: Flooring (Luxury Vinyl)
      • Level: Basement
      • Area: 110 Square Feet
      • Dimensions: 11X10
      Living room
      • Features: Flooring (Hardwood)
      • Level: Main
      • Area: 242 Square Feet
      • Dimensions: 22X11
      Heating
      • Natural Gas
      Cooling
      • Central Air
      Appliances
      • Included: Range, Microwave, Dishwasher, High End Refrigerator, Washer, Dryer
      Features
      • Flooring: Hardwood
      • Basement: Finished,Full
      Interior area
      • Total structure area: 1,900
      • Total interior livable area: 1,900 sqft
      • Finished area below ground: 950

      Property

      Parking
      • Total spaces: 1
      • Parking features: Garage Door Opener, Yes, Garage Owned, Detached, Garage
      • Garage spaces: 1
      • Has uncovered spaces: Yes
      Accessibility
      • Accessibility features: No Disability Access
      Features
      • Stories: 1
      • Fencing: Fenced
      Lot
      • Size: 3,484 Square Feet
      Details
      • Parcel number: 24131070500000
      • Special conditions: None

      Construction

      Type & style
      • Home type: SingleFamily
      • Property subtype: Single Family Residence
      Materials
      • Brick
      • Foundation: Concrete Perimeter
      • Roof: Asphalt
      Condition
      • New construction: No
      • Year built: 1952
      • Major remodel year: 2026

      Utilities & green energy

      • Sewer: Public Sewer
      • Water: Lake Michigan

      Community & HOA

      Community
      • Features: Park, Curbs, Sidewalks, Street Lights, Street Paved
      • Subdivision: Greenwood Village
      HOA
      • Services included: None
      Location
      • Region: Chicago

      Financial & listing details

      • Price per square foot: $213/sqft
      • Tax assessed value: $230,000
      • Annual tax amount: $4,633
      • Date on market: 5/22/2026
      • Ownership: Fee Simple

        Estimated market value

        $401,900

        $382,000 - $422,000

        $3,199/mo

        Price history

        DateEventPrice
        6/23/2026Pending sale$405,000$213/sqft
        Source: MRED as distributed by MLS GRID #12655163 Report a problem
        5/21/2026Listed for sale$405,000-7.7%$213/sqft
        Source: MRED as distributed by MLS GRID #12655163 Report a problem
        5/21/2026Listing removed$439,000$231/sqft
        Source: MRED as distributed by MLS GRID #12614279 Report a problem
        5/12/2026Price change$439,000-1.3%$231/sqft
        Source: MRED as distributed by MLS GRID #12614279 Report a problem
        4/17/2026Listed for sale$445,000-0.9%$234/sqft
        Source: MRED as distributed by MLS GRID #12614279 Report a problem
        4/15/2026Contingent$449,000$236/sqft
        Source: MRED as distributed by MLS GRID #12614279 Report a problem
        4/9/2026Listed for sale$449,000$236/sqft
        Source: MRED as distributed by MLS GRID #12614279 Report a problem
        4/4/2026Listing removed$449,000$236/sqft
        Source: MRED as distributed by MLS GRID #12603467 Report a problem
        3/31/2026Listed for sale$449,000+142.7%$236/sqft
        Source: MRED as distributed by MLS GRID #12603467 Report a problem
        4/28/2023Sold$185,000$97/sqft
        Source: MRED as distributed by MLS GRID #11739273 Report a problem

        Public tax history

        YearProperty taxesTax assessment
        2024-- $23,000 +35.3%
        2023$2,894 +3.3%$17,000
        2022$2,801 +1.6%$17,000
        2021$2,757 -20.6%$17,000 -8.9%
        2020$3,473 +1%$18,653 -9%
        2019$3,438 +1.8%$20,498
        2018$3,379 +13.6%$20,498 +19.5%
        2017$2,973 +1%$17,157
        2016$2,943 +10.2%$17,157
        2015$2,670 +8%$17,157 +8.2%
        2014$2,471 +2.5%$15,854
        2013$2,411 +0.3%$15,854
        2012$2,402 +5.6%$15,854 -16.4%
        2011$2,276 +18.4%$18,961
        2010$1,922 +14%$18,961
        2009$1,686 +2.8%$18,961 -6.6%
        2008$1,640 +3.3%$20,307
        2007$1,588 +0.8%$20,307
        2006$1,576 -5.2%$20,307 +43%
        2005$1,662 +1.9%$14,198
        2004$1,631 +4.4%$14,198
        2003$1,562 -5.4%$14,198 +29.1%
        2002$1,650 +6.1%$10,995
        2001$1,556 -3%$10,995
        2000$1,604 +0.1%$10,995 +6.3%
        1999$1,603 $10,339

        Find assessor info on the county website

        Monthly payment

        Est. payment

        Payment breakdown

        Explore the cost of this home by adjusting the details. Changes won't be saved.
        All calculations are estimates and provided by Zillow, Inc. for informational purposes only. Actual amounts may vary.
        HOA fees may include property taxes on listings classified as Co-Ops. Contact the listing agent and/or owner for fee details.
        Mortgage interest rates are dependent on a number of factors, including credit score, down payment, and repayment length. Interest rate data provided by Zillow Group Marketplace, Inc. as of 1/1/1970 from various mortgage lenders with which we have lead or other similar arrangements; the Estimated Payment is an average of those rates.
        See how much you could borrow to make a competitive offer.

        Climate risks

        Neighborhood: Mount Greenwood

        Getting around

        62 / 100
        Somewhat Walkable
        41 / 100
        Some Transit
        56 / 100
        Bikeable

        Nearby schools

        GreatSchools rating
        Schools provided by the listing agent
        • District: 299

        Source: MRED as distributed by MLS GRID. This data may not be complete. We recommend contacting the local school district to confirm school assignments for this home.

        A local agent can set up tours, give advice and negotiate with sellers.

        A local lender can help you make sure your offer is ready when you are.

        Browse local experts

        Similar homes

        Skip to the end of the carouselSkip to the beginning of the carousel