OFFERS are due by Monday, Jan. 18th at 3:00pm. Step into a beautifully welcoming, light-filled one-level home where comfort, style, and thoughtful design come together effortlessly. The open floor plan simply feels right, flowing naturally from the inviting living room to the cozy family room and into a spacious, show-stopping kitchen. Designed by Neil Kelly, the kitchen is a true centerpiece with quartz countertops, a generous island, stainless steel appliances, gas range with hood, wine cooler, built-in microwave, and French-door refrigerator—perfect for both everyday living and memorable gatherings. Just off the kitchen, a charming dining nook framed by floor-to-ceiling windows and a sliding door to the backyard creates a setting that makes mornings feel especially inviting. On those extra hot days, don’t worry as the air conditioner will help you keep cool.The primary bedroom offers the space and flexibility to create your own private sanctuary—whether that includes a king-size bed, a cozy sitting area, or simply room to unwind. The beautifully designed ensuite bathroom, also by Neil Kelly, adds a touch of luxury, while the spacious walk-in closet easily accommodates two. And for those who prefer extra space elsewhere, the oversized garage is ready to become the ultimate workshop, hobby room, or outdoor enthusiast’s retreat. Both the front and backyard feature working sprinkler systems for easy care, and the backyard patio provides the perfect spot to relax and enjoy warm summer evenings. Tucked into a fantastic location just minutes from shops, schools, parks, and everyday conveniences, this home is truly a gem. Add in a neighborhood around the corner that rivals Peacock Lane with its festive holiday décor, and you have something truly special. Don’t miss this opportunity—you’ll want to experience in person and then call it home!
Sold
$735,000
10455 SW Citation Dr, Beaverton, OR 97008
3beds
1,928sqft
Residential, Single Family Residence
Built in 1992
8,276 Square Feet Lot
$736,500 Zestimate®
$381/sqft
$2,613 Estimated rent
Home value
$736,500
$692,000 - $781,000
$2,613/mo
Zestimate® history
Owner options
List your home for rent
$2,613/mo
Rent Zestimate®
Find your next renter with Zillow Rental Manager. Plus, with online applications, you can quickly screen prospective tenants – for free.
$2,613/mo
Rent Zestimate®
Refinance and save
$4,967/mo
Est. payment
Refinancing to a lower rate could help reduce your monthly payments and save thousands over the life of the loan.
$4,967/mo
Est. payment
Explore your selling options
Work with a Zillow partner agent
Leverage their expertise and Zillow's premium Showcase listings to get your home seen by more buyers.
Get startedList with your own agent
Get your home in front of millions of buyers by listing it on Zillow.
Learn how to do itSell it yourself
Take full control of how buyers see your home on Zillow by listing For Sale by Owner (FSBO).
List your homeWhat's special
Generous islandWine coolerCozy family roomGas range with hoodAir conditionerStainless steel appliancesOpen floor plan
Zillow last checked:
Listing updated:
Listed by:
Kimberly Shute 971-227-1302,
Premiere Property Group, LLC
Bought with:
Maureen Hotchkiss, 201217855
The Agency Portland
Source: RMLS (OR),MLS#: 284512411
Facts & features
Interior
Bedrooms & bathrooms
- Bedrooms: 3
- Bathrooms: 2
- Full bathrooms: 2
- Main level bathrooms: 2
Rooms
- Room types: Nook, Laundry, Bedroom 2, Bedroom 3, Dining Room, Family Room, Kitchen, Living Room, Primary Bedroom
Primary bedroom
- Features: Suite, Walkin Closet, Walkin Shower, Wallto Wall Carpet
- Level: Main
- Area: 238
- Dimensions: 17 x 14
Bedroom 2
- Features: Closet, Wallto Wall Carpet
- Level: Main
- Area: 160
- Dimensions: 10 x 16
Bedroom 3
- Features: Closet, Wallto Wall Carpet
- Level: Main
- Area: 110
- Dimensions: 10 x 11
Dining room
- Features: Coved, Wallto Wall Carpet
- Level: Main
- Area: 187
- Dimensions: 17 x 11
Family room
- Features: Sliding Doors, Vaulted Ceiling, Wallto Wall Carpet
- Level: Main
- Area: 299
- Dimensions: 13 x 23
Kitchen
- Features: Disposal, Island, Microwave, Pantry, Free Standing Range, Free Standing Refrigerator, Quartz
- Level: Main
- Area: 140
- Width: 10
Living room
- Features: Fireplace, High Ceilings, Wallto Wall Carpet
- Level: Main
- Area: 221
- Dimensions: 17 x 13
Heating
- Forced Air, Fireplace(s)
Cooling
- Central Air
Appliances
- Included: Disposal, Free-Standing Gas Range, Free-Standing Refrigerator, Plumbed For Ice Maker, Range Hood, Stainless Steel Appliance(s), Wine Cooler, Washer/Dryer, Microwave, Free-Standing Range, Gas Water Heater
- Laundry: Laundry Room
Features
- High Ceilings, Quartz, Vaulted Ceiling(s), Sink, Closet, Coved, Kitchen Island, Pantry, Suite, Walk-In Closet(s), Walkin Shower
- Flooring: Hardwood, Wall to Wall Carpet
- Doors: Sliding Doors
- Windows: Double Pane Windows, Vinyl Frames
- Basement: Crawl Space
- Fireplace features: Gas
Interior area
- Total structure area: 1,928
- Total interior livable area: 1,928 sqft
Property
Parking
- Total spaces: 3
- Parking features: Driveway, On Street, Garage Door Opener, Attached
- Attached garage spaces: 3
- Has uncovered spaces: Yes
Accessibility
- Accessibility features: Accessible Entrance, One Level, Parking, Walkin Shower, Accessibility
Features
- Levels: One
- Stories: 1
- Patio & porch: Patio, Porch
- Exterior features: Garden, Raised Beds, Yard
- Fencing: Fenced
Lot
- Size: 8,276 Square Feet
- Features: Level, Sprinkler, SqFt 7000 to 9999
Details
- Parcel number: R2020013
Construction
Type & style
- Home type: SingleFamily
- Architectural style: Traditional
- Property subtype: Residential, Single Family Residence
Materials
- Brick, Cement Siding
- Roof: Composition
Condition
- Resale
- New construction: No
- Year built: 1992
Utilities & green energy
- Gas: Gas
- Sewer: Public Sewer
- Water: Public
Community & HOA
Community
- Security: Sidewalk, Fire Sprinkler System
HOA
- Has HOA: Yes
- Amenities included: Commons
- HOA fee: $190 annually
Location
- Region: Beaverton
Financial & listing details
- Price per square foot: $381/sqft
- Tax assessed value: $699,710
- Annual tax amount: $9,262
- Date on market: 1/17/2026
- Cumulative days on market: 2 days
- Listing terms: Cash,Conventional,FHA
- Road surface type: Paved
Price history
| Date | Event | Price |
|---|---|---|
| 2/6/2026 | Sold | $735,000+7.3%$381/sqft |
Source:  RMLS (OR) #284512411 Report a problem RMLS (OR) #284512411 Report a problem | ||
| 1/20/2026 | Pending sale | $685,000$355/sqft |
Source: RMLS (OR) #284512411 Report a problem | ||
| 1/18/2026 | Listed for sale | $685,000$355/sqft |
Source: RMLS (OR) #284512411 Report a problem | ||
Public tax history
| Year | Property taxes | Tax assessment |
|---|---|---|
| 2025 | $9,263 +4.1% | $421,630 +3% |
| 2024 | $8,896 +5.9% | $409,350 +3% |
| 2023 | $8,399 +4.5% | $397,430 +3% |
| 2022 | $8,038 +3.6% | $385,860 |
| 2021 | $7,757 +3.1% | -- |
| 2020 | $7,521 +3.3% | $363,720 +3% |
| 2019 | $7,283 +3.3% | $353,130 |
| 2018 | $7,051 | $353,130 +6.1% |
| 2017 | $7,051 +12.3% | $332,870 +7.5% |
| 2016 | $6,277 | $309,660 +3% |
| 2015 | $6,277 +4.8% | $300,650 +3% |
| 2014 | $5,987 +7.5% | $291,900 +3% |
| 2013 | $5,569 +7% | $283,400 +3% |
| 2012 | $5,206 +3.2% | $275,150 -14.5% |
| 2011 | $5,043 +2.6% | $321,950 -4.8% |
| 2010 | $4,915 +2.3% | $338,320 -5.4% |
| 2009 | $4,802 +8.3% | $357,510 -1.4% |
| 2008 | $4,435 +1% | $362,760 -9.3% |
| 2007 | $4,391 +10.1% | $399,750 +6.3% |
| 2006 | $3,987 -7.3% | $376,000 +24.7% |
| 2005 | $4,301 +10.1% | $301,580 +11.8% |
| 2004 | $3,906 -1.3% | $269,780 +4.9% |
| 2003 | $3,959 +10.6% | $257,240 +0.4% |
| 2002 | $3,581 +4.8% | $256,200 +3.7% |
| 2001 | $3,417 +6.8% | $246,940 +5.2% |
| 2000 | $3,200 | $234,640 |
Find assessor info on the county website
Neighborhood: South Beaverton
Nearby homes
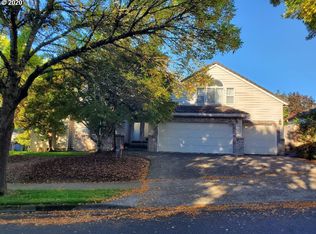
- $749,2004 bd2 ba2.7k sqft10475 SW Citation Dr, Beaverton, OR 97008Off Market
- $812,2004 bd3 ba2.6k sqft13915 SW Otter Ln, Beaverton, OR 97008Off Market
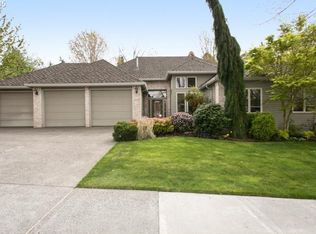
- $806,3004 bd2 ba2.4k sqft10450 SW Citation Dr, Beaverton, OR 97008Off Market
- $1,073,9003 bd3 ba2.9k sqft10400 SW Davies Rd, Beaverton, OR 97008Off Market
- $758,7004 bd3 ba2.7k sqft10470 SW Citation Dr, Beaverton, OR 97008Off Market
- $867,5005 bd2 ba3.4k sqft10355 SW Citation Dr, Beaverton, OR 97008Off Market
- $967,3003 bd3 ba2.7k sqft10410 SW Citation Dr, Beaverton, OR 97008Off Market
- $911,4004 bd2 ba3.6k sqft10470 SW Davies Rd, Beaverton, OR 97008Off Market
Nearby schools
GreatSchools rating
- 8/10Hiteon Elementary SchoolGrades: K-5Distance: 0.7 mi
- 5/10Conestoga Middle SchoolGrades: 6-8Distance: 0.8 mi
- 5/10Southridge High SchoolGrades: 9-12Distance: 0.7 mi
Schools provided by the listing agent
- Elementary: Hiteon
- Middle: Conestoga
- High: Southridge
Source: RMLS (OR). This data may not be complete. We recommend contacting the local school district to confirm school assignments for this home.
Get a cash offer in 3 minutes
Find out how much your home could sell for in as little as 3 minutes with a no-obligation cash offer.
Estimated market value
$736,500
Get a cash offer in 3 minutes
Find out how much your home could sell for in as little as 3 minutes with a no-obligation cash offer.
Estimated market value
$736,500
- Oregon
- Washington County
- Beaverton
- 97008
- South Beaverton
- 10455 SW Citation Dr
