Skip main navigation
Sold
  • Price Unknown

    10455 STAR MICA, Boerne, TX 78006

    5beds
    3,711sqft
    Single Family Residence
    Built in 2010
    0.54 Acres Lot
    $844,100 Zestimate®
    $--/sqft
    $4,889 Estimated rent

    Home value

    $844,100

    $785,000 - $903,000

    $4,889/mo

    Zestimate® history
    Loading
    Loading...

    Owner options

    List your home for rent

    $4,889/mo

    Rent Zestimate®

    Find your next renter with Zillow Rental Manager. Plus, with online applications, you can quickly screen prospective tenants – for free.

    Learn more

    $4,889/mo

    Rent Zestimate®

    Refinance and save

    $186/mo

    Est. payment

    Refinancing to a lower rate could help reduce your monthly payments and save thousands over the life of the loan.

    See today's rates

    $186/mo

    Est. payment

    Explore your selling options

    Work with a Zillow partner agent

    Leverage their expertise and Zillow's premium Showcase listings to get your home seen by more buyers.

    Get started

    List with your own agent

    Get your home in front of millions of buyers by listing it on Zillow.

    Learn how to do it

    Sell it yourself

    Take full control of how buyers see your home on Zillow by listing For Sale by Owner (FSBO).

    List your home

    What's special

    Open floor planSoaring high ceilingsSpacious bedroomsGranite countertopsFormal diningHeated inground poolMedia room
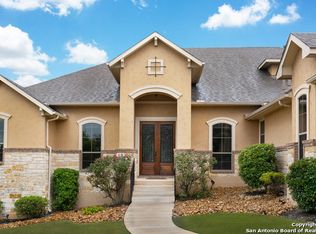
    Discover unparalleled luxury at 10455 Star Mica in the prestigious Sundance Ranch community - a 5 bed, 5 bath retreat spanning 3,842 sq ft on a 0.54acre lot on the greenbelt. Grand interiors & layout: Built in 2010, this two-story Spanish traditional home makes a breathtaking impression with soaring high ceilings and an open floor plan that connects multiple living areas-formal dining, sitting area, den, loft/game room, and media room-all flooded with natural light. Gourmet chef's kitchen: A massive island anchors the kitchen, which boasts granite countertops, walk-in pantry, breakfast bar, eat-in dining area, and premium-built-in stainless steel appliances-ideal for entertaining. Main-level convenience: Both the luxurious master suite and a guest bedroom and bath are located downstairs, offering privacy and ease. Entertainment-ready upstairs: The second level houses three more spacious bedrooms, two full baths, a generous game room/loft, and a fully equipped media room with a projector, screen, and immersive surround sound. Resort-style outdoor living: Step outside to your private oasis-no rear neighbors-where a heated inground pool, manicured lawn, and stone accented cabana with full bath await. The wrought iron fenced yard backs to peaceful greenbelt acreage for the ultimate in privacy and tranquility. Quality finishes & systems: Features include a stone/stucco exterior, huge windows overlooking the pool, and recent full exterior paint. A three-car side entry garage and attached laundry room add convenience. Prime location: Just 15 minutes from The RIM and La Cantera, this home blends serene hill country living with easy access to top-tier shopping, dining, and entertainment options-though you'll rarely want to leave your private paradise.

    Zillow last checked:

    Listing updated:

    Listed by:

    Mike Hermes TREC #385476 (210) 341-1400,

    The Woodall Group of Texas

    Source: LERA MLS,MLS#: 1878390MLS Logo

    Facts & features

    Interior

    Bedrooms & bathrooms
    • Bedrooms: 5
    • Bathrooms: 5
    • Full bathrooms: 5
    Primary bedroom
    • Features: Ceiling Fan(s), Full Bath
    • Area: 224
    • Dimensions: 16 x 14
    Bedroom 2
    • Area: 132
    • Dimensions: 12 x 11
    Bedroom 3
    • Area: 156
    • Dimensions: 13 x 12
    Bedroom 4
    • Area: 130
    • Dimensions: 13 x 10
    Bedroom 5
    • Area: 121
    • Dimensions: 11 x 11
    Primary bathroom
    • Features: Tub/Shower Separate, Double Vanity
    • Area: 112
    • Dimensions: 14 x 8
    Dining room
    • Area: 144
    • Dimensions: 12 x 12
    Kitchen
    • Area: 300
    • Dimensions: 20 x 15
    Living room
    • Area: 324
    • Dimensions: 18 x 18
    Heating
    • Central, Natural Gas
    Cooling
    • Three+ Central
    Appliances
    • Included: Cooktop, Built-In Oven, Self Cleaning Oven, Range, Gas Cooktop, Disposal, Dishwasher, Plumbed For Ice Maker, Gas Water Heater, 2+ Water Heater Units
    • Laundry: Main Level, Lower Level, Laundry Room, Washer Hookup, Dryer Connection
    Features
    • Three Living Area, Separate Dining Room, Eat-in Kitchen, Two Eating Areas, Kitchen Island, Breakfast Bar, Pantry, Study/Library, Atrium, Game Room, Media Room, Utility Room Inside, High Ceilings, Open Floorplan, High Speed Internet, Walk-In Closet(s), Master Downstairs, Ceiling Fan(s), Chandelier, Solid Counter Tops
    • Flooring: Carpet, Ceramic Tile
    • Windows: Double Pane Windows
    • Has basement: No
    • Number of fireplaces: 1
    • Fireplace features: One, Family Room
    Interior area
    • Total interior livable area: 3,711 sqft

    Property

    Parking
    • Total spaces: 3
    • Parking features: Three Car Garage, Attached, Garage Faces Side
    • Attached garage spaces: 3
    Features
    • Levels: Two
    • Stories: 2
    • Patio & porch: Patio
    • Has private pool: Yes
    • Pool features: In Ground, Heated, Pool Sweep
    • Fencing: Wrought Iron
    Lot
    • Size: 0.54 Acres
    • Features: Greenbelt
    • Residential vegetation: Mature Trees
    Details
    • Parcel number: 046891010380

    Construction

    Type & style
    • Home type: SingleFamily
    • Architectural style: Spanish,Traditional
    • Property subtype: Single Family Residence
    Materials
    • Stone, Stucco, Stone Veneer
    • Foundation: Slab
    • Roof: Composition
    Condition
    • Pre-Owned
    • New construction: No
    • Year built: 2010
    Details
    • Builder name: Mercedes

    Utilities & green energy

    • Electric: GVTC
    • Gas: CPS
    • Sewer: Septic, Septic
    • Water: SAWS, Water System

    Community & HOA

    Community
    • Features: None
    • Security: Security System Owned, Prewired
    • Subdivision: Sundance Ranch
    HOA
    • Has HOA: Yes
    • HOA fee: $186 quarterly
    • HOA name: LOT OWNERS POA
    Location
    • Region: Boerne

    Financial & listing details

    • Tax assessed value: $744,460
    • Annual tax amount: $13,356
    • Date on market: 6/24/2025
    • Cumulative days on market: 198 days
    • Listing terms: Conventional,FHA,VA Loan,Cash,Investors OK

    Price history

    DateEventPrice
    10/23/2025Sold--
    Source: LERA MLS #1878390 Report a problem
    9/21/2025Pending sale$889,000$240/sqft
    Source: LERA MLS #1878390 Report a problem
    9/14/2025Contingent$889,000$240/sqft
    Source: LERA MLS #1878390 Report a problem
    8/25/2025Price change$889,000-5.3%$240/sqft
    Source: LERA MLS #1878390 Report a problem
    6/24/2025Price change$939,000-1.2%$253/sqft
    Source: LERA MLS #1878390 Report a problem
    10/24/2024Listed for sale$950,000+9.9%$256/sqft
    Source: LERA MLS #1818336 Report a problem
    5/27/2022Sold--
    Source: LERA MLS #1601287 Report a problem
    4/26/2022Pending sale$864,450$233/sqft
    Source: LERA MLS #1601287 Report a problem
    4/22/2022Listed for sale$864,450+87.9%$233/sqft
    Source: LERA MLS #1601287 Report a problem
    9/20/2019Listing removed$3,400$1/sqft
    Source: Keller Williams Realty #1407217 Report a problem
    8/24/2019Listed for rent$3,400$1/sqft
    Source: Keller Williams Boerne #1407217 Report a problem
    5/11/2015Sold--
    Source: Agent Provided Report a problem
    1/15/2011Listing removed$459,990$124/sqft
    Source: Mercedes Homes Report a problem
    7/31/2010Listed for sale$459,990$124/sqft
    Source: Superior Realty LLC #850196 Report a problem

    Public tax history

    YearProperty taxesTax assessment
    2025$11,493 -1.2%$744,460 +1.8%
    2024$11,629 -13%$731,430 +1.3%
    2023$13,370 +2.9%$721,880 +13%
    2022$12,998 +13.4%$639,070 +17.5%
    2021$11,462 $543,820 +1.2%
    2020$11,462 +2.9%$537,330 +3.8%
    2019$11,136 $517,410 +6.9%
    2018$11,136 +1.9%$484,010 -1.5%
    2017$10,934 +0.6%$491,580 +0.9%
    2016$10,868 +5.4%$487,390 +1.7%
    2015$10,309 $479,310 +1.9%
    2014$10,309 $470,430 +7.4%
    2013-- $438,000 +7.9%
    2012-- $405,920 +7.3%
    2011-- $378,286 +348%
    2010-- $84,430
    2009-- $84,430
    2008-- $84,430
    Find assessor info on the county website

    Neighborhood: 78006

    Nearby schools

    GreatSchools rating
    Schools provided by the listing agent
    • Elementary: Sara B Mcandrew
    • Middle: Rawlinson
    • High: Louis D Brandeis
    • District: Northside

    Source: LERA MLS. This data may not be complete. We recommend contacting the local school district to confirm school assignments for this home.

    Get a cash offer in 3 minutes
    Find out how much your home could sell for in as little as 3 minutes with a no-obligation cash offer.
    Estimated market value
    $844,100
    Get a cash offer in 3 minutes
    Find out how much your home could sell for in as little as 3 minutes with a no-obligation cash offer.
    Estimated market value
    $844,100