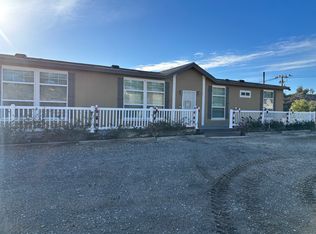
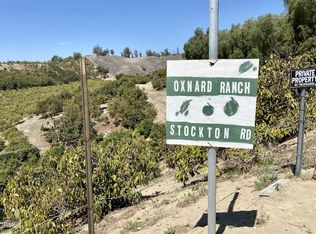
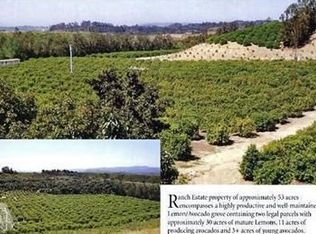
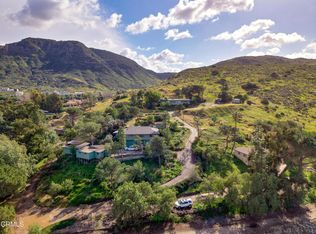
EQUESTRIAN PARADISE WITH THREE RESIDENCES, TWO BARNS, MULTIPLE ARENAS, OPEN PASTURE AND PANORAMIC VIEWS. Welcome to Quail Canyon Ranch, an exceptional Moorpark estate offering remarkable versatility for horse enthusiasts, trainers, extended families or buyers seeking multiple potential income streams.Set above the ranch at 10455 Stockton Road, the approximately 3,500sf main residence features 4 bedrooms, 3.5 baths and sweeping 270-degree views. A separate entrance and secondary kitchen create an ideal setting for private guest quarters, multi-generational living or a potential ADU. Below the home is an approximately 1,500sf metal barn with four stalls and an office, along with a smaller arena, hay storage and multiple corrals.Across the street at 10450 Stockton Road is a second residence built in 2021, offering 4 bedrooms, 2 baths, an open floorplan, soaring vaulted ceilings, a welcoming front deck and a private backyard lawn area. A separate caretaker's residence at 10454 Stockton Rd, built in 2002, includes 3 bedrooms, 2 baths, vaulted ceilings, an open living area and a large deck overlooking the surrounding countryside.Adjacent to the caretaker's residence is an eight-stall open-air mare motel, an additional arena and several corrals. Much of the property remains wide-open pasture, giving horses expansive areas to roam, graze and enjoy the ranch's peaceful natural setting.Facing southwest below the main home are approximately three acres of producing Hass avocados, irrigated through a separate agricultural water meter and adding valuable agricultural potential to this distinctive estate.Quail Canyon Ranch brings together equestrian infrastructure, agricultural production, multiple residences and extraordinary views in one rare offering. Enjoy private country living while remaining conveniently close to Moorpark's shopping, dining, schools and everyday amenities. An exceptional opportunity to create a family compound, working horse ranch or income-producing country estate.
For sale
Listed by: Real Broker • Paul Ward • 805-479-5004
$3,275,000
10455 Stockton Rd, Moorpark, CA 93021
11beds
6,960sqft
Single Family Residence
Built in 2007
19.26 Acres Lot
$3,082,000 Zestimate®
$471/sqft
$-- HOA
What's special
- 52 days
- 820
- 67
Zillow last checked:
Listing updated:
Listed by:
Paul Ward DRE #01354001 805-479-5004,
Real Broker
Source: CRMLS,MLS#: V1-37817 Originating MLS: California Regional MLS (Ventura & Pasadena-Foothills AORs)
Originating MLS: California Regional MLS (Ventura & Pasadena-Foothills AORs)Facts & features
Interior
Bedrooms & bathrooms
- Bedrooms: 11
- Bathrooms: 9
- Full bathrooms: 7
- 3/4 bathrooms: 1
- 1/2 bathrooms: 1
- Main level bathrooms: 6
- Main level bedrooms: 8
Rooms
- Room types: Bedroom, Family Room, Great Room, Kitchen, Laundry, Living Room, Primary Bathroom, Primary Bedroom, Office, Other, Retreat, Workshop
Primary bedroom
- Features: Primary Suite
Primary bedroom
- Features: Main Level Primary
Primary bedroom
- Features: Multiple Primary Suites
Bedroom
- Features: Bedroom on Main Level
Bathroom
- Features: Bathroom Exhaust Fan, Bathtub, Dual Sinks, Enclosed Toilet, Jetted Tub, Soaking Tub, Separate Shower, Upgraded, Vanity, Walk-In Shower
Kitchen
- Features: Kitchen Island, Kitchen/Family Room Combo
Heating
- Central, Fireplace(s), Solar
Cooling
- Central Air
Appliances
- Included: Dishwasher, Propane Oven, Propane Range, Propane Water Heater, Refrigerator, Solar Hot Water, Water Heater
- Laundry: Inside, Laundry Room
Features
- Balcony, Ceiling Fan(s), Eat-in Kitchen, High Ceilings, Living Room Deck Attached, Open Floorplan, Pantry, See Remarks, Bedroom on Main Level, Main Level Primary, Multiple Primary Suites, Primary Suite, Walk-In Closet(s), Workshop
- Flooring: Laminate, Tile
- Has fireplace: Yes
- Fireplace features: Great Room, Living Room, Raised Hearth
- Common walls with other units/homes: No Common Walls
Interior area
- Total interior livable area: 6,960 sqft
Property
Parking
- Total spaces: 4
- Parking features: Direct Access, Garage, RV Access/Parking
- Attached garage spaces: 4
Features
- Levels: Multi/Split
- Patio & porch: Deck, Patio
- Pool features: None
- Spa features: None
- Fencing: Pipe,Split Rail
- Has view: Yes
- View description: City Lights, Hills, Mountain(s), Ocean, Orchard, Panoramic, Pasture, Valley
- Has water view: Yes
- Water view: Ocean
Lot
- Size: 19.26 Acres
- Features: Horse Property, Landscaped, Pasture, Ranch
Details
- Additional structures: Barn(s), Guest House Detached, Guest House, Outbuilding, Shed(s), Storage, Workshop
- Parcel number: 1080170065
- Zoning: OS 20AC
- Special conditions: Standard
- Horses can be raised: Yes
Construction
Type & style
- Home type: SingleFamily
- Architectural style: Contemporary,Custom
- Property subtype: Single Family Residence
Materials
- Fiberglass Siding, Stucco
- Roof: Concrete,Tile
Condition
- Year built: 2007
Utilities & green energy
- Electric: Photovoltaics Seller Owned, 220 Volts
- Sewer: Septic Tank
- Water: Public
- Utilities for property: Electricity Connected, Propane, Underground Utilities, Water Connected
Green energy
- Energy generation: Solar
Community & HOA
Community
- Features: Rural
- Security: Carbon Monoxide Detector(s), Smoke Detector(s)
Location
- Region: Moorpark
Financial & listing details
- Price per square foot: $471/sqft
- Tax assessed value: $1,419,904
- Date on market: 7/25/2026
- Cumulative days on market: 52 days
- Listing terms: Cash,Conventional
- Road surface type: Paved
Estimated market value
$3,082,000
$2.93M - $3.24M
Not available
Price history
| Date | Event | Price |
|---|---|---|
| 7/25/2026 | Listed for sale | $3,275,000+1236.7%$471/sqft |
Source:  CRMLS #V1-37817 Report a problem CRMLS #V1-37817 Report a problem | ||
| 11/2/2000 | Sold | $245,000$35/sqft |
Source: Public Record Report a problem | ||
Public tax history
| Year | Property taxes | Tax assessment |
|---|---|---|
| 2026 | -- | $1,419,904 +2% |
| 2025 | $15,362 +4.6% | $1,392,063 +2% |
| 2024 | $14,687 | $1,364,768 +2% |
| 2023 | $14,687 +2.6% | $1,338,008 +2% |
| 2022 | $14,313 +17.9% | $1,311,773 +20.7% |
| 2021 | $12,142 +0.9% | $1,086,653 +1% |
| 2020 | $12,033 +2.2% | $1,075,513 +2% |
| 2019 | $11,771 +1% | $1,054,426 +2% |
| 2018 | $11,656 +2.1% | $1,033,752 +2% |
| 2017 | $11,421 +1.9% | $1,013,484 +2% |
| 2016 | $11,209 +1.4% | $993,614 +1.5% |
| 2015 | $11,055 | $978,692 |
Find assessor info on the county website
Monthly payment
Est. payment
Payment breakdown
Explore the cost of this home by adjusting the details. Changes won't be saved.Climate risks
Neighborhood: 93021
Similar homes
- $2,320,0008 bd6 ba5.3k sqft10840 Santa Rosa Rd, Camarillo, CA 93012For Sale
 MLS ID #V1-34969, Juliana Lisheski, LIV Sotheby's International Realty. CRMLS
 - $2,750,0008 bd5 ba4k sqft15 La Crescenta Dr, Camarillo, CA 93010For Sale
 MLS ID #SR26076147, Andrew Mehta, Bloom Real Estate Group. CRMLS
 - $2,495,0008 bd7 ba6.9k sqft3490 Trego Ct, Simi Valley, CA 93065For Sale
 MLS ID #226001879, Kristi Turner, Pinnacle Estate Properties, Inc.. CSMAOR
 - $3,698,00014 bd15 ba8.1k sqft5302 Colodny Dr, Agoura Hills, CA 91301For Sale
 MLS ID #26857885, Saadia 'Sam' Liberow DRE # 01933858, Marcus & Millichap. CLAW
Local buyer's agents are ready to help
