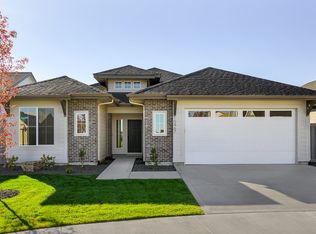
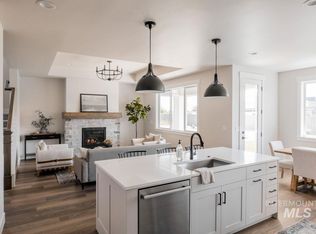
Welcome to the HIGHLAND by Brighton! This spacious single-story home is designed for comfort and flexibility, located in one of Nampa’s most desirable master-planned communities Arbor. With no back neighbors and views of the elementary school’s open field, you’ll enjoy added privacy and a peaceful sense of space right outside your back door. Inside, tall ceilings and thoughtful details make every room feel bright and open. Elegant tray ceilings highlight both the family room and primary suite, while a cozy fireplace serves as the heart of the living space. A flex room just off the primary bedroom offers endless options perfect for a home office, nursery, or hobby space. Walking distance to neighboring elementary and middle schools makes school pick up quick and easy. Arbor is known for its tree-lined paths, open green spaces, two sparkling pools, two tot lots, and a private clubhouse for get-togethers and special events. Conveniently located near Treasure Valley Marketplace, you’re minutes from shopping, dining, and medical services. Quick access to I-84 and Hwy 20/26 makes commuting a breeze, and you’re close to everything that North Meridian and Boise have to offer. When you’re ready for a little adventure, head to Lake Lowell for fishing and water sports, or spend the afternoon exploring local wineries and scenic backroads throughout beautiful countryside of Canyon County.
Sold
Price Unknown
10455 Stony Oak St, Nampa, ID 83687
3beds
2baths
1,840sqft
Single Family Residence
Built in 2024
6,577 Square Feet Lot
$476,400 Zestimate®
$--/sqft
$2,680 Estimated rent
Home value
$476,400
$438,000 - $515,000
$2,680/mo
Zestimate® history
Owner options
List your home for rent
$2,680/mo
Rent Zestimate®
Find your next renter with Zillow Rental Manager. Plus, with online applications, you can quickly screen prospective tenants – for free.
$2,680/mo
Rent Zestimate®
Refinance and save
$400/mo
Est. payment
Refinancing to a lower rate could help reduce your monthly payments and save thousands over the life of the loan.
$400/mo
Est. payment
Explore your selling options
Work with a Zillow partner agent
Leverage their expertise and Zillow's premium Showcase listings to get your home seen by more buyers.
Get startedList with your own agent
Get your home in front of millions of buyers by listing it on Zillow.
Learn how to do itSell it yourself
Take full control of how buyers see your home on Zillow by listing For Sale by Owner (FSBO).
List your homeWhat's special
Spacious single-story homeTwo sparkling poolsTall ceilingsOpen green spacesTree-lined pathsTwo tot lots
Zillow last checked:
Listing updated:
Listed by:
Charles Jeffus 208-608-4032,
Equity Northwest Real Estate,
Andrew Archuleta 208-860-0752,
Equity Northwest Real Estate
Bought with:
Chris Lyon
Coldwell Banker Tomlinson
Source: IMLS,MLS#: 98972233
Facts & features
Interior
Bedrooms & bathrooms
- Bedrooms: 3
- Bathrooms: 2
- Main level bathrooms: 2
- Main level bedrooms: 3
Primary bedroom
- Level: Main
- Area: 169
- Dimensions: 13 x 13
Bedroom 2
- Level: Main
- Area: 110
- Dimensions: 11 x 10
Bedroom 3
- Level: Main
- Area: 110
- Dimensions: 11 x 10
Family room
- Level: Main
- Area: 252
- Dimensions: 14 x 18
Kitchen
- Level: Main
- Area: 143
- Dimensions: 13 x 11
Heating
- Forced Air, Natural Gas
Cooling
- Central Air
Appliances
- Included: Electric Water Heater, Gas Water Heater, ENERGY STAR Qualified Water Heater, Tankless Water Heater, Dishwasher, Disposal, Microwave, Oven/Range Freestanding, Refrigerator, Gas Oven, Gas Range
Features
- Bed-Master Main Level, Den/Office, Family Room, Double Vanity, Walk-In Closet(s), Walk In Shower, Breakfast Bar, Pantry, Kitchen Island, Quartz Counters, Number of Baths Main Level: 2
- Flooring: Tile, Carpet
- Has basement: No
- Has fireplace: Yes
- Fireplace features: Gas
Interior area
- Total structure area: 1,840
- Total interior livable area: 1,840 sqft
- Finished area above ground: 1,840
- Finished area below ground: 0
Property
Parking
- Total spaces: 2
- Parking features: Attached, Driveway
- Attached garage spaces: 2
- Has uncovered spaces: Yes
- Details: Garage: 21x23, Garage Door: 8'x16'
Features
- Levels: One
- Pool features: Community, In Ground, Pool
- Fencing: Full,Wood
Lot
- Size: 6,577 Square Feet
- Features: Standard Lot 6000-9999 SF, Sidewalks, Auto Sprinkler System, Drip Sprinkler System, Full Sprinkler System
Details
- Parcel number: R34343362
Construction
Type & style
- Home type: SingleFamily
- Property subtype: Single Family Residence
Materials
- Frame, Steel Siding, HardiPlank Type
- Foundation: Crawl Space
- Roof: Architectural Style
Condition
- New Construction
- New construction: Yes
- Year built: 2024
Details
- Builder name: Brighton Homes
Utilities & green energy
- Water: Public
- Utilities for property: Sewer Connected
Green energy
- Green verification: HERS Index Score
Community & HOA
Community
- Subdivision: Arbor
HOA
- Has HOA: Yes
- HOA fee: $400 semi-annually
Location
- Region: Nampa
Financial & listing details
- Tax assessed value: $138,500
- Annual tax amount: $259
- Date on market: 1/20/2026
- Listing terms: Cash,Conventional,1031 Exchange,FHA,VA Loan
- Ownership: Fee Simple
- Road surface type: Paved
Price history
Price history is unavailable.
Public tax history
| Year | Property taxes | Tax assessment |
|---|---|---|
| 2025 | $259 +3.3% | $138,500 +9.1% |
| 2024 | $251 -75.9% | $127,000 |
| 2023 | $1,039 | $127,000 |
Find assessor info on the county website
Neighborhood: 83687
Nearby homes
- $--3 bd3 ba2.3k sqft10447 Stony Oak St, Nampa, ID 83687Sold

- $--3 bd2 ba1.5k sqft10467 Stony Oak St, Nampa, ID 83687Sold
- $138,5003 bd2 ba1.5k sqft10467 Stony Oak St, Nampa, ID 83687Off Market
- $--4 bd3 ba2.4k sqft10439 Stony Oak St, Nampa, ID 83687Sold
- $--3 bd2 ba1.8k sqft10479 Stony Oak St, Nampa, ID 83687Sold
- $138,5003 bd2 ba1.5k sqft10452 Stony Oak St, Nampa, ID 83687Off Market
- $--3 bd2 ba1.9k sqft18281 Pine Grove Ave, Nampa, ID 83687Sold
- $--4 bd3 ba2.5k sqft10427 Stony Oak St, Nampa, ID 83687Sold
Nearby schools
GreatSchools rating
- 5/10Desert Springs Elementary SchoolGrades: PK-5Distance: 0.1 mi
- 6/10Sage Valley Middle SchoolGrades: 6-8Distance: 0.2 mi
- 3/10Ridgevue High SchoolGrades: 9-12Distance: 2.1 mi
Schools provided by the listing agent
- Elementary: Desert Springs
- Middle: Sage Valley
- High: Ridgevue
- District: Vallivue School District #139
Source: IMLS. This data may not be complete. We recommend contacting the local school district to confirm school assignments for this home.
Get a cash offer in 3 minutes
Find out how much your home could sell for in as little as 3 minutes with a no-obligation cash offer.
Estimated market value
$476,400
Get a cash offer in 3 minutes
Find out how much your home could sell for in as little as 3 minutes with a no-obligation cash offer.
Estimated market value
$476,400
- Idaho
- Canyon County
- Nampa
- 83687
- 10455 Stony Oak St
Nearby cities
Nearby neighborhoods
Nearby zip codes
Other Nampa Topics
